

304 Trottingwolf Trail
Sunset, SC 29685

 4
4
Bed
 4
4
Bath
 1.53
1.53Acres(Lot)
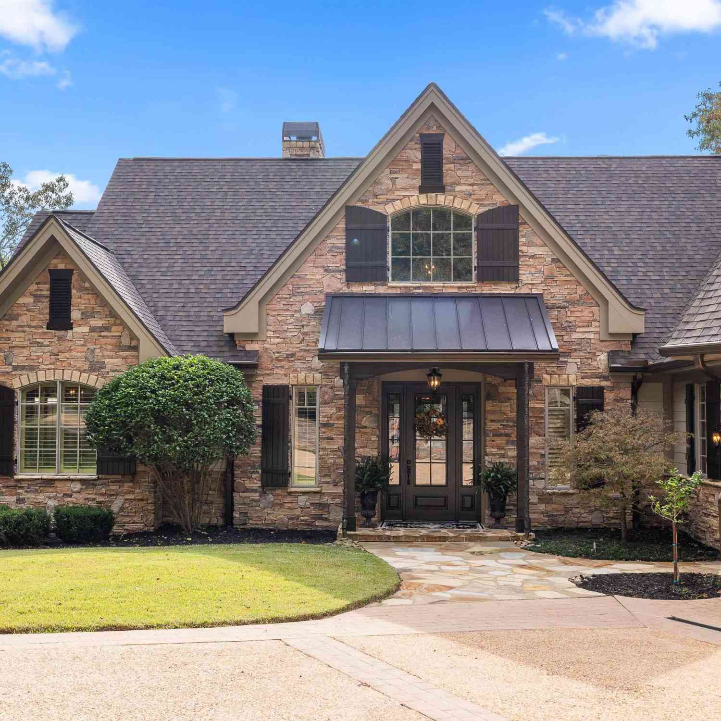

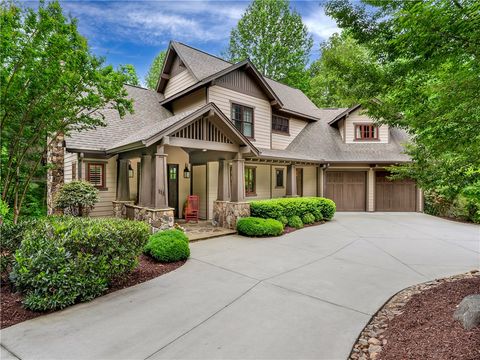
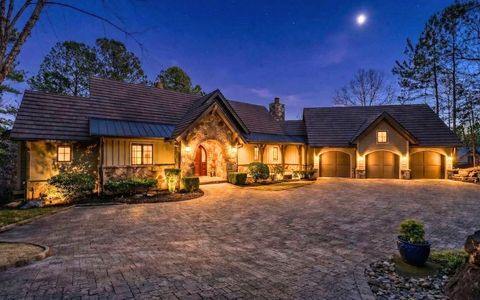
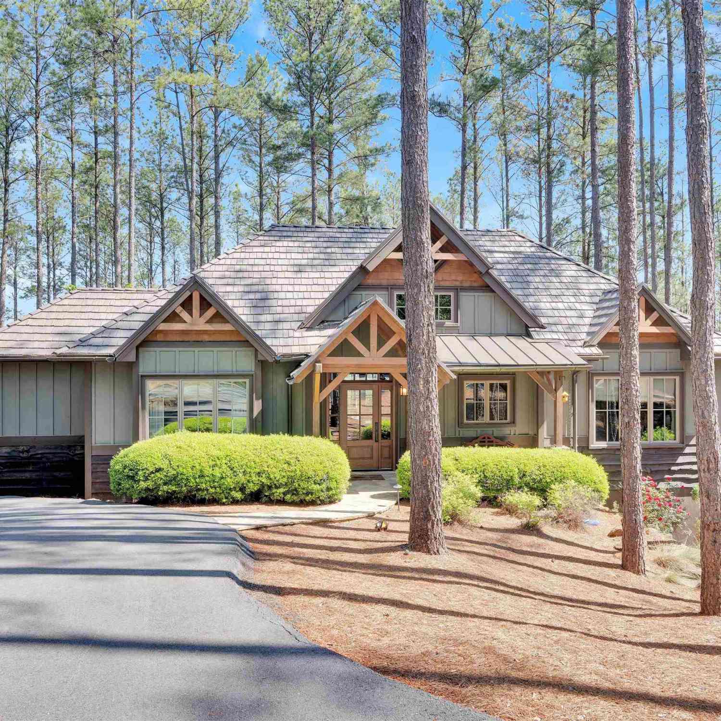
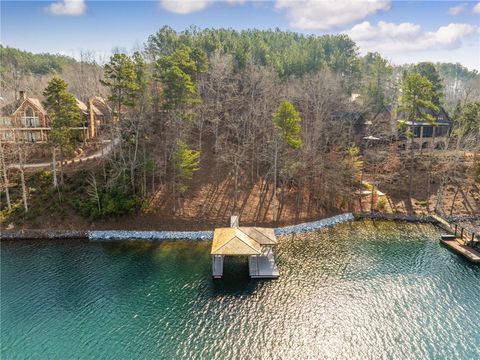
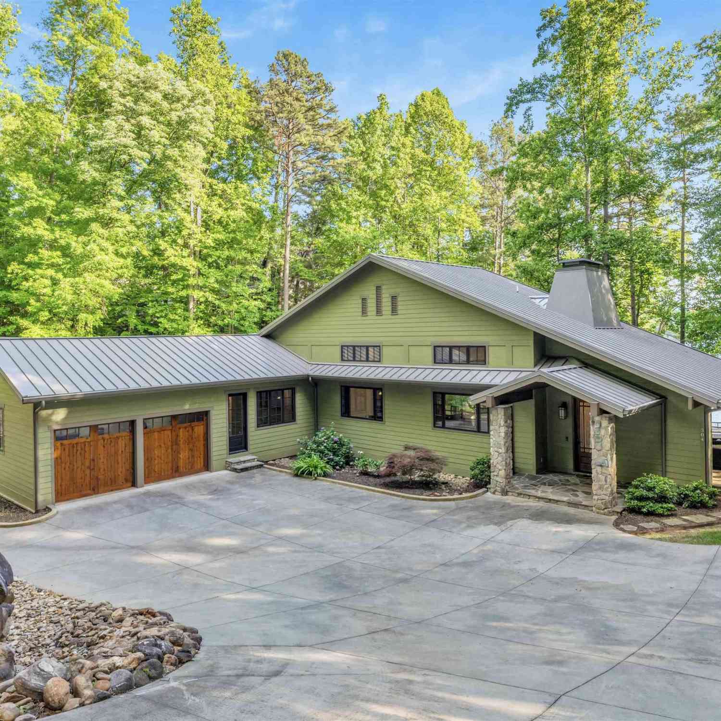
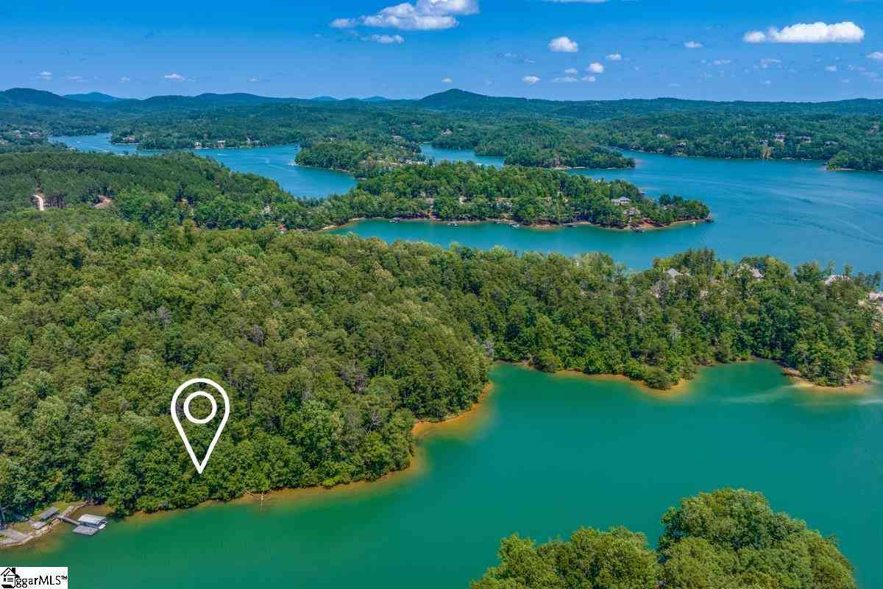
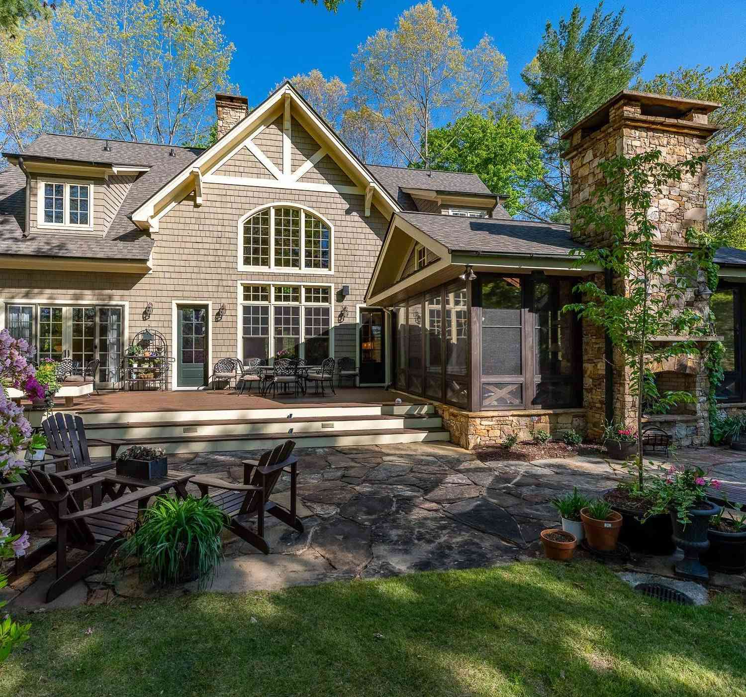
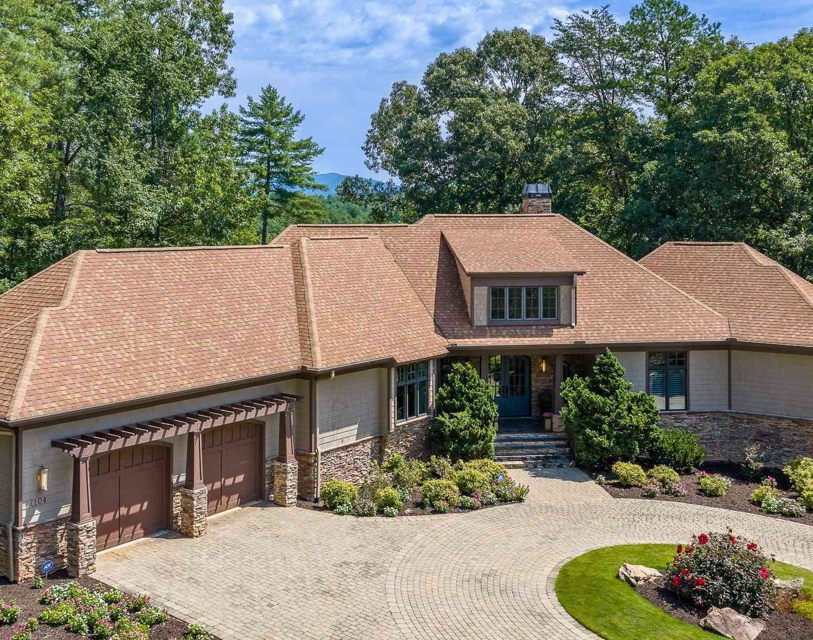
Welcome to 304 Trottingwolf Trail where you will find this custom-built luxurious home that sits prominently on this large lot in a quiet DEEP-water cove on SC's most prestigious and sought after lake with everything you've always dreamed of AND it comes with a dock with upper deck and boat lift already in place!!!! This is one of those Lake Keowee opportunities that you don't want to miss! The exterior curb appeal has both a stacked stone foundation and hardy board siding with metal roof accents that creates a masterpiece. The grounds are well landscaped flowerbeds, heavy hardwood trees, stacked stone retaining walls, an irrigation system, walkway paths to include a Golfcart path from lower-level workshop to the lake and dock for entertainment ease. Upon entering the front covered stone

 Property Details
 Map
Map
 Map
Map
What's Nearby
Nearby Areas
 Features
-
Bedroom Information
Total beds: 4Bathroom Information
Total Baths: 4 Full Baths: 4Room Information
Rooms Total: 8 Has Basement: Yes Basement: Full, Finished, Interior Entry, Walk-Out Access -
Flooring Information
Concrete, Hardwood -
Roofing Information
Metal -
Interior Features
In-Law Floorplan, Bookcases, Built-in Features, Ceiling Fan(s), Cathedral Ceiling(s), Granite Counters, Walk-In Closet(s), Master Downstairs Roof: Metal Appliances: Oven, Cooktop, Down Draft, Dishwasher, Microwave, Refrigerator, Tankless Water Heater Laundry Features: Laundry Room, Washer Hookup -
Heating & Cooling
Has Heating: Yes Heating: Forced Air, Propane Has Cooling: Yes Cooling: Ceiling Fan(s), Central Air, Zoned Water front: 1
-
Building Information
Year Built: 2018 Building Area Total: 3300 Construction Materials: Stone, Wood Siding Stories: 2 Patio And Porch Features: Deck, Porch Pool Features: Community Private Pool: No Water front Features: Waterfront Association Fee Frequency: Annually -
Exterior Features
Exterior Features: Dock, Outdoor Kitchen, Boat Slip
-
Lot Information
Main Square Feet: 1.53 Acres Lot Size Acres: 1.53 Lot Description: Sloped, Steep Slope, WaterfrontProperty Information
Subdivision: Cliffs At Keowee Source Property Type: Residential Property SubType: Single Family Residence Levels: Two Property Age: 8
-
Listing Price Information
Listing Price: $1750000
-
Tax Information
Parcel Number: 4132-00-03-7794 Tax Year: 2024 Annual Tax: $5552.7
-
Parking Information
Attached, Garage, Driveway, Garage Door OpenerGarage Information
Has Garage: Yes Has Attached Garage: Yes Garage Space: 2Homeowners Association InformationHas Association: Yes Included Fees: Trash, Water HOA: $1,635.00 Community Features: Pool
-
School Information
Elementary School: Hagood ElemJunior High School: Pickens MiddleSenior High School: Pickens High -
Utility Information
Electricity Available, Propane, Water Available -
Location Information
Direction: From Highway 11 S Turn left onto Old Shallowford Bridge Rd, turn Left onto Trottingwolf Trail WaterSource: Public Security Features: Security System Owned
How much is this property worth?
Curious about this home's true market value? Use our free Home Evaluation Tool to instantly get a personalized Comparative Market Analysis (CMA) report. Make smarter, data-driven decisions before you buy.

Nearby Home Value
| Address | Estimate | Bed | Bath | Sq. Ft | Lot Size |
|---|---|---|---|---|---|
| LOT 1 Laurel Pond Way, Sunset, SC, 29685 | $1,999,000 | 4 | 4 | -- | 0.22 Acre |
| LOT 10 Laurel Pond Way, Sunset, SC, 29685 | $2,500,000 | 4 | 5 | -- | 0.29 Acre |
| LOT 7 Laurel Pond Way, Sunset, SC, 29685 | $2,200,000 | 3 | 4 | -- | 0.22 Acre |
| 110 Hideaway, Sunset, SC, 29685 | $159,900 | 2 | 2 | 1,000 | 1 Acre |
| 110 Hideaway Drive, Sunset, SC, 29685 | $159,900 | 2 | 2 | 1,054 | 1 Acre |
| 401 Rocky Bottom, Sunset, SC, 29685 | $248,000 | 2 | 2 | 700 | 1 Acre |
| 401 Rocky Bottom Road, Sunset, SC, 29685 | $248,000 | 2 | 2 | -- | 0.31 Acre |
| 814 Moorefield Memorial.., Sunset, SC, 29685 | $825,000 | 6 | 5 | -- | 9.93 Acres |
| 814 Moorefield Memorial, Sunset, SC, 29685 | $825,000 | 8 | 5 | 1,600 | 5 Acres |
| 183 Little Eastatoee Road, Sunset, SC, 29685 | $1,300,000 | 4 | 6 | -- | 2.23 Acres |
Similar Homes To 304 Trottingwolf Trail
Nearby For Sale




This information is deemed reliable, but not guaranteed. Neither the Western Upstate Association of REALTORS® , Inc. or Western Upstate Multiple Listing Service of South Carolina, Inc., nor the listing broker, nor their agents or subagents are responsible for the accuracy of the information. The buyer is responsible for verifying all information. This information is provided by the Western Upstate Association of REALTORS® , Inc. and Western Upstate Multiple Listing Service of South Carolina, Inc. for use by its members and is not intended for the use for any other purpose. Copyright © 2026 Western Upstate Association of REALTORS®, Inc. All Rights Reserved.
ByOwner last updated this listing 09/02/2026 @ 11:49
More Cities with for Sale by Owner Homes
- Sunset Homes For Sale By Owner
- Pickens Homes For Sale By Owner
- Six Mile Homes For Sale By Owner
- Salem Homes For Sale By Owner
- Tamassee Homes For Sale By Owner
- Liberty Homes For Sale By Owner
- Norris Homes For Sale By Owner
- Central Homes For Sale By Owner
- Cleveland Homes For Sale By Owner
- Easley Homes For Sale By Owner
- Rosman Homes For Sale By Owner
- Sapphire Homes For Sale By Owner
- Clemson Homes For Sale By Owner
- West Union Homes For Sale By Owner
- Lake Toxaway Homes For Sale By Owner
- Cedar Mountain Homes For Sale By Owner
- Walhalla Homes For Sale By Owner
- Seneca Homes For Sale By Owner
- Pendleton Homes For Sale By Owner
- Brevard Homes For Sale By Owner
Homes around $1,750,000







Verify Your Email
Please enter the 6-digit verification code
sent to your email address.
Verify Your Phone Number
Please enter the 6-digit verification code
sent to your mobile phone.