
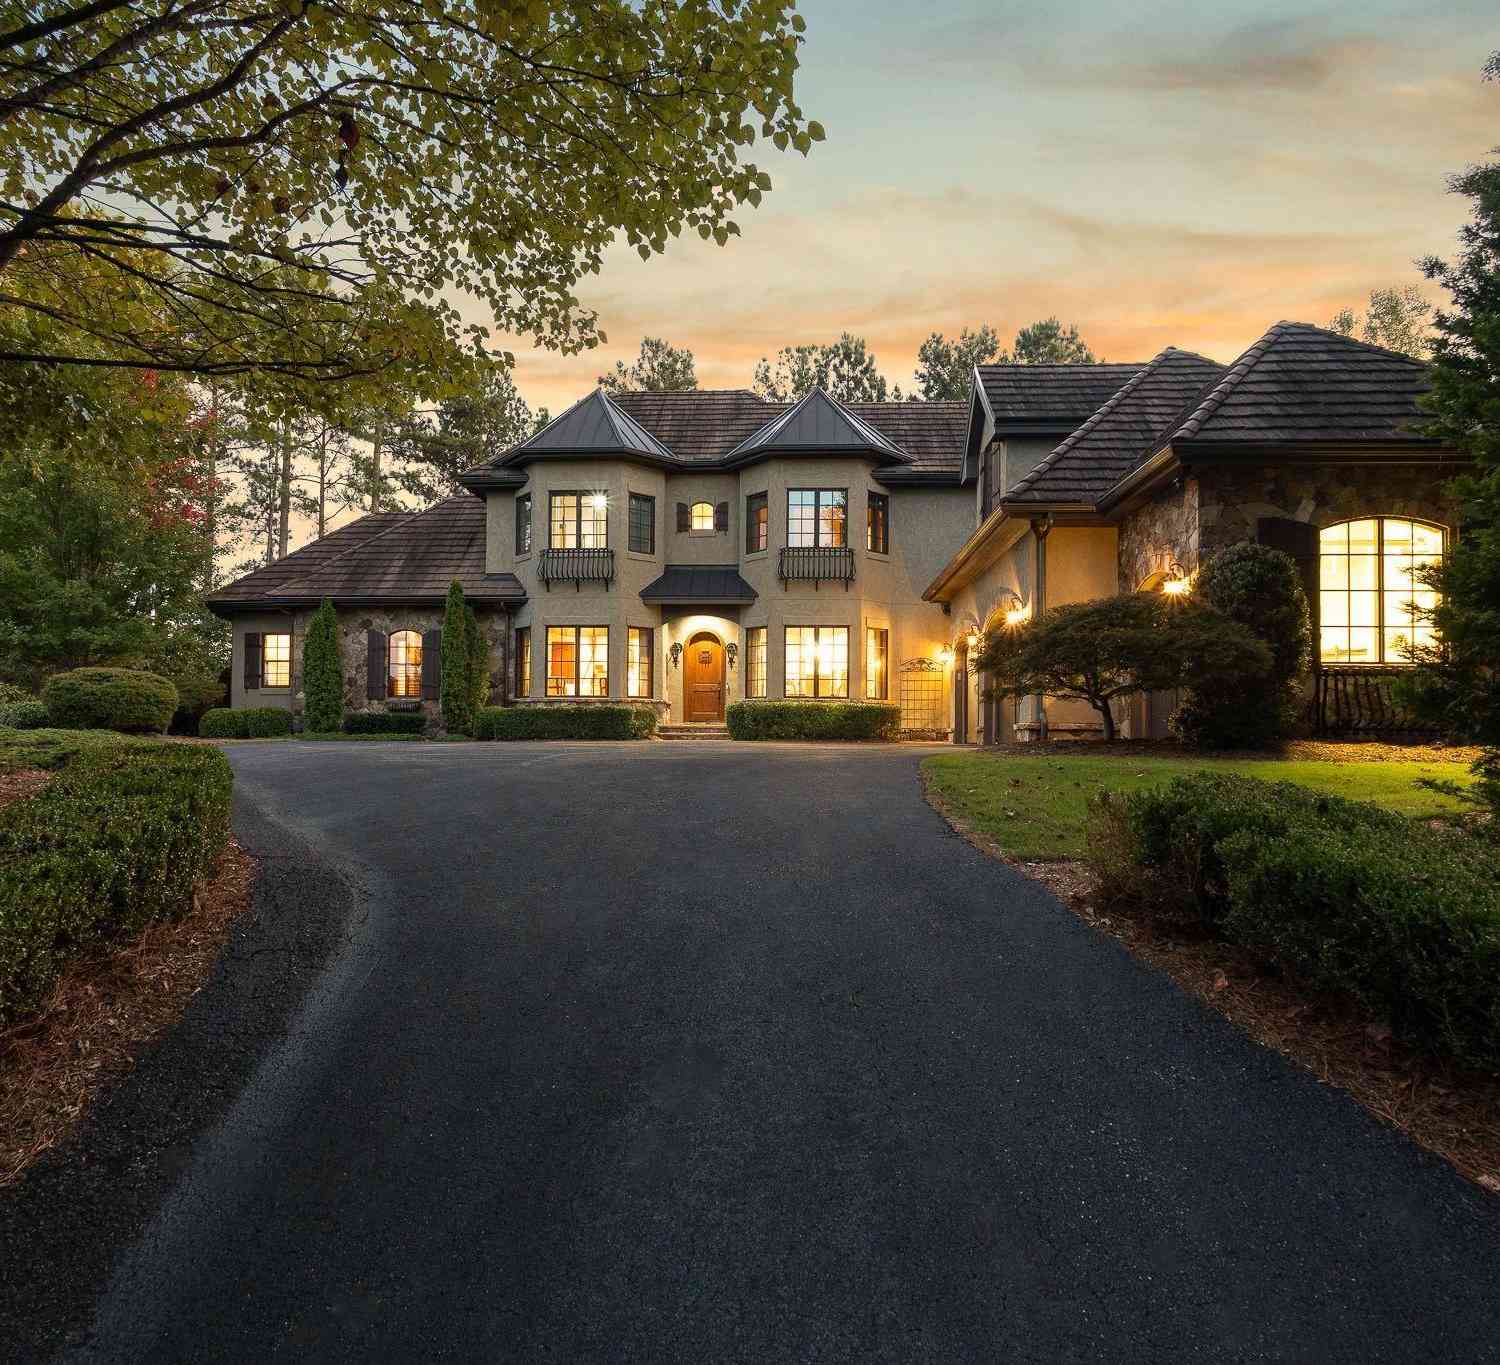
124 Golden Bear
Sunset, SC 29685

 4
4
Bed
 3.5
3.5
Bath
 3,400
3,400Sqft
45,302.40Sqft(Lot)
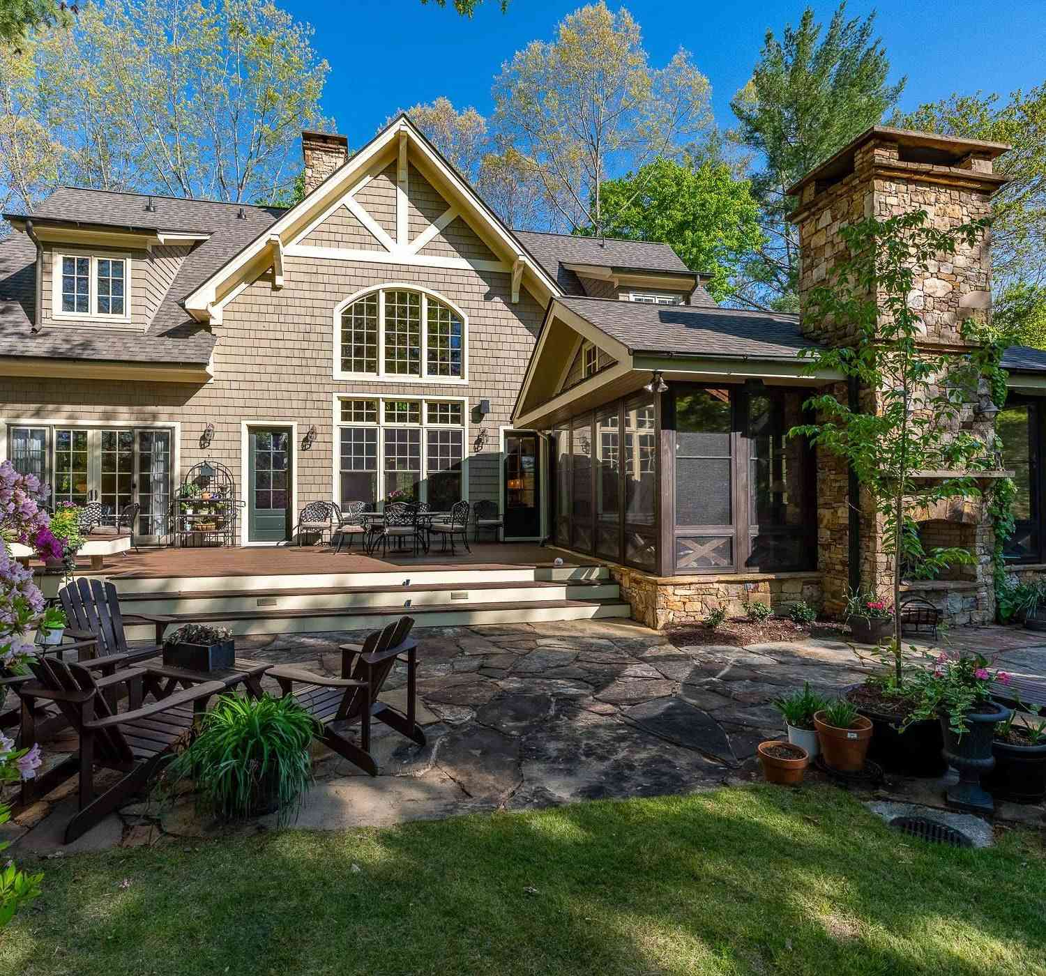
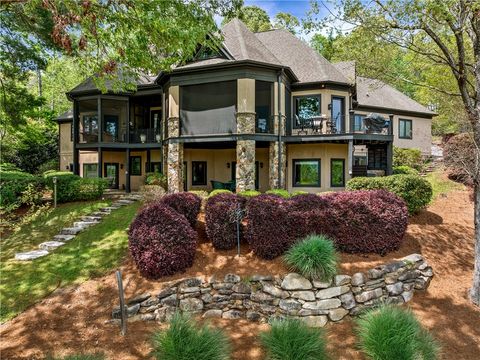
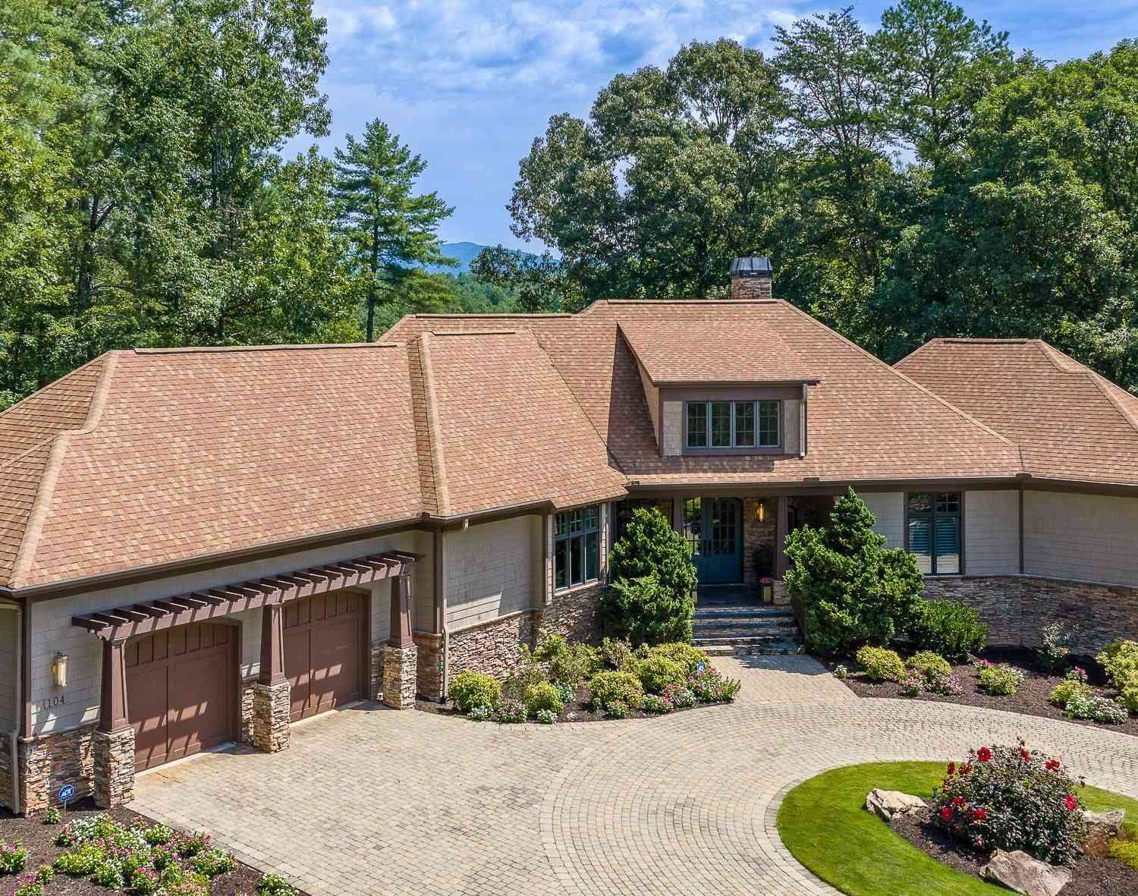
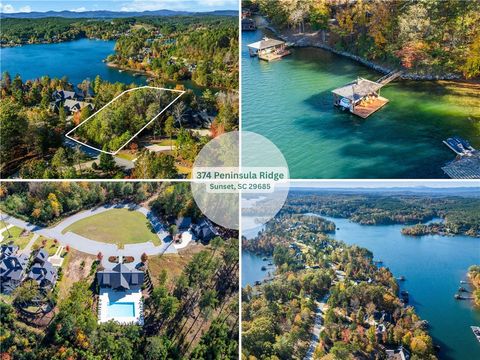
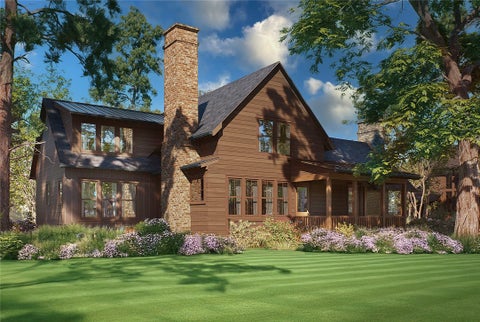
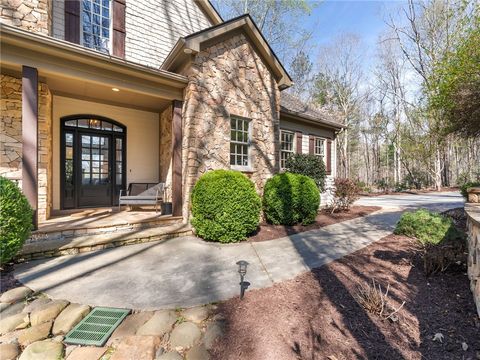
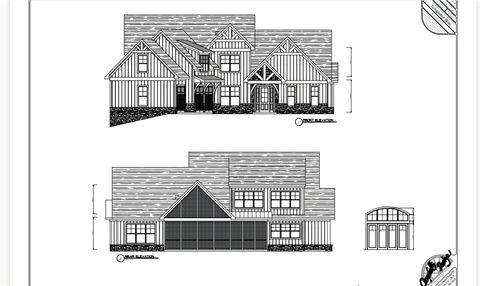
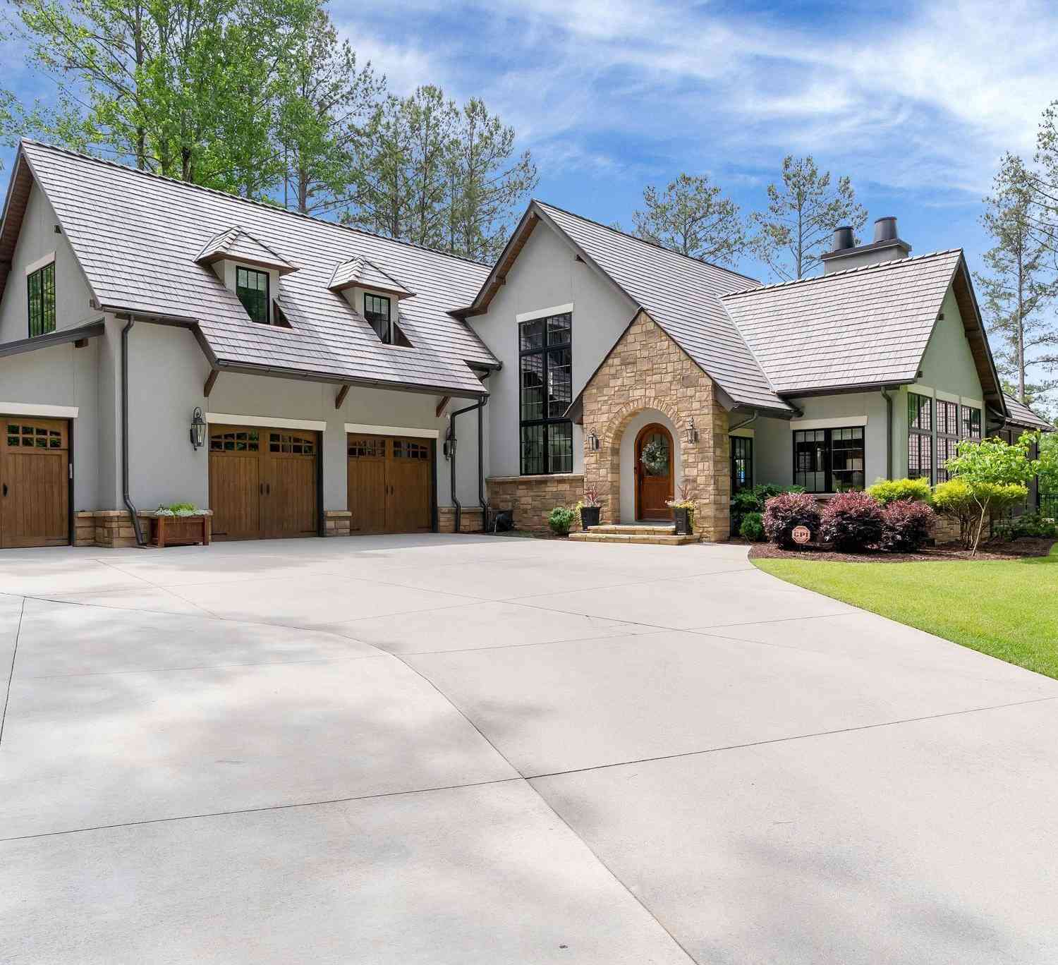
Let's imagine a day at 124 Golden Bear Drive, where mornings begin on the screened porch with a warm cup of coffee beside a crackling stone fireplace as light spills across the Blue Ridge Mountains and the first golfers of the day reach the 3rd green of the Jack Nicklaus Signature course below. By midmorning, the golf cart is out of its own dedicated bay and heading for a tee time, a stop at the Village Market, or a cruise down to the marina. This Ridgeline-built golf course home sits between the Keowee Avenue gate and Reserve Boulevard, so the Orchard House clubhouse, pools, fitness center, tennis and pickleball courts, putting course, and lakeside trails are all just minutes away. Afternoons bring you back to 3,594 square feet featuring acacia hardwood floors, natural stone accents, and

 Property Details
 Map
Map
 Map
Map
What's Nearby
Nearby Areas
 Features
-
Bedroom Information
Total Bedrooms: 4 Main Bedrooms: 4 Main Bedrooms Size: 13x22 Bedroom #2 Size: 14x13 Bedroom #3 Size: 12x13 Bedroom #4 Size: 19x14 Dining Size: 12x13 Living Room Size: 27x14Bathroom Information
Total Baths: 3 Full Baths: 3 Half Baths: 1 -
Kitchen Information
Kitchen Size: 15x14Interior Features
2 Story Foyer,Bookcase,Cable Available,Ceiling 9ft+,Ceiling Fan,Ceiling Cathedral/Vaulted,Ceiling Trey,Countertops Granite,Open Floor Plan,Smoke Detector,Tub Garden,Walk In ClosetAppliances
Cook Top-Gas,Dishwasher,Disposal,Oven-Convection,Oven-Gas,Double Oven,Microwave-Built In -
Cooling Features
Central Forced,Heat PumpHeating Source
Forced Air,Heat PumpWater/Sewer
Water Source: Public Sewer: Septic Water Heater.: Tankless
-
Building Information
Total Floors: Carpet,Ceramic Tile,Wood,Stone # of Stories: 2 Approx Age: 11-20 Roof Type: Composition Shingle,Metal Basement: None -
Exterior Features
Patio,Porch-Other,Sprklr In Grnd-Partial Yd,Windows-Insulated,Outdoor Fireplace,Generator,Outdoor Grill -
Parking/Garage
Basement: Attached Garage 2 Cars Parking Type: Attached Garage Garage Total Capacity: 2
-
Lot Information
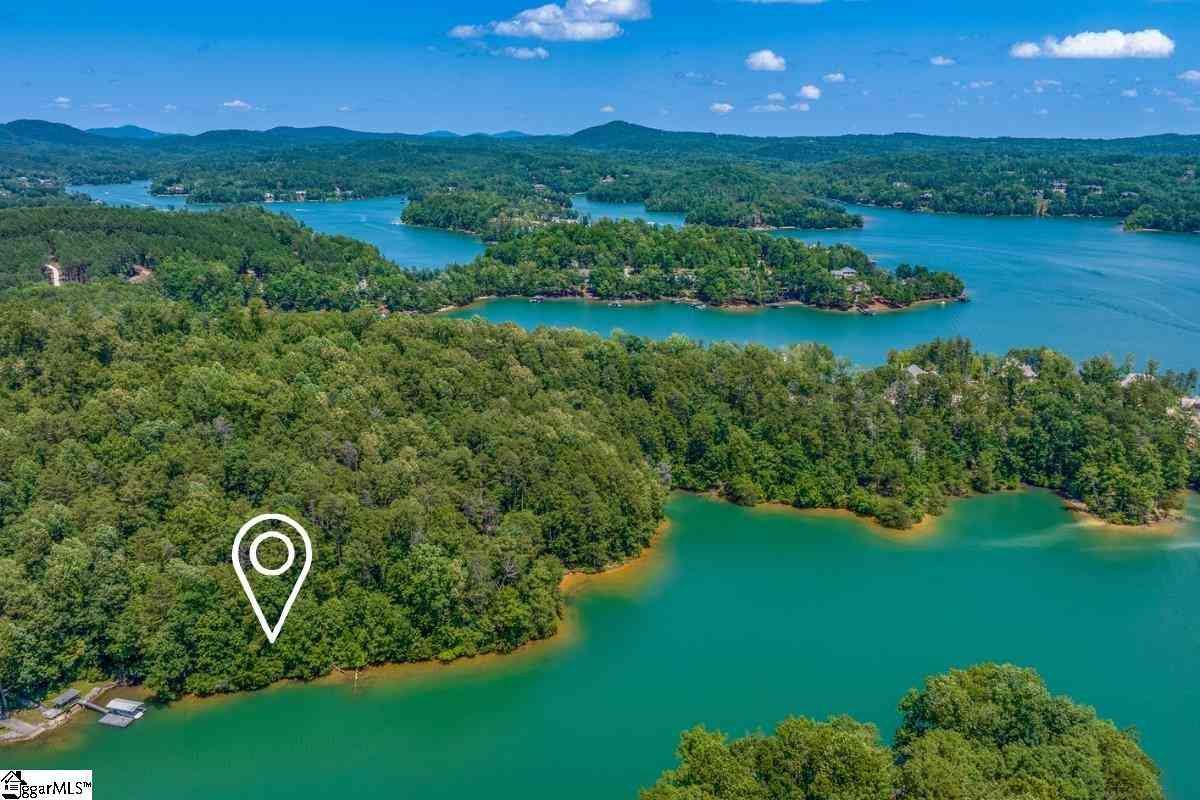
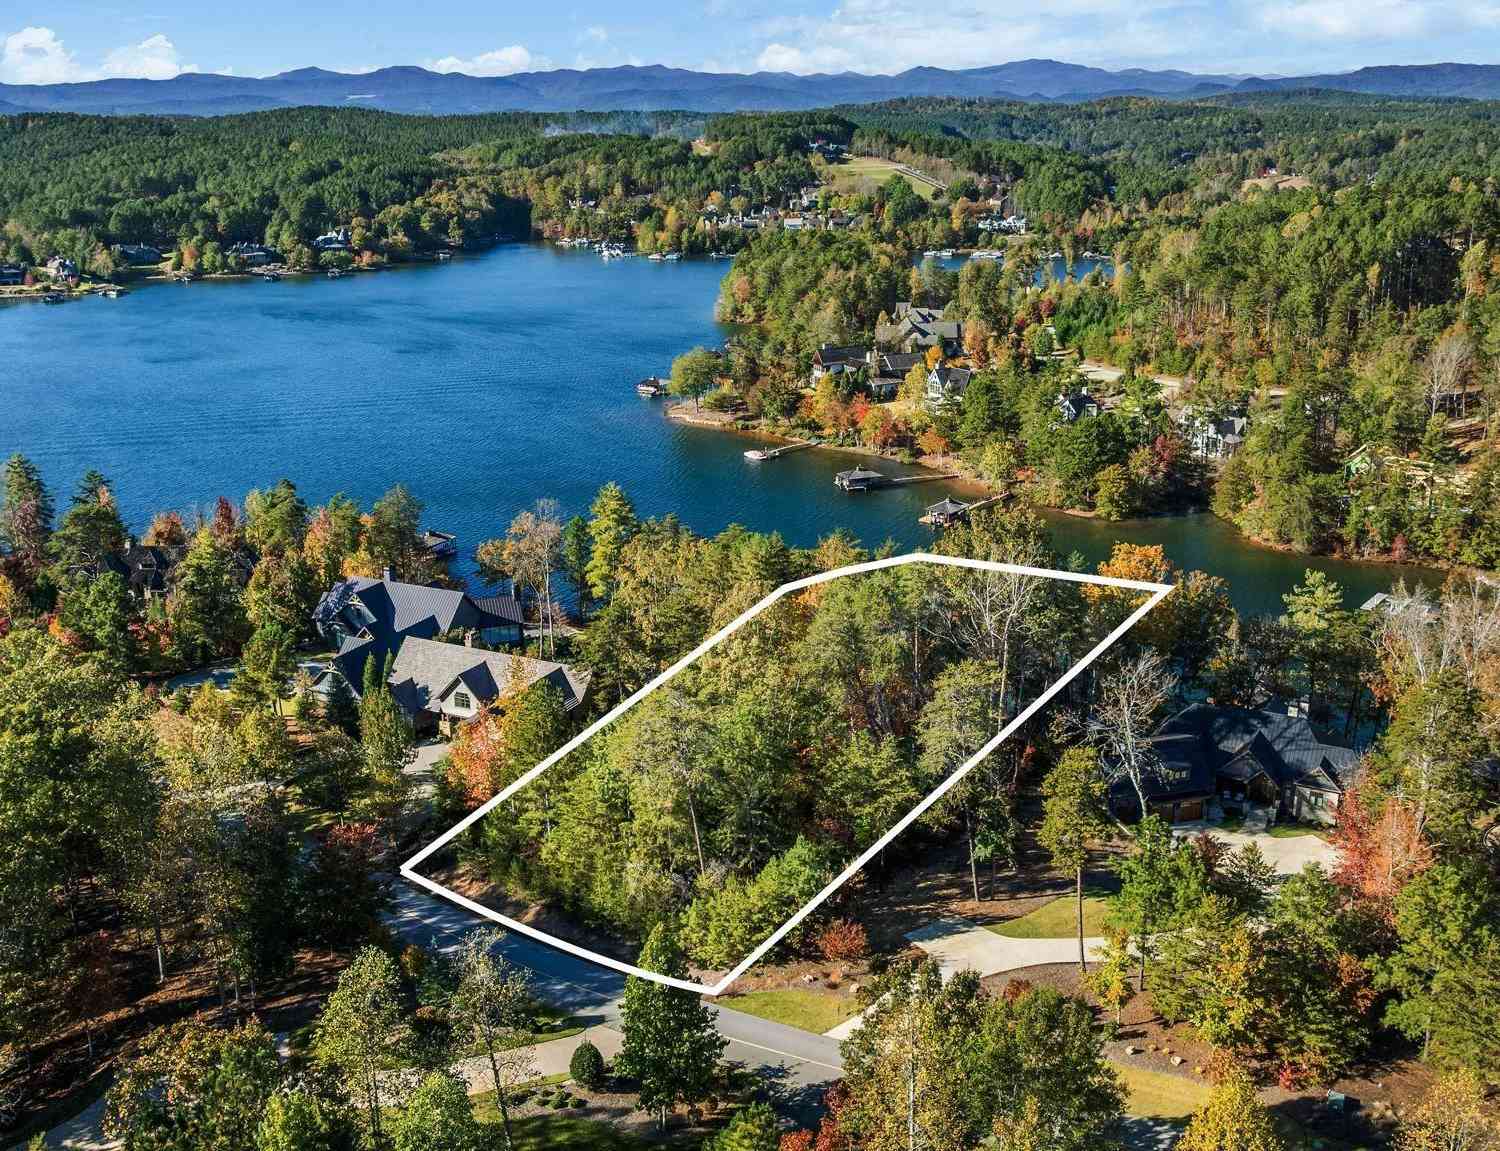
Lot Size: 1 - 2 Acres Approx # of Acres: 1.04 Lot Description: Mountain View,On Golf Course,Underground Utilities,Wooded -
Property Information
Subdivision: The Reserve at Lake Keowee City: Sunset Type: Single Family Class: Residential
-
Listing Price Information
Original List Price: $2,100,000
-
Tax Information
Tax ID Number: 4142-00-03-3755
-
Virtual Tour
Parking Information
Parking / Garage: Attached Garage 2 Cars Parking Type: Attached Garage -
Homeowners Association Information
HOA: Y
-
School Information
Elementary School: Hagood Junior High School: Pickens Senior High School: Pickens
How much is this property worth?
Curious about this home's true market value? Use our free Home Evaluation Tool to instantly get a personalized Comparative Market Analysis (CMA) report. Make smarter, data-driven decisions before you buy.

Nearby Home Value
| Address | Estimate | Bed | Bath | Sq. Ft | Lot Size |
|---|---|---|---|---|---|
| LOT 1 Laurel Pond Way, Sunset, SC, 29685 | $1,999,000 | 4 | 4 | -- | 0.22 Acre |
| LOT 10 Laurel Pond Way, Sunset, SC, 29685 | $2,500,000 | 4 | 5 | -- | 0.29 Acre |
| LOT 7 Laurel Pond Way, Sunset, SC, 29685 | $2,200,000 | 3 | 4 | -- | 0.22 Acre |
| 110 Hideaway, Sunset, SC, 29685 | $149,900 | 2 | 2 | 1,000 | 1 Acre |
| 110 Hideaway Drive, Sunset, SC, 29685 | $149,900 | 2 | 2 | -- | 1.02 Acres |
| 110 Hideaway Drive, Sunset, SC, 29685 | $149,900 | 2 | 2 | 1,054 | 1 Acre |
| 401 Rocky Bottom Road, Sunset, SC, 29685 | $248,000 | 2 | 2 | -- | 0.31 Acre |
| 205 Rocky Bottom Road, Sunset, SC, 29685 | $299,000 | 2 | 1 | -- | 0.50 Acre |
| 814 Moorefield Memorial.., Sunset, SC, 29685 | $825,000 | 6 | 5 | -- | 9.93 Acres |
| 814 Moorefield Memorial, Sunset, SC, 29685 | $825,000 | 8 | 5 | 1,600 | 5 Acres |
Similar Homes To 124 Golden Bear
Nearby For Sale




Information is provided exclusively for consumers' personal, non-commercial use, that it may not be used for any purpose other than to identify prospective properties consumers my be interested in purchasing, the data is deemed reliable but is not guaranteed accurate by the MLS. The MLS may at is discretion, require use of other disclaimers as necessary to protect participants and/or the MLS from liability.
ByOwner last updated this listing 10/10/2026 @ 05:43
More Cities with for Sale by Owner Homes
- Sunset Homes For Sale By Owner
- Pickens Homes For Sale By Owner
- Six Mile Homes For Sale By Owner
- Salem Homes For Sale By Owner
- Tamassee Homes For Sale By Owner
- Liberty Homes For Sale By Owner
- Central Homes For Sale By Owner
- Cleveland Homes For Sale By Owner
- Easley Homes For Sale By Owner
- Rosman Homes For Sale By Owner
- Sapphire Homes For Sale By Owner
- Clemson Homes For Sale By Owner
- West Union Homes For Sale By Owner
- Lake Toxaway Homes For Sale By Owner
- Cedar Mountain Homes For Sale By Owner
- Walhalla Homes For Sale By Owner
- Seneca Homes For Sale By Owner
- Cashiers Homes For Sale By Owner
- Pendleton Homes For Sale By Owner
- Brevard Homes For Sale By Owner
Homes around $2,100,000









Verify Your Email
Please enter the 6-digit verification code
sent to your email address.
Verify Your Phone Number
Please enter the 6-digit verification code
sent to your mobile phone.