
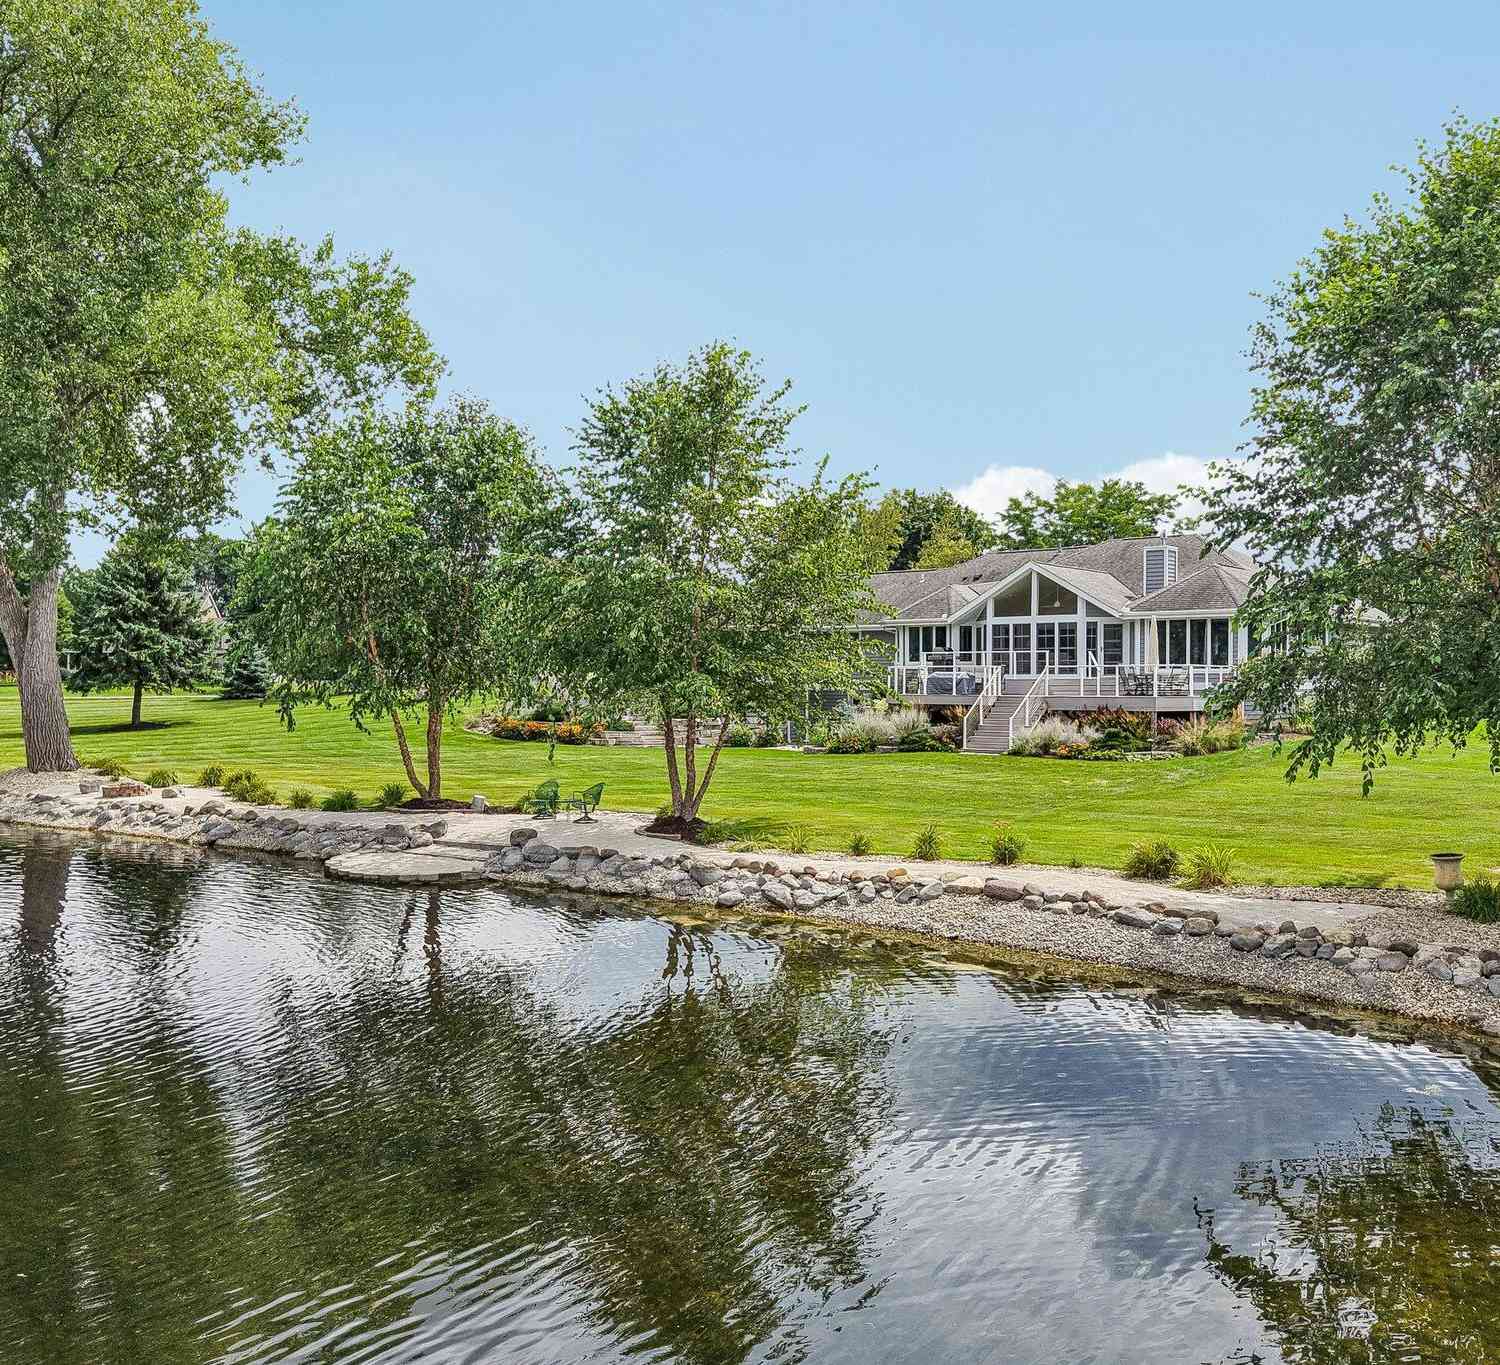
1223 N Laurel
Summit, Wisconsin 53066

 4
4
Bed
 3
3
Bath
 4,400
4,400Sqft
 2.45
2.45Acres(Lot)
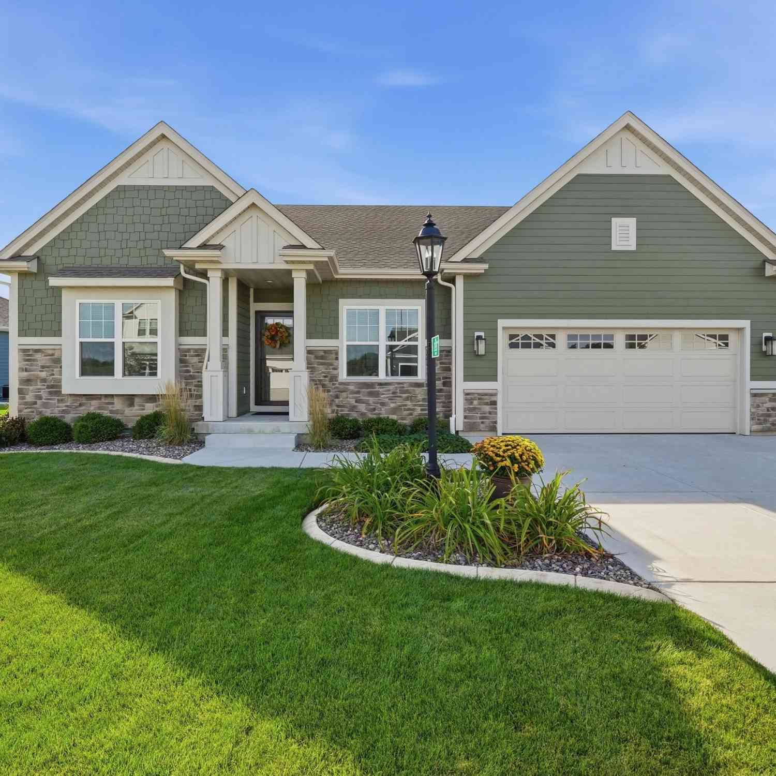
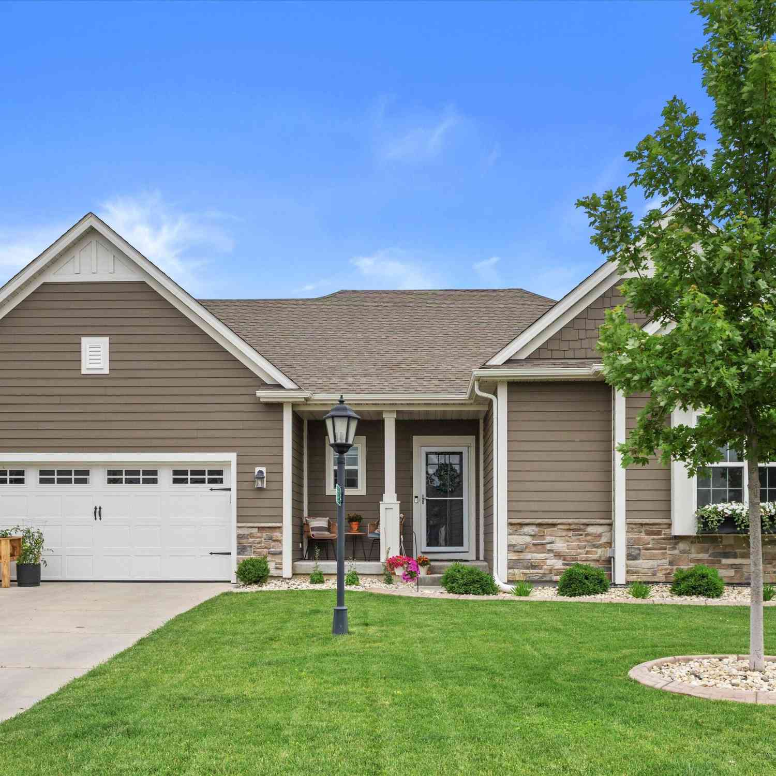
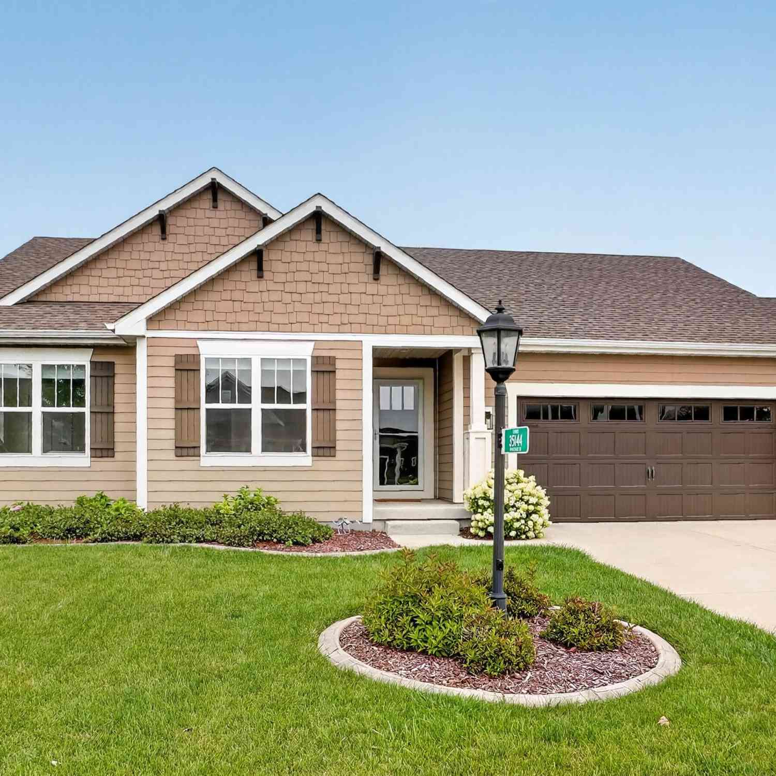
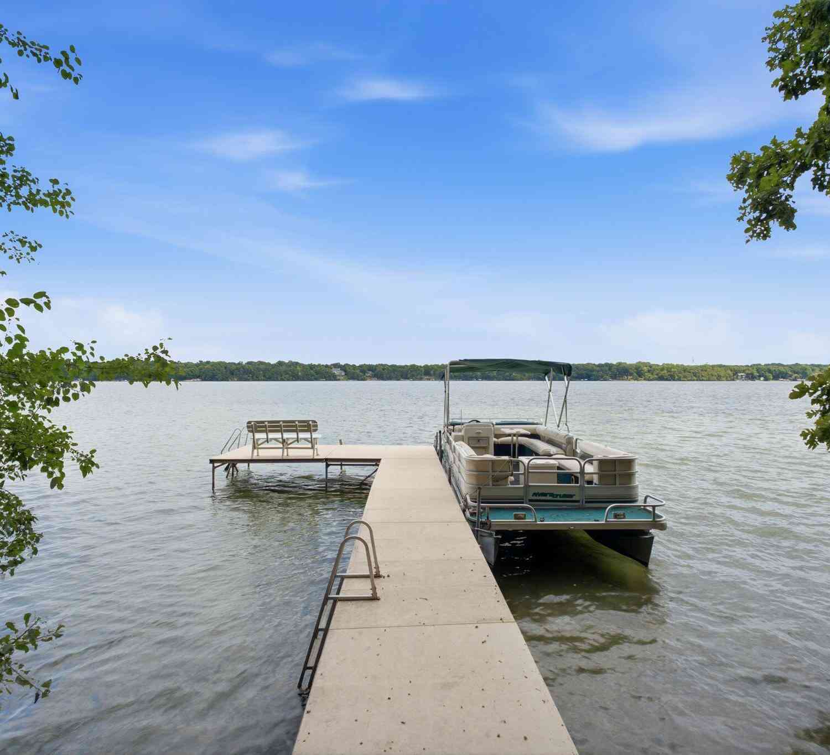
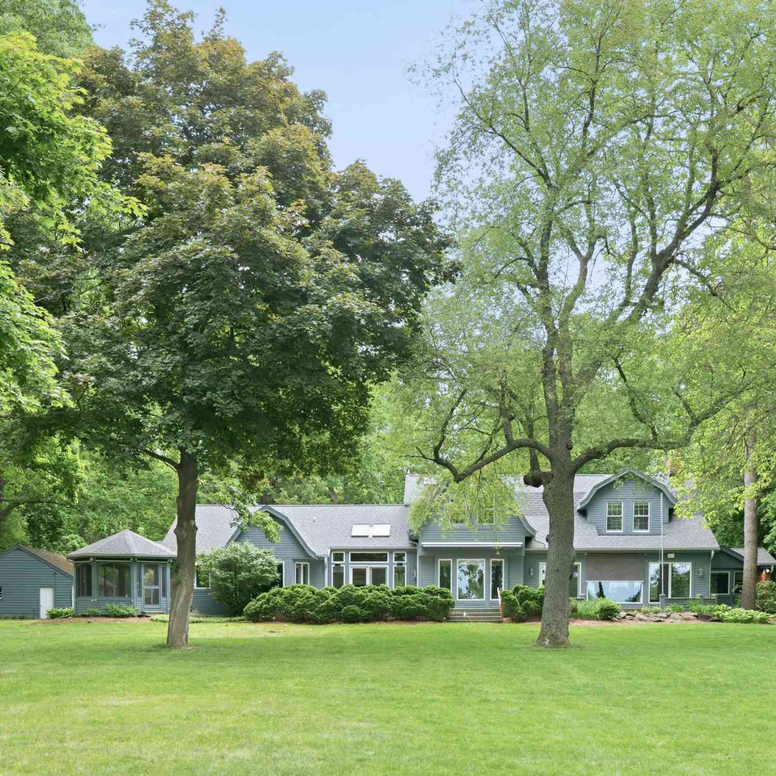
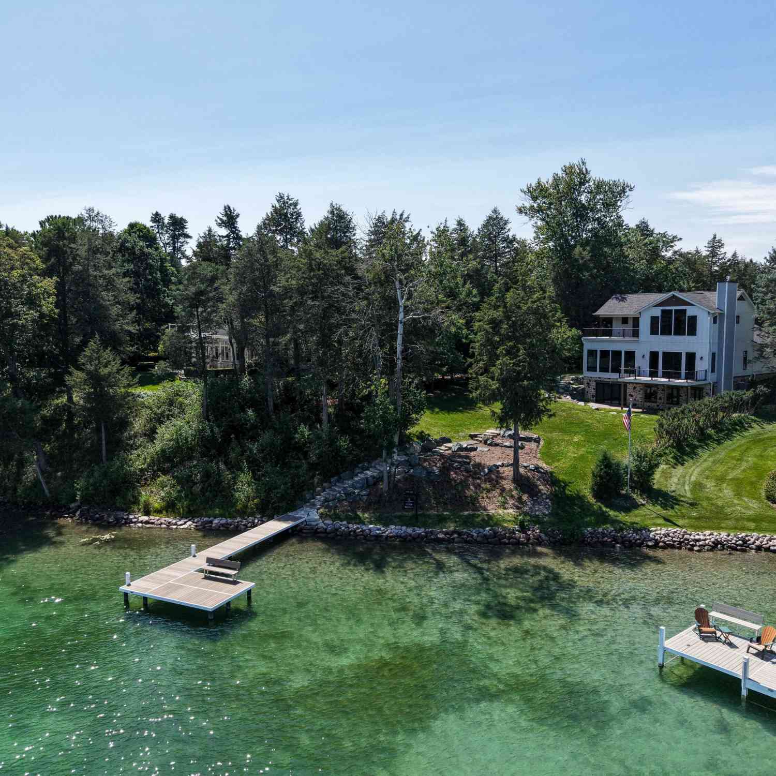
Set on 2.45 acres in the Village of Summit, this walkout ranch offers approximately 4400 sq ft of updated living with pond frontage and a quiet cul de sac setting! Gas fireplace in great room anchors the open layout. Enjoy a renovated quartz top kitchen with large island, stainless appliances, and bayed dining area. Vaulted sunroom has walls of windows and heated floors. The luxury primary suite features dual walk in closets, spa shower with heated towel bar in primary bath and private den. Option for 4th bedroom or den-office. The finished lower level adds a wet bar, family room, exercise room, full bath, plenty of storage and staircase with direct garage access to the 3.5-car garage. A 2 tier deck overlooks the pond. Landscape lighting. Great location is tucked away yet very convenient!
 Property Details
 Map
Map
 Map
Map
What's Nearby
Nearby Areas
 Features
-
Bedroom Information
Total Bedrooms: 4 Total Rooms: 13Bathroom Information
Full Baths: 3 Half Baths: 1 Baths Description: At least one Bathtub,Ceramic Tile,MBR Bath Walk-in Shower,Off MBR,Shower Over Tub,Shower Stall
-
Building Information
Year Built: 1995 -
Exterior Features
Other,WoodOther Information
Style: 1 Story,Exposed Basement Type: Subdivision,Waterfrontage on Lot Water Features: Pond Architecture: Ranch Basement: Finished,Full,Full Size Windows,Shower,Walk Out/Outer Door Misc. Exterior: Deck Misc. Interior: Cable TV Available,Gas Fireplace,Kitchen Island,Pantry,Split Bedrooms,Vaulted Ceiling(s),Walk-In Closet(s),Wet Bar,Wood Floors
-
Lot Information
Lot Dimensions: Cul-De-Sac,View of Water -
Property Information
SQ ft (Living Area): 4,400 Est. Acreage: 2 Subdivision: Genesee Estates City: Summit County: Waukesha Direction: Hwy. 67 south from I-94, right on Genesee Lake Rd., right on Laurel Ln. to home on left
-
Listing Price Information
Original List Price: $989,000
-
Tax Information
Annual Tax: $7,044 Tax Year: 2025
-
Parking Information
Garage: Access to Basement,Electric Door Opener,Electric Vehicle Charging Station(s) Garage Spaces: 3.50 Garage Type: Attached -
Homeowners Association Information
HOA Dues: 360
-
School Information
High School: Oconomowoc School District: Oconomowoc Area
How much is this property worth?
Curious about this home's true market value? Use our free Home Evaluation Tool to instantly get a personalized Comparative Market Analysis (CMA) report. Make smarter, data-driven decisions before you buy.

© 2026 The information is being provided by Metro Multiple Listing Service, Inc. Information deemed reliable but not guaranteed. Information is provided for consumers' personal, non-commercial use, and may not be used for any purpose other than the identification of potential properties for purchase. Copyright 2026 – Multiple Listing Service, Inc. – All Rights Reserved. Information is supplied by seller and other third parties and has not been verified. IDX information is provided exclusively for consumers personal, non-commercial use and may not be used for any purpose other than to identify prospective properties consumers may be interested in purchasing.
ByOwner last updated this listing 10/07/2026 @ 10:09
More Cities with for Sale by Owner Homes
- Abbeville Homes For Sale By Owner
- Abbeville Homes For Sale By Owner
- Abbeville Homes For Sale By Owner
- Abbott Homes For Sale By Owner
- Abbottstown Homes For Sale By Owner
- Abell Homes For Sale By Owner
- Abercrombie Homes For Sale By Owner
- Aberdeen Homes For Sale By Owner
- Aberdeen Homes For Sale By Owner
- Abilene Homes For Sale By Owner
- Abingdon Homes For Sale By Owner
- Abingdon Homes For Sale By Owner
- Abingdon Homes For Sale By Owner
- Abington Homes For Sale By Owner
- Abiquiu Homes For Sale By Owner
- Abita Springs Homes For Sale By Owner
- Acampo Homes For Sale By Owner
- Accident Homes For Sale By Owner
- Accokeek Homes For Sale By Owner
- Accomac Homes For Sale By Owner
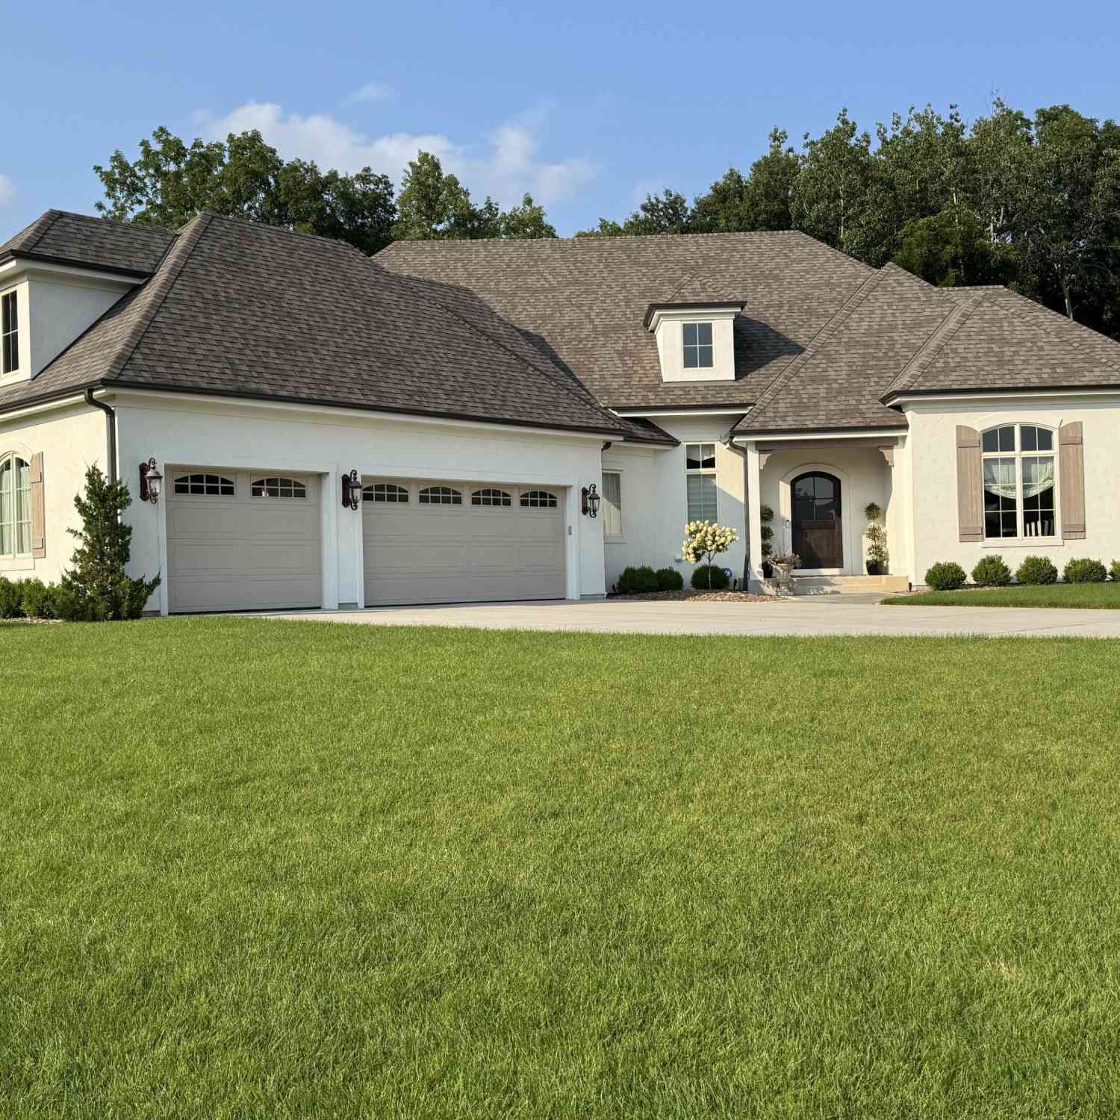
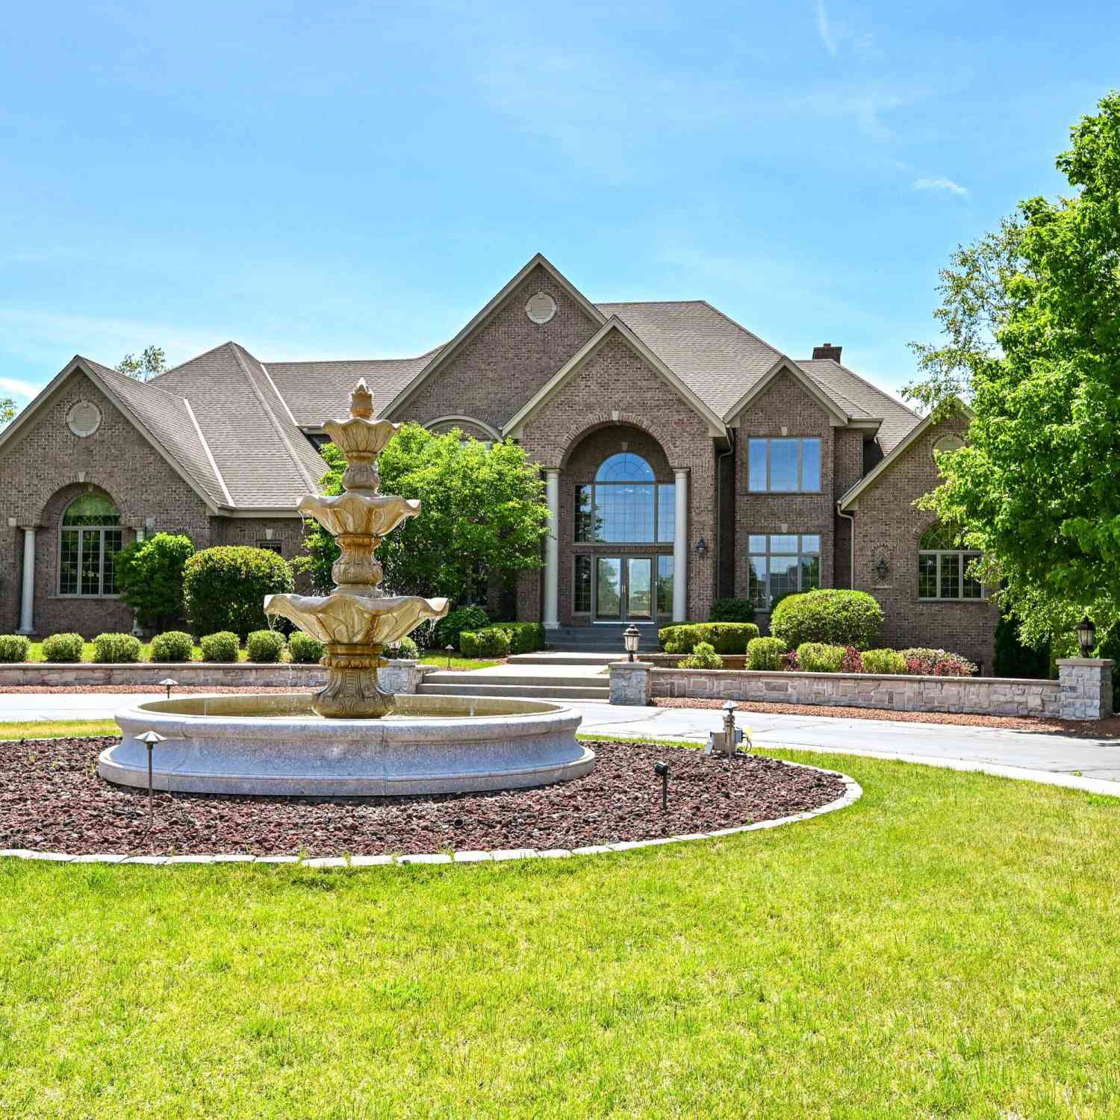
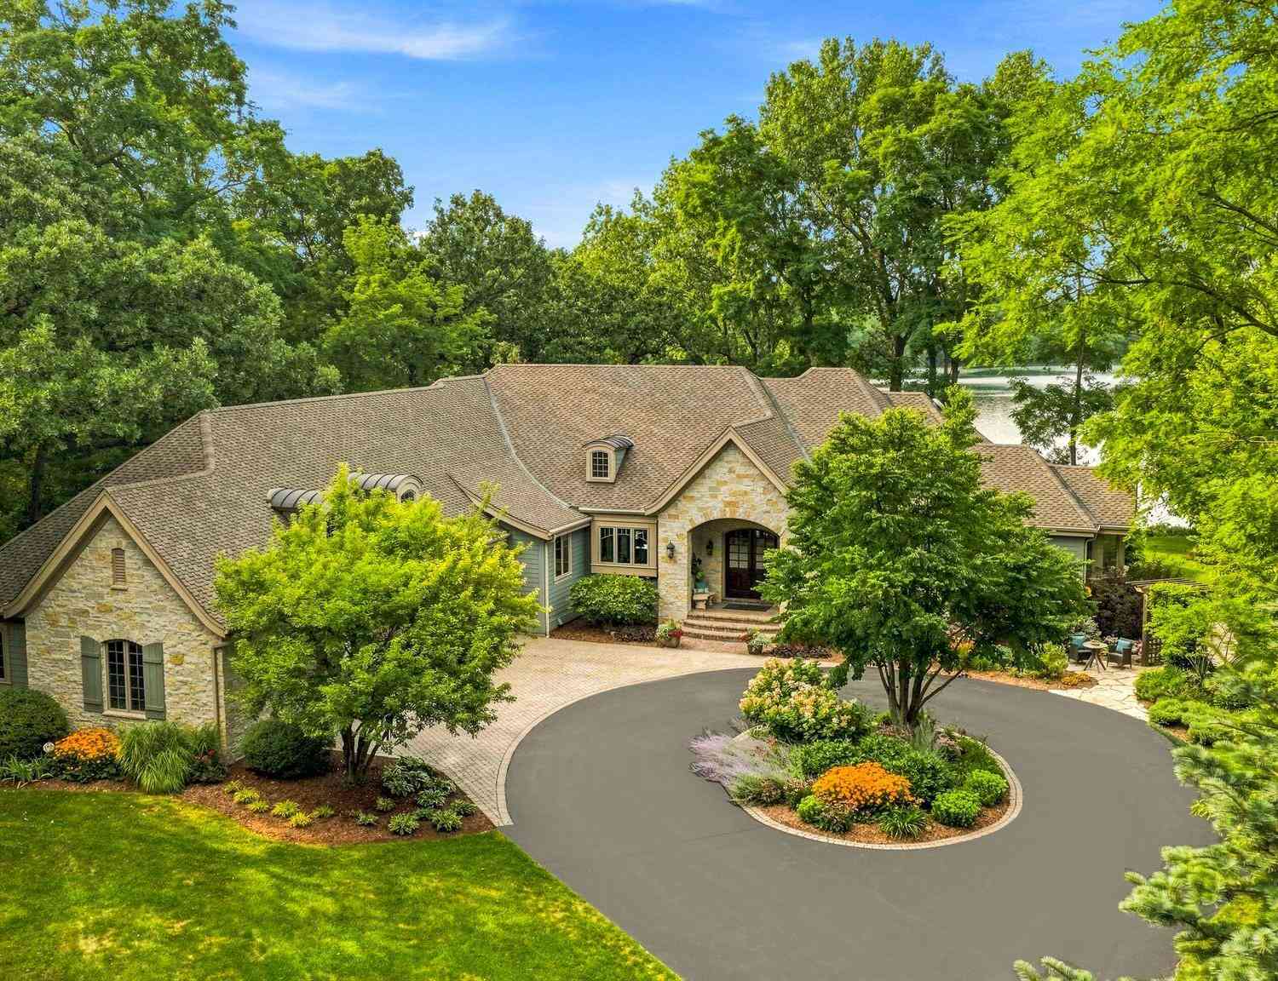
Homes around $989,000








Verify Your Email
Please enter the 6-digit verification code
sent to your email address.
Verify Your Phone Number
Please enter the 6-digit verification code
sent to your mobile phone.