
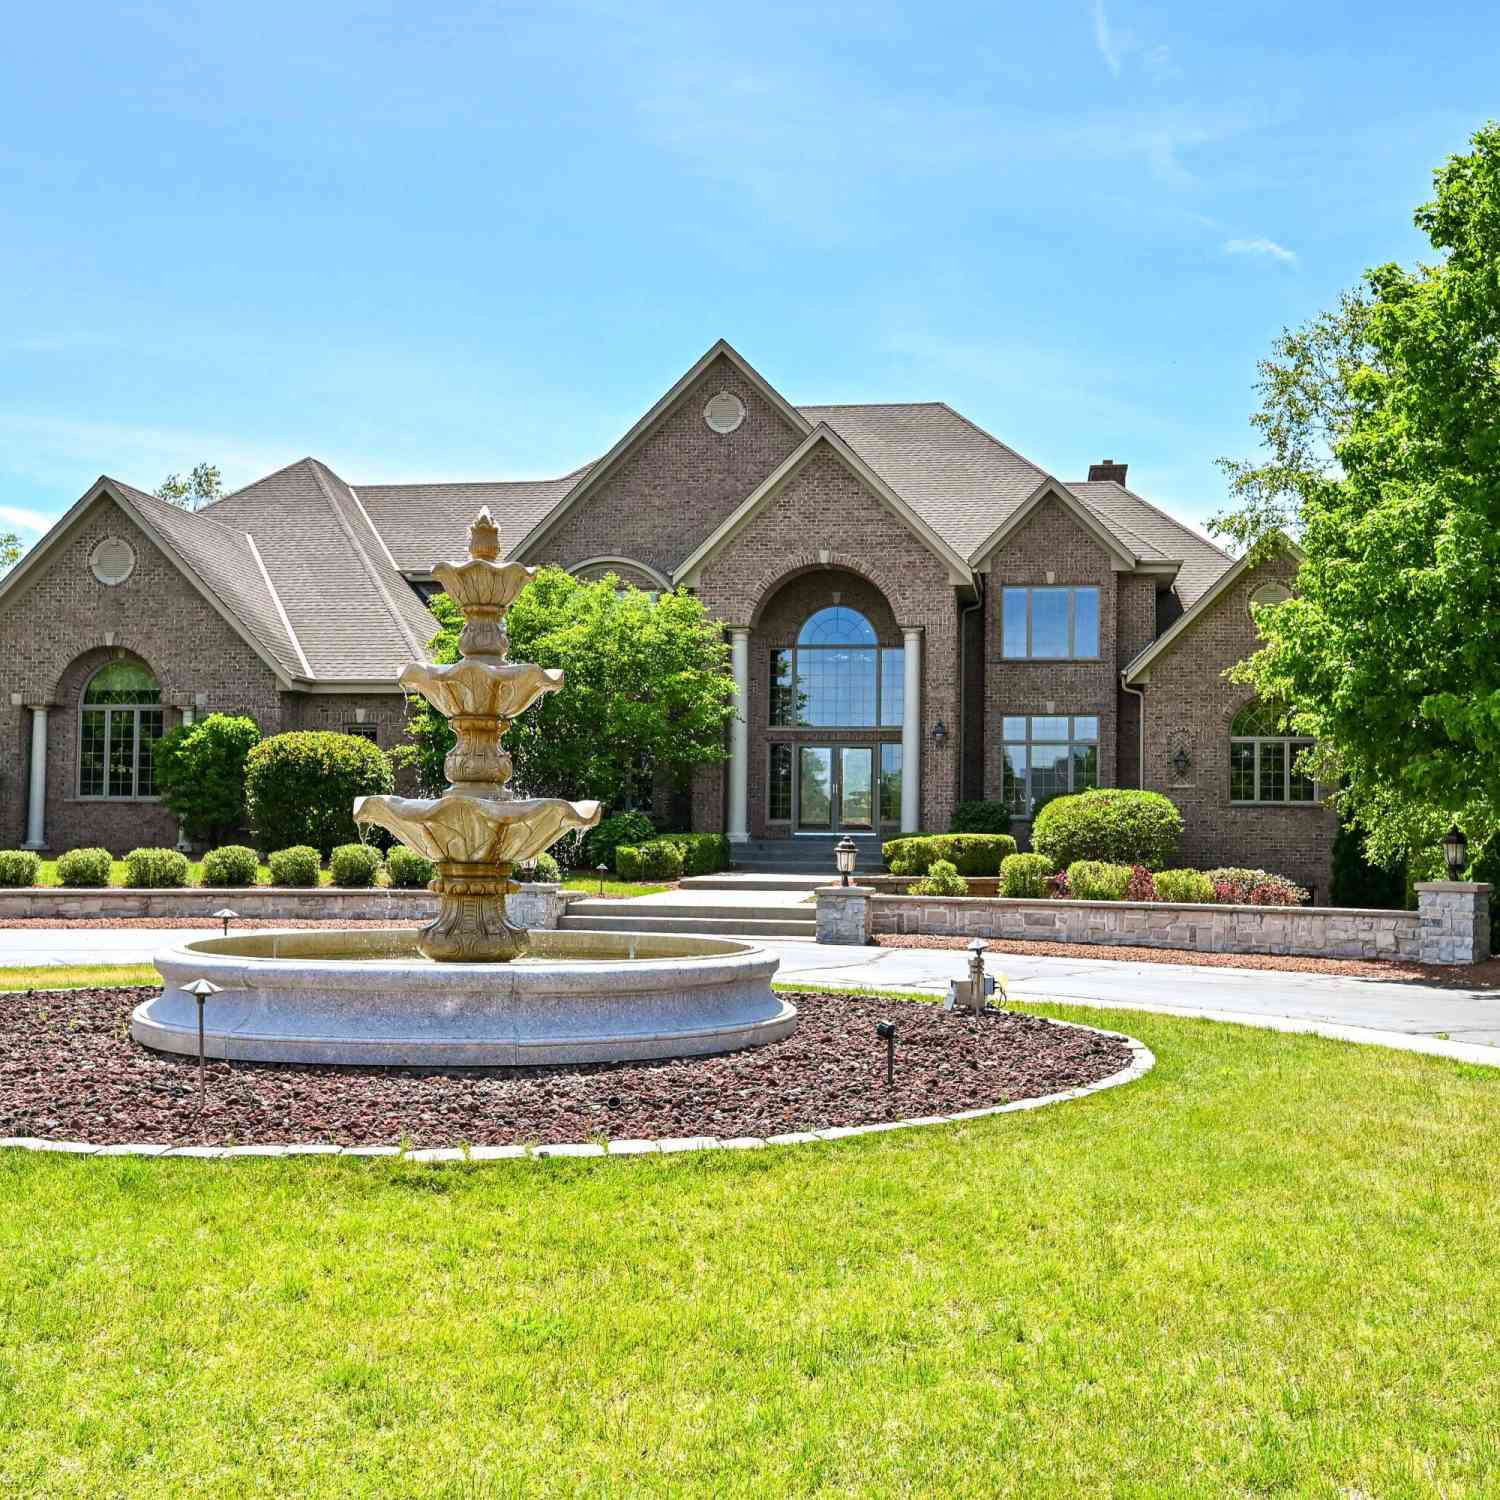
3277 N Canterbury
Summit, Wisconsin 53066

 5
5
Bed
 5
5
Bath
 10,150
Sqft
 12.79
12.79Acres(Lot)
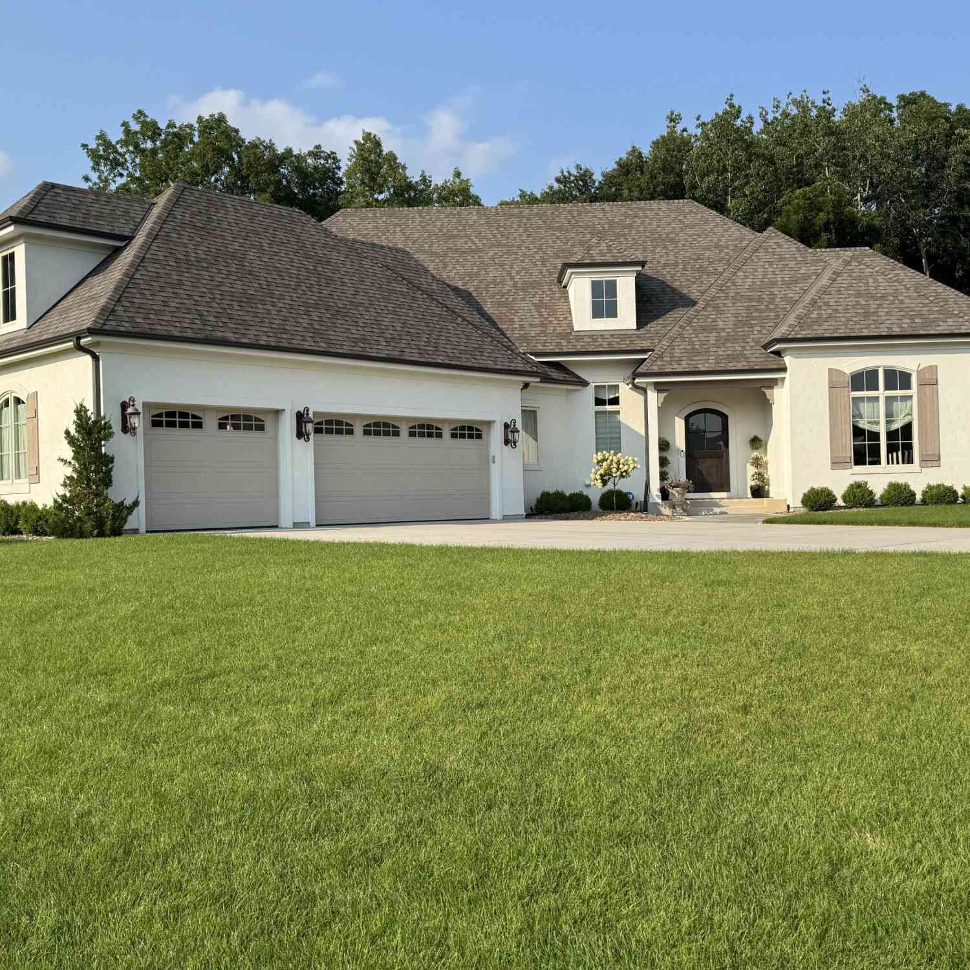
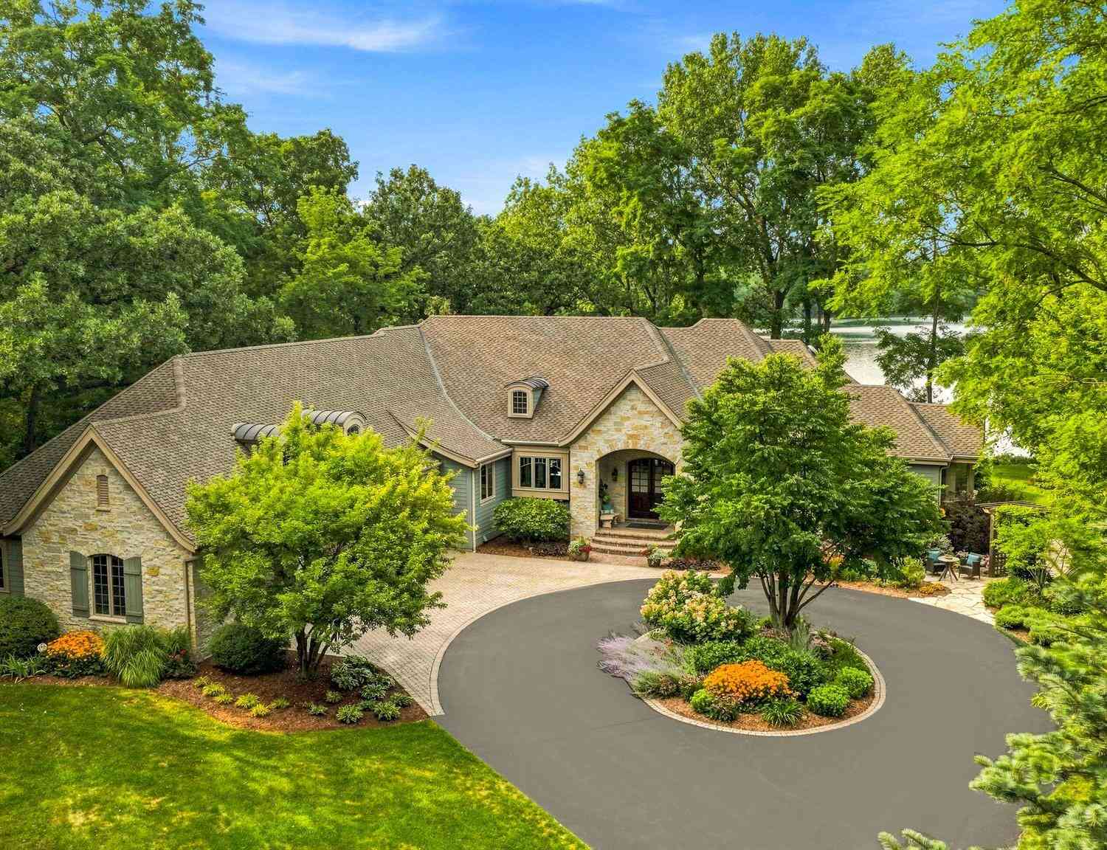
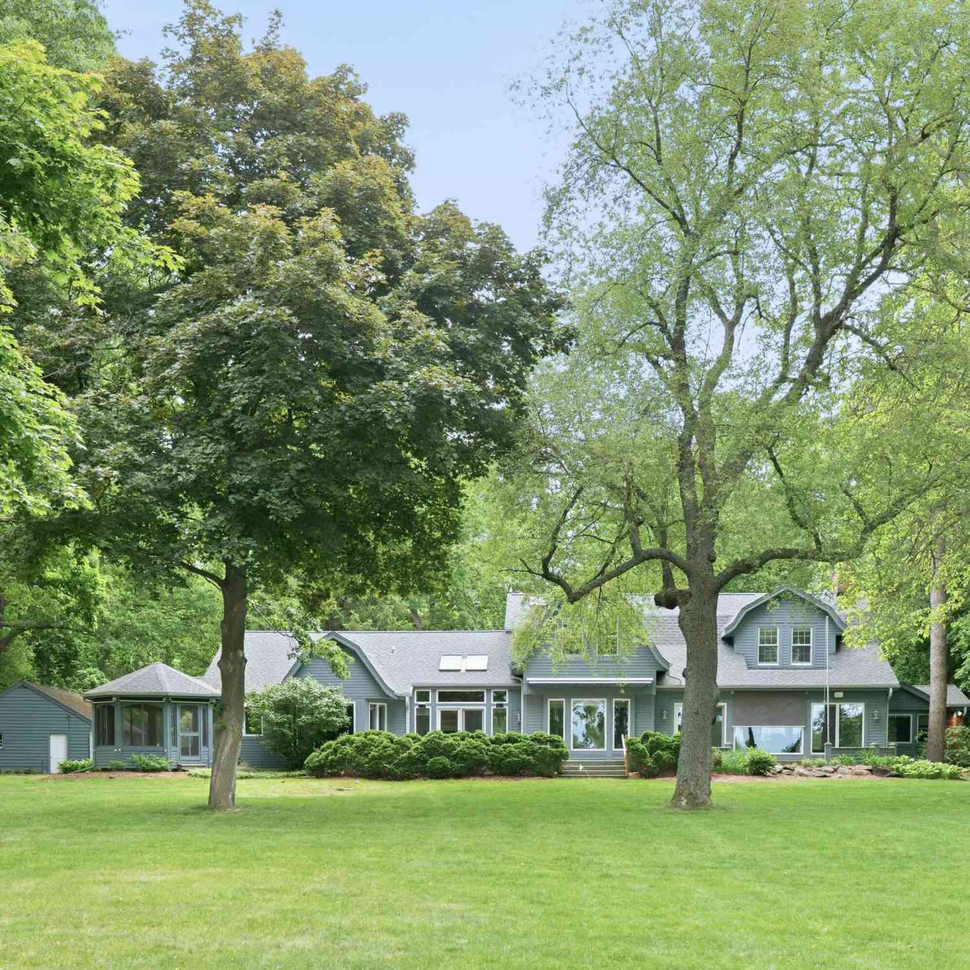
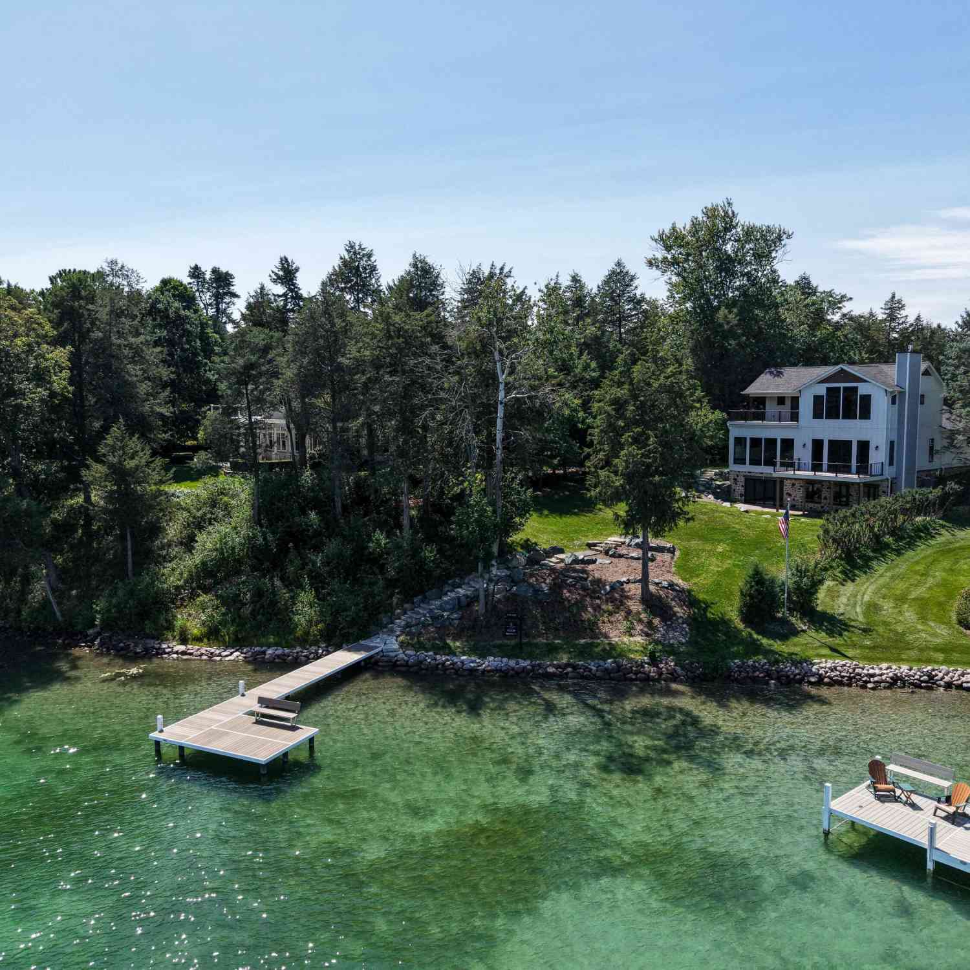
Experience luxury at its finest on 12+ breathtaking acres in one of Summit's most prestigious enclaves. This extraordinary estate offers exceptional privacy, panoramic sunset views, and resort-style amenities throughout. The gourmet kitchen features a large center island and high-end appliances, while the luxurious main-floor primary suite boasts a spa-like bath and expansive walk-in closet. The finished walk-out lower level includes a theatre room, bar, game room, and guest suite. Step outside to your private oasis featuring an in-ground pool, a beautifully updated 1,300 sq. ft. pool house, 14-person hot tub, and sport court. Enhanced with a state-of-the-art Control4 smart home system, this remarkable property delivers the ultimate blend of elegance, recreation, and modern convenience.
 Property Details
 Map
Map
 Map
Map
What's Nearby
Nearby Areas
 Features
-
Bedroom Information
Total Bedrooms: 5 Total Rooms: 15Bathroom Information
Full Baths: 5 Half Baths: 1 Baths Description: MBR Bath Separate Tub,MBR Bath Walk-in Shower,Off MBR,Shower Stall
-
Building Information
Year Built: 2004 -
Exterior Features
BrickOther Information
Style: 2 Story,Exposed Basement Type: Association,Subdivision Architecture: Colonial Basement: 8+ Ceiling,Finished,Full,Full Size Windows,Shower,Walk Out/Outer Door Misc. Exterior: Electronic Pet Containment,Horse Allowed,Inground Pool,Patio,Sprinkler System Misc. Interior: 2 or more Fireplaces,Cable TV Available,Gas Fireplace,High Speed Internet,Hot Tub,Kitchen Island,Pantry,Security System,Simulated Wood Floors,Vaulted Ceiling(s),Walk-In Closet(s),Wet Bar,Wood Floors
-
Lot Information
Lot Dimensions: Fenced Yard,Rural -
Property Information
SQ ft (Living Area): 10,150 Est. Acreage: 13 Subdivision: Summit Downs City: Summit County: Waukesha
-
Listing Price Information
Original List Price: $2,695,000
-
Tax Information
Annual Tax: $23,000 Tax Year: 2025
-
Parking Information
Garage: Electric Door Opener Garage Spaces: 6.00 Garage Type: Attached
-
School Information
High School: Oconomowoc School District: Oconomowoc Area
How much is this property worth?
Curious about this home's true market value? Use our free Home Evaluation Tool to instantly get a personalized Comparative Market Analysis (CMA) report. Make smarter, data-driven decisions before you buy.

© 2026 The information is being provided by Metro Multiple Listing Service, Inc. Information deemed reliable but not guaranteed. Information is provided for consumers' personal, non-commercial use, and may not be used for any purpose other than the identification of potential properties for purchase. Copyright 2026 – Multiple Listing Service, Inc. – All Rights Reserved. Information is supplied by seller and other third parties and has not been verified. IDX information is provided exclusively for consumers personal, non-commercial use and may not be used for any purpose other than to identify prospective properties consumers may be interested in purchasing.
ByOwner last updated this listing 10/06/2026 @ 13:51
More Cities with for Sale by Owner Homes
- Abbeville Homes For Sale By Owner
- Abbeville Homes For Sale By Owner
- Abbeville Homes For Sale By Owner
- Abbott Homes For Sale By Owner
- Abbottstown Homes For Sale By Owner
- Abell Homes For Sale By Owner
- Aberdeen Homes For Sale By Owner
- Aberdeen Homes For Sale By Owner
- Abilene Homes For Sale By Owner
- Abingdon Homes For Sale By Owner
- Abingdon Homes For Sale By Owner
- Abingdon Homes For Sale By Owner
- Abington Homes For Sale By Owner
- Abiquiu Homes For Sale By Owner
- Abita Springs Homes For Sale By Owner
- Acampo Homes For Sale By Owner
- Accident Homes For Sale By Owner
- Accokeek Homes For Sale By Owner
- Accomac Homes For Sale By Owner
- Acton Homes For Sale By Owner
Homes around $2,695,000








Verify Your Email
Please enter the 6-digit verification code
sent to your email address.
Verify Your Phone Number
Please enter the 6-digit verification code
sent to your mobile phone.