
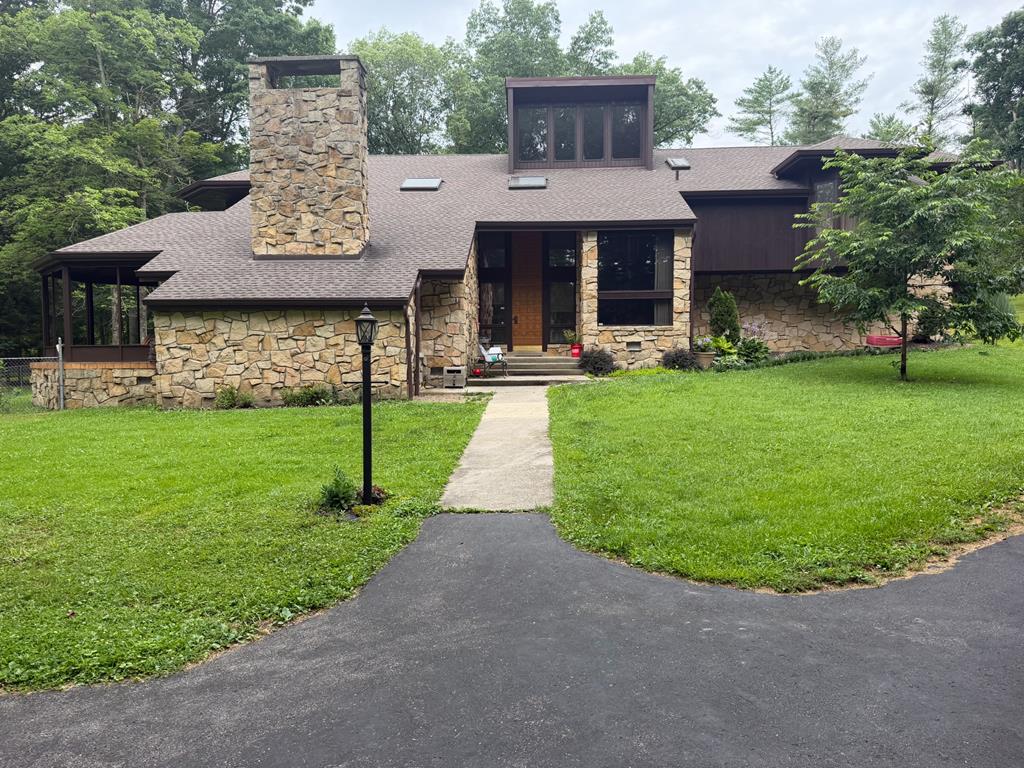
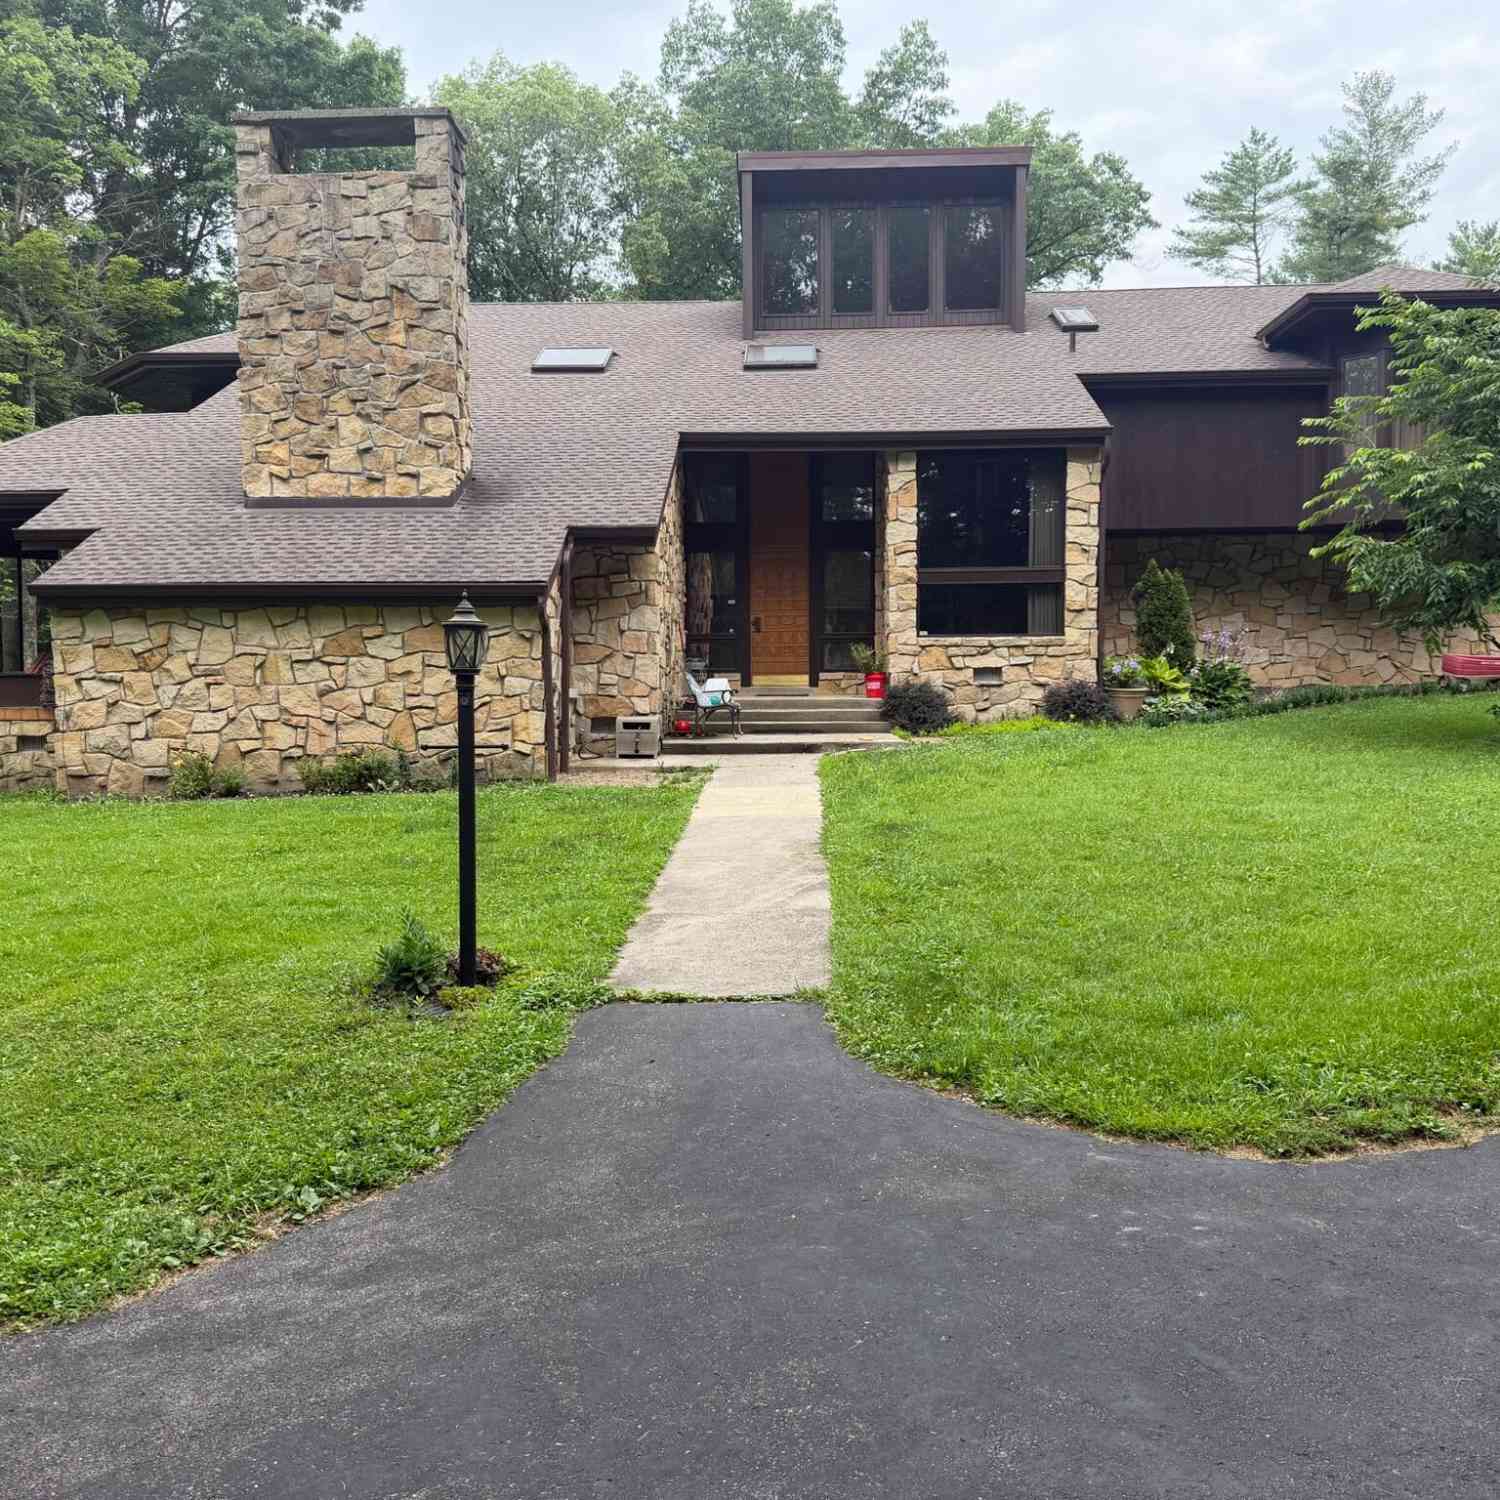
1 Woodside Drive
Summersville, WV 24874

 4
4
Bed
 4
4
Bath
 5,984
5,984Sqft
 4.85
4.85Acres(Lot)
Welcome to your dream oasis in the heart of Summersville, WV! This stunning custom-built contemporary home proudly stands as a testament to elegant design and modern sophistication. Spanning two stories, this residence offers an impressive four bedrooms and four bathrooms, meticulously crafted for both comfort and style. As you enter, you're greeted by spacious living areas that seamlessly blend function with aesthetics. Each room exudes a unique touch, promising individuality and charm throughout the home. The chef's kitchen effortlessly flows into the dining space, perfect for entertaining family or friends on any occasion. Stepping outside reveals a serene setting enveloped by nature's beauty--a fenced yard offering privacy while enjoying summer evenings or morning coffees under the s

 Property Details
 Map
Map
 Map
Map
What's Nearby
Nearby Areas
 Features
-
Bedroom Information
Total beds: 4Bathroom Information
Total Baths: 4 Full Baths: 4Room Information
Rooms Total: 14 Basement: None -
Flooring Information
Carpet, Hardwood -
Roofing Information
Shingle -
Interior Features
High Ceilings Roof: Shingle Appliances: Electric Water Heater, Dishwasher, Oven, Refrigerator Laundry Features: Main Level, Washer Hookup -
Heating & Cooling
Has Heating: Yes Heating: Electric, Heat Pump Has Cooling: Yes Cooling: Central Air
-
Building Information
Year Built: 1982 Building Area Total: 5984 Construction Materials: Stone, Cedar Private Pool: No
-
Lot Information
Main Square Feet: 4.85 Acres Lot Size Acres: 4.85 Lot Size Square Feet: 211266 Lot Description: Level, LandscapedProperty Information
Subdivision: Rolling Hills Source Property Type: Residential Levels: Two Property Age: 44
-
Listing Price Information
Listing Price: $900000
-
Tax Information
Parcel Number: 7/39.139.239.1839.1739.1039.9 Tax Legal Desc: LOTS 73,74,75,76 81,82,83; THIRD ADDN ROLLING HILLS
-
Parking Information
Parking Total: 2 Concrete, AttachedGarage Information
Has Garage: Yes Has Attached Garage: Yes Garage Space: 2
-
School Information
Elementary School: SummersvilleJunior High School: SummersvilleSenior High School: Nicholas County -
Location Information
Direction: From Route 19 in Summersville turn onto Starbucks Road, turn right on Margaret Street and turn left on Woodside Drive. WaterSource: Public
How much is this property worth?
Curious about this home's true market value? Use our free Home Evaluation Tool to instantly get a personalized Comparative Market Analysis (CMA) report. Make smarter, data-driven decisions before you buy.

Similar Homes To 1 Woodside Drive
Nearby For Sale
The data relating to real estate for sale on this website comes in part from the Internet Data exchange (IDX) program of the Beckley Board of REALTORS®. IDX information is provided exclusively for consumers' personal, non-commercial use and may not be used for any purpose other than to identify prospective properties consumers may be interested in purchasing. Information deemed reliable but not guaranteed. Copyright ©2026 Beckley Board of REALTORS®. All rights reserved.
ByOwner last updated this listing 09/04/2026 @ 15:44
More Cities with for Sale by Owner Homes
- Summersville Homes For Sale By Owner
- Mount Nebo Homes For Sale By Owner
- Richwood Homes For Sale By Owner
- Fayetteville Homes For Sale By Owner
- Charmco Homes For Sale By Owner
- Rainelle Homes For Sale By Owner
- Oak Hill Homes For Sale By Owner
- Meadow Bridge Homes For Sale By Owner
- Clendenin Homes For Sale By Owner
- Renick Homes For Sale By Owner
- Crawley Homes For Sale By Owner
- Hillsboro Homes For Sale By Owner
- Sandstone Homes For Sale By Owner
- Frankford Homes For Sale By Owner
- Beaver Homes For Sale By Owner
- Buckeye Homes For Sale By Owner
- Beckley Homes For Sale By Owner
- Alderson Homes For Sale By Owner
- Lewisburg Homes For Sale By Owner
- Daniels Homes For Sale By Owner



Verify Your Email
Please enter the 6-digit verification code
sent to your email address.
Verify Your Phone Number
Please enter the 6-digit verification code
sent to your mobile phone.