
10122 Station Street
Sully, IA 50251

 4
4
Bed
 3
3
Bath
 3,164
3,164Sqft
 12.82
12.82Acres(Lot)
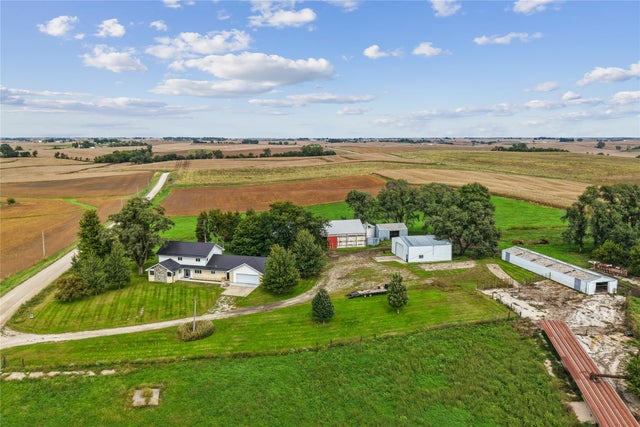
Country views, wide-open skies, and room for your story to unfold. On approx. 12.82 acres in the Lynnville-Sully school district, this custom-built, two-story home offers 3,164 sq ft for living. Main floor: primary ensuite, great room with new beam, open dining, and bedroom or office. Come through the back door after chores, leave boots in the mudroom, drop clothes in the laundry, and wash up for dinner. A half bath, utility sink, and huge laundry leave room for sewing, ironing, or crafting. The spacious kitchen has a built-in pantry, new stovetop, and vintage blue sink with country views that might make you volunteer for dishes. A peek-through window lets you greet arrivals at the front mudroom door with a smile. Upstairs: 3 large bedrooms, a non-conforming bedroom or office, and full bat

 Property Details
 Map
Map
 Map
Map
What's Nearby
Nearby Areas
 Features
-
Bedroom Information
Total beds: 4Bathroom Information
Total Baths: 3 Full Baths: 2 Half Baths: 1Room Information
Has Basement: Yes Basement: Daylight, Unfinished -
Flooring Information
Carpet, Laminate -
Roofing Information
Metal -
Interior Features
Central Vacuum, Eat-in Kitchen Roof: Metal Appliances: Oven, Cooktop, Dryer, Dishwasher, Refrigerator, Washer Laundry Features: Main Level -
Heating & Cooling
Has Heating: Yes Heating: Electric, Forced Air Has Cooling: Yes Cooling: Central Air
-
Building Information
Year Built: 1979 Building Area Total: 3164 Construction Materials: Brick, Stone Stories: 2 Patio And Porch Features: Patio Private Pool: No -
Exterior Features
Exterior Features: Storage
-
Lot Information
Main Square Feet: 12.82 Acres Lot Size Acres: 12.82 Lot Size Square Feet: 558439 Lot Description: Irregular Lot
-
Listing Price Information
Listing Price: $749900 Cash, Conventional, FHA, USDA Loan, VA Loan
-
Tax Information
Parcel Number: 1914300008 Annual Tax: $4239.56 Tax Legal Desc: SECTION:14 TOWNSHIP:78 RANGE:18 78PARCEL A OF NE SW EXPARCEL B
-
Virtual Tour
Parking Information
Attached, GarageGarage Information
Has Garage: Yes Has Attached Garage: Yes Garage Space: 2
-
Location Information
Direction: From 700 Washington St in Pella, head north on Main St and continue onto Hwy T14. Follow approximately 10 miles from the office, then turn right onto E 92nd St S. Continue onto S 104th Ave E, then turn left onto Station St. Follow approximately 0.4 mile to the property on the right at 10122 Station St. Security Features: Smoke Detector(s)
How much is this property worth?
Curious about this home's true market value? Use our free Home Evaluation Tool to instantly get a personalized Comparative Market Analysis (CMA) report. Make smarter, data-driven decisions before you buy.

Nearby Home Value
| Address | Estimate | Bed | Bath | Sq. Ft | Lot Size |
|---|---|---|---|---|---|
| 604 8th Avenue, Sully, IA, 50251 | $160,000 | 3 | 2 | 1,169 | 0.41 Acre |
The data relating to real estate for sale on this website comes in part from the Internet Data Exchange of the Des Moines Area Association of REALTORS®. IDX information is provided exclusively for consumers' personal, non-commercial use and may not be used for any purpose other than to identify prospective properties consumers may be interested in purchasing. Information deemed reliable but not guaranteed. Copyright © 2026 Des Moines Area Association of REALTORS®. All Rights Reserved.
ByOwner last updated this listing 10/03/2026 @ 05:49
More Cities with for Sale by Owner Homes
- Lynnville Homes For Sale By Owner
- Kellogg Homes For Sale By Owner
- Pella Homes For Sale By Owner
- New Sharon Homes For Sale By Owner
- Newton Homes For Sale By Owner
- Grinnell Homes For Sale By Owner
- Monroe Homes For Sale By Owner
- Malcom Homes For Sale By Owner
- Montezuma Homes For Sale By Owner
- Prairie City Homes For Sale By Owner
- Knoxville Homes For Sale By Owner
- Gilman Homes For Sale By Owner
- Brooklyn Homes For Sale By Owner
- Baxter Homes For Sale By Owner
- Colfax Homes For Sale By Owner
- Oskaloosa Homes For Sale By Owner
- Pleasantville Homes For Sale By Owner
- Bussey Homes For Sale By Owner
- Melbourne Homes For Sale By Owner
- Mingo Homes For Sale By Owner



Verify Your Email
Please enter the 6-digit verification code
sent to your email address.
Verify Your Phone Number
Please enter the 6-digit verification code
sent to your mobile phone.