
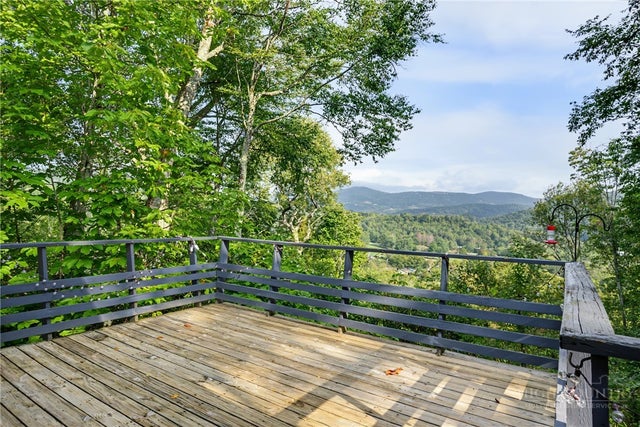
121 Park Lane
Sugar Mountain, NC 28604

 4
4
Bed
 2
2
Bath
 1,416
1,416Sqft
 0.51
0.51Acre(Lot)
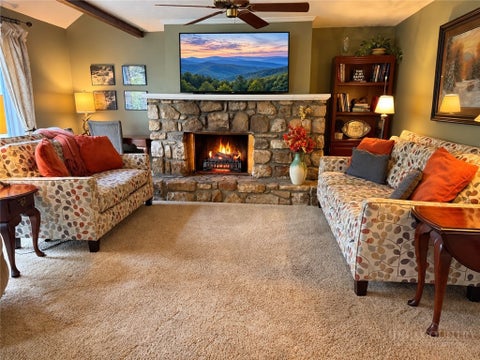
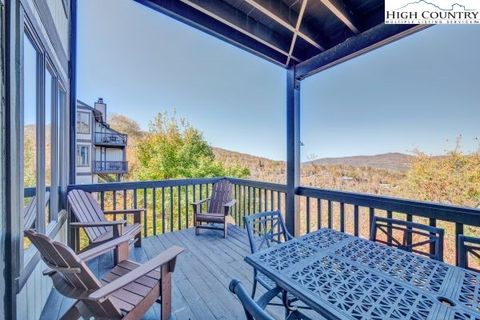
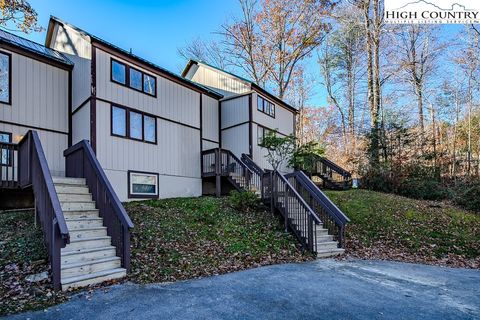
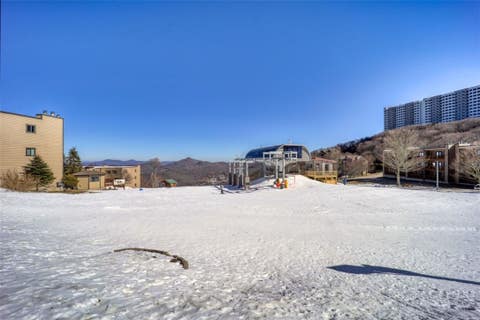
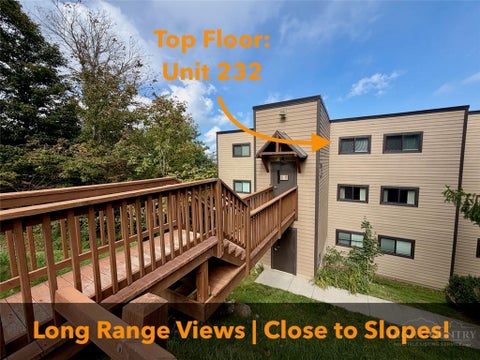
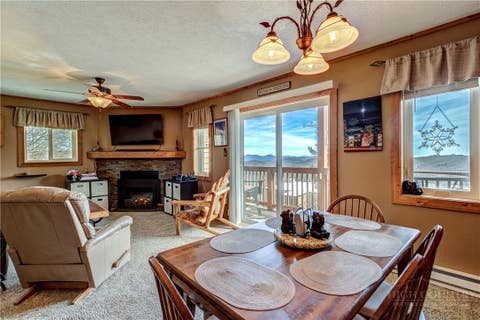
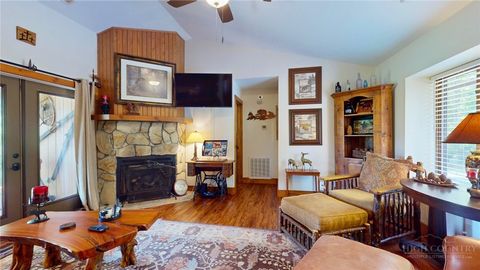
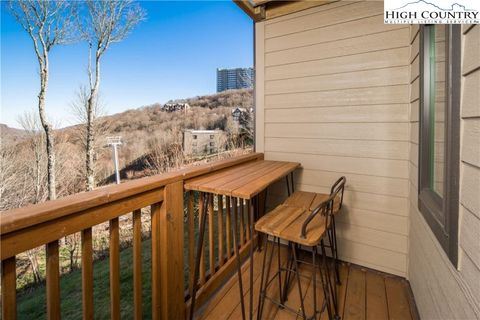
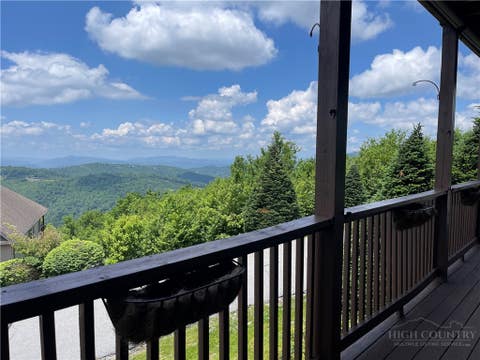
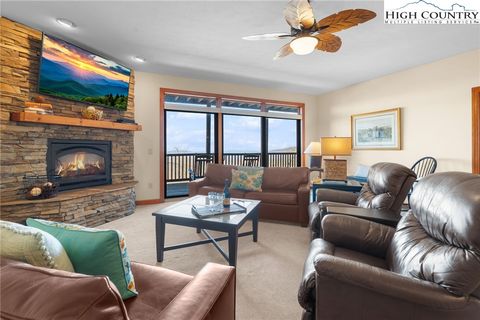
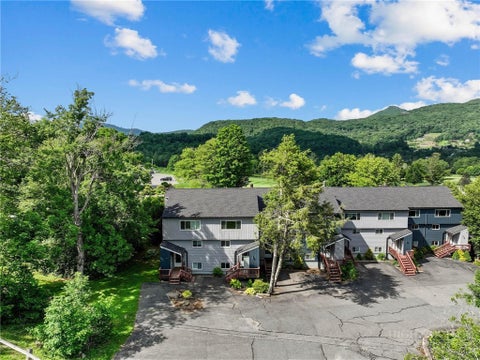
This 2-level alpine chalet in the heart of Sugar Mountain delivers a classic mountain aesthetic combined with interior updates. Cleverly designed to maximize its sloped lot, the home features two distinct living spaces across its 4-bedroom, 2-bathroom layout. The upper level showcases a vaulted wood ceiling with exposed beams, fresh interior wall tones, and a bright living area anchored by a floor-to-ceiling stone fireplace. Sliding glass doors open directly to a spacious wrap-around deck with long range mountain views and the Sugar Mtn links in the foreground. The refreshed kitchen features spacious cabinetry, granite countertops, a clean tile backsplash, and stainless steel appliances. This main floor also includes a bathroom complete with a beautifully tiled walk-in shower and a conven

 Property Details
 Map
Map
 Map
Map
What's Nearby
Nearby Areas
 Features
-
Bedroom Information
Total beds: 4Bathroom Information
Total Baths: 2 Full Baths: 2Room Information
Basement: Crawl Space -
Roofing Information
Asphalt, Shingle -
Interior Features
Roof: Asphalt, Shingle Appliances: Dryer, Dishwasher, Electric Range, Electric Water Heater, Microwave, Refrigerator, Washer Laundry Features: Washer Hookup, Main Level -
Heating & Cooling
Has Heating: Yes Heating: Baseboard, Ductless, Electric Has Cooling: Yes Cooling: Ductless
-
Building Information
Year Built: 1974 Construction Materials: Wood Siding, Frame Stories: 2 Private Pool: No View: Golf Course, Mountain(s) -
Exterior Features
Exterior Features: None
-
Lot Information
Main Square Feet: 0.51 Acres Lot Size Acres: 0.51Property Information
Subdivision: Mushroom Park Source Property Type: Residential Zoning Description: R2 Property SubType: Single Family Residence Levels: Two Property Age: 52
-
Listing Price Information
Listing Price: $399000 Cash, Conventional
-
Tax Information
Parcel Number: 1857-12-77-6330-00000 Tax Lot: 77B/78 Annual Tax: $1202.24
-
Parking Information
Gravel, Driveway, No Garage, Private
-
School Information
Elementary School: Banner ElkJunior High School:Senior High School: Avery County
How much is this property worth?
Curious about this home's true market value? Use our free Home Evaluation Tool to instantly get a personalized Comparative Market Analysis (CMA) report. Make smarter, data-driven decisions before you buy.

Nearby Home Value
| Address | Estimate | Bed | Bath | Sq. Ft | Lot Size |
|---|---|---|---|---|---|
| 162 Rock Spring Circle, Sugar Mountain, NC, 28604 | $739,900 | 4 | 3 | 2,411 | 0.48 Acre |
| 1226 Grouse Moor Drive, Sugar Mountain, NC, 28604 | $1,950,000 | 4 | 4 | 5,185 | 1 Acre |
| 630 Briarcliff Rd, Sugar Mountain, NC, 28604 | $994,000 | 4 | 3 | 1,761 | 0.13 Acre |
| 1543 Grouse Moor Drive, Sugar Mountain, NC, 28604 | $1,000,000 | 3 | 3 | 3,816 | 0.60 Acre |
| 301 Highland Circle, Sugar Mountain, NC, 28604 | $1,475,000 | 4 | 4 | 4,473 | 0.63 Acre |
| 228 Pleasant View #8-D, Sugar Mountain, NC, 28604 | $509,900 | 2 | 2 | 1,337 | -- |
| 323 Sugar Tree Lane, Sugar Mountain, NC, 28604 | $834,900 | 3 | 3 | 2,643 | 0.90 Acre |
| 101 Sugar Ski Drive #114, Sugar Mountain, NC, 28604 | $267,000 | 1 | 1 | 518 | -- |
| 303 Sugar Top Drive #4-.., Sugar Mountain, NC, 28604 | $279,900 | 2 | 2 | 988 | -- |
| 303 Sugar Top Drive #2617, Sugar Mountain, NC, 28604 | $249,900 | 2 | 2 | 988 | -- |
Similar Homes To 121 Park Lane
Nearby For Sale


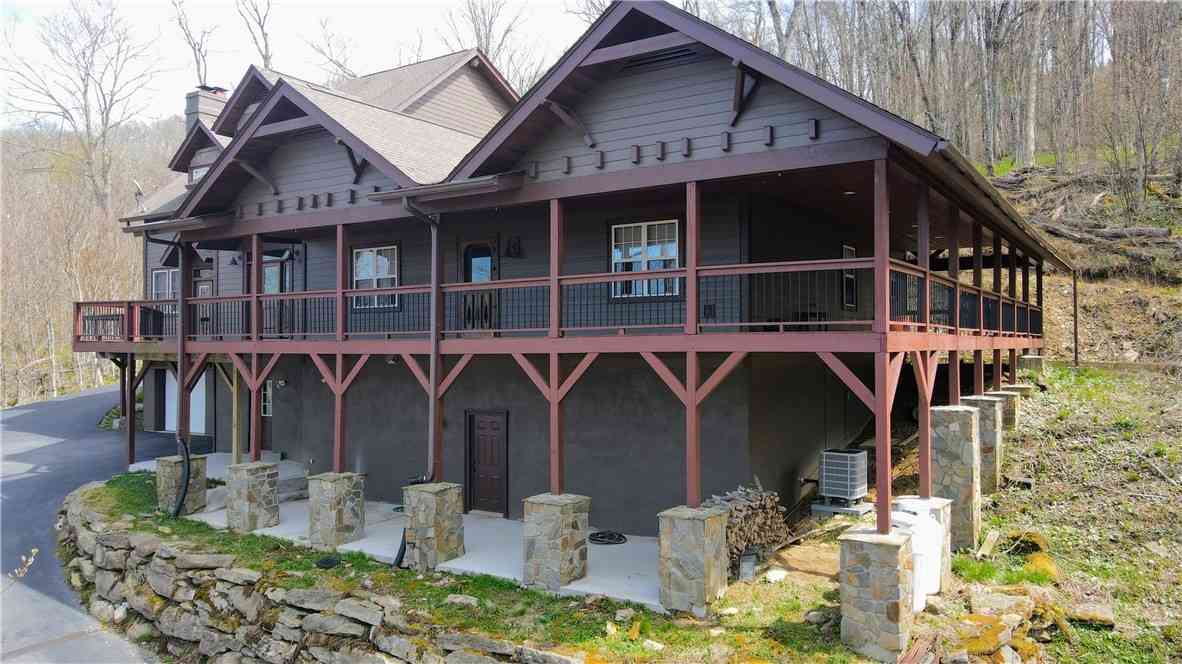

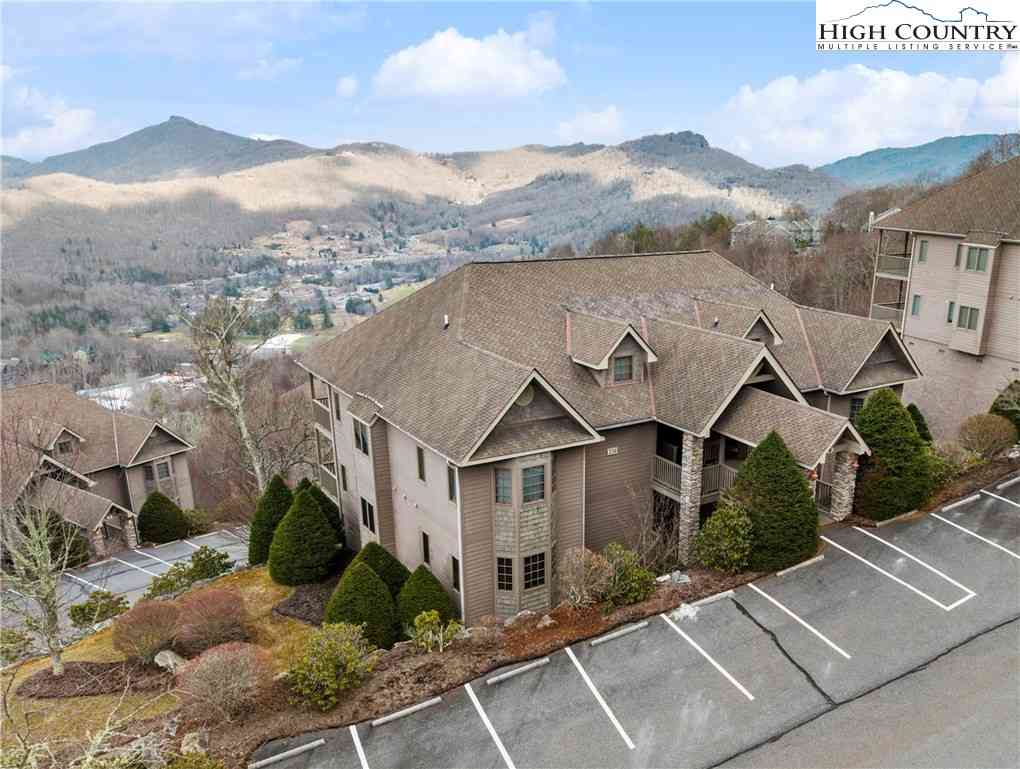
The data relating to real estate for sale on this website comes in part from the Internet Data exchange (IDX) program of High Country Association of REALTORS®. IDX information is provided exclusively for consumers' personal, non-commercial use and may not be used for any purpose other than to identify prospective properties consumers may be interested in purchasing. Information deemed reliable but not guaranteed. Copyright © 2026 High Country Association of REALTORS®. All Rights Reserved.
ByOwner last updated this listing 10/06/2026 @ 14:21
More Cities with for Sale by Owner Homes
- Abbeville Homes For Sale By Owner
- Abbeville Homes For Sale By Owner
- Abbeville Homes For Sale By Owner
- Abbott Homes For Sale By Owner
- Abbottstown Homes For Sale By Owner
- Abell Homes For Sale By Owner
- Aberdeen Homes For Sale By Owner
- Aberdeen Homes For Sale By Owner
- Abilene Homes For Sale By Owner
- Abingdon Homes For Sale By Owner
- Abingdon Homes For Sale By Owner
- Abingdon Homes For Sale By Owner
- Abington Homes For Sale By Owner
- Abiquiu Homes For Sale By Owner
- Abita Springs Homes For Sale By Owner
- Acampo Homes For Sale By Owner
- Accident Homes For Sale By Owner
- Accokeek Homes For Sale By Owner
- Accomac Homes For Sale By Owner
- Acton Homes For Sale By Owner
Homes around $399,000
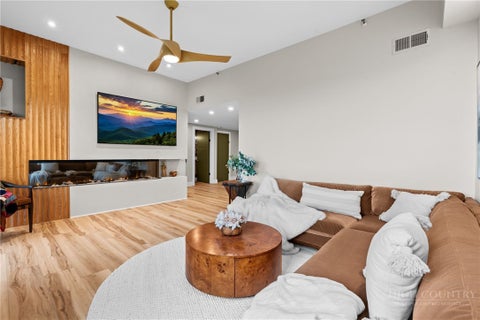






Verify Your Email
Please enter the 6-digit verification code
sent to your email address.
Verify Your Phone Number
Please enter the 6-digit verification code
sent to your mobile phone.