

4907 Cambridge Street
Sugar Land, TX 77479

 4
4
Bed
 4
4
Bath
 3,301
3,301Sqft
 0.21
0.21Acre(Lot)
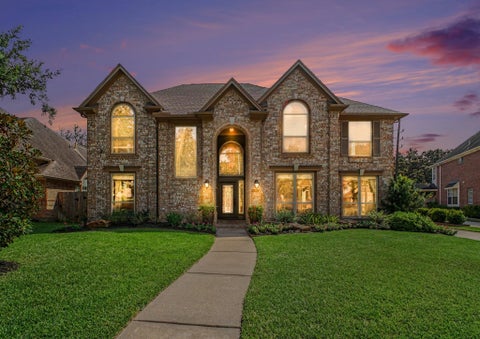
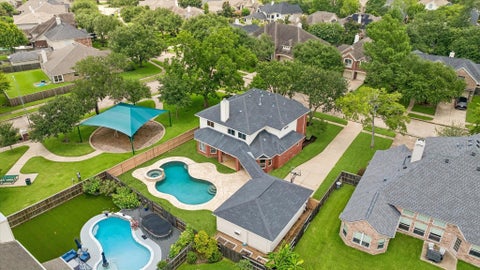
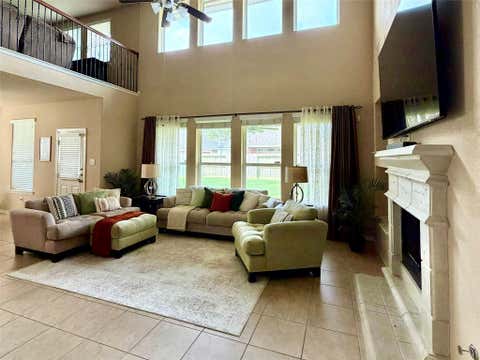
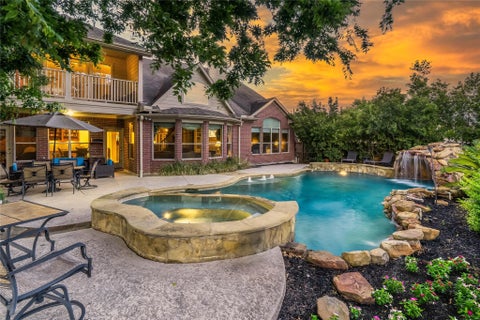
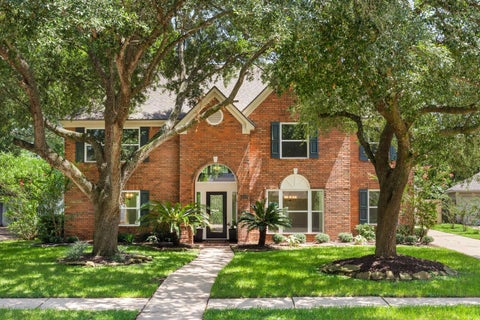
A private pool highlights the backyard of this custom-built four-bedroom Sutton Forest home, creating a great setting for entertaining or relaxing at home. Inside, the island kitchen opens to the family room, while the downstairs primary suite features its own sitting area with pool views and a recently updated shower enclosure, shower head and valve. Separate dining and living rooms, a dedicated study and upstairs game room provide plenty of flexibility throughout the home. Built-in cabinetry, crown molding and a mix of engineered wood, tile and carpet add character throughout. Recent improvements include two new A/C coils and drain pans, a new garage door opener, exterior garage light, updated half-bath fixtures and a refreshed bedroom. The pool was replastered approximately four years a

 Property Details
 Map
Map
 Map
Map
What's Nearby
Nearby Areas
 Features
-
Bedroom Information
Total beds: 4Bathroom Information
Total Baths: 4 Full Baths: 3 Half Baths: 1Room Information
Rooms Total: 8 -
Flooring Information
Carpet, Tile, Wood -
Roofing Information
Composition -
Interior Features
Crown Molding, High Ceilings, Walk-In Closet(s), Pantry, Master Downstairs, Tile Counters, Kitchen Island, Double Vanity Roof: Composition Appliances: Disposal, Convection Oven, Oven, Microwave, Electric Cooktop, Dishwasher, Cooktop Laundry Features: Gas Dryer Hookup, Washer Hookup Window Features: Window Coverings -
Heating & Cooling
Has Heating: Yes Heating: Natural Gas Has Cooling: Yes Cooling: Ceiling Fan(s), Electric
-
Building Information
Year Built: 1994 Building Area Total: 3301 Construction Materials: Brick, Vinyl Siding Stories: 2 Patio And Porch Features: Patio Pool Features: In Ground Private Pool: Yes Association Fee Frequency: Annually
-
Lot Information
Main Square Feet: 0.2101 Acres Lot Size Acres: 0.2101 Lot Size Square Feet: 9151.956 Lot Description: Back Yard, SubdividedProperty Information
Subdivision: Sutton Forest Source Property Type: Residential Postal Code Plus 4: 3974 Property SubType: Single Family Residence Direction Faces: West Property Age: 32
-
Listing Price Information
Listing Price: $648000 Cash, Conventional, FHA, VA Loan
-
Tax Information
Parcel Number: 8292020020020907 Tax Year: 2026 Annual Tax: $11009 Tax Legal Desc: SUTTON FOREST SEC 2, BLOCK 2, LOT 2
-
Parking Information
Parking Total: 2 Attached, Garage Door Opener, DrivewayGarage Information
Has Garage: Yes Has Attached Garage: Yes Garage Space: 2Homeowners Association InformationHas Association: Yes HOA: $1,168.00 Association Amenities: Clubhouse, Pool, Tennis Court(s), Recreation Facilities Community Features: Clubhouse
-
School Information
Elementary School: Commonwealth Elementary SchoolJunior High School: Fort Settlement Middle SchoolSenior High School: Clements High School -
Location Information
Direction: From I-69/US-59 S, take exit 107 to University Blvd. Continue via Commonwealth Blvd to Cambridge St and 4907 Cambridge St. Route based on prior listing directions. WaterSource: Public Security Features: Prewired
How much is this property worth?
Curious about this home's true market value? Use our free Home Evaluation Tool to instantly get a personalized Comparative Market Analysis (CMA) report. Make smarter, data-driven decisions before you buy.

Nearby Home Value
| Address | Estimate | Bed | Bath | Sq. Ft | Lot Size |
|---|---|---|---|---|---|
| 3803 May Ridge Lane, Sugar Land, TX, 77479 | $574,888 | 4 | 4 | 3,609 | 0.23 Acre |
| 4123 Abigail Way, Sugar Land, TX, 77479 | $699,000 | 5 | 5 | 3,835 | 0.19 Acre |
| 3806 Pearl Pass Lane, Sugar Land, TX, 77479 | $620,000 | 3 | 4 | 3,133 | 0.20 Acre |
| 3814 Bluffstone Court, Sugar Land, TX, 77479 | $575,000 | 4 | 4 | 3,584 | 0.19 Acre |
| 6727 Miller Shadow Lane, Sugar Land, TX, 77479 | $539,000 | 4 | 3 | 3,123 | 0.20 Acre |
| 5611 Plum Point Court, Sugar Land, TX, 77479 | $505,000 | 4 | 3 | 3,185 | 0.19 Acre |
| 6723 Sotoria Lane, Sugar Land, TX, 77479 | $525,000 | 4 | 4 | 2,860 | 0.15 Acre |
| 3814 Hunters Gate Court, Sugar Land, TX, 77479 | $549,000 | 4 | 4 | 3,479 | 0.18 Acre |
| 6707 Miller Shadow Lane, Sugar Land, TX, 77479 | $514,750 | 4 | 3 | 2,885 | 0.15 Acre |
| 4706 Hickory Branch Lane, Sugar Land, TX, 77479 | $599,000 | 4 | 4 | 3,340 | 0.19 Acre |
Similar Homes To 4907 Cambridge Street
Nearby For Sale


Copyright 2026, Houston REALTORS® Information Service, Inc. The information provided is exclusively for consumers’ personal, non-commercial use, and may not be used for any purpose other than to identify prospective properties consumers may be interested in purchasing. Information is deemed reliable but not guaranteed.
ByOwner last updated this listing 10/07/2026 @ 18:12
More Cities with for Sale by Owner Homes
- Sugar Land Homes For Sale By Owner
- Richmond Homes For Sale By Owner
- Meadows Place Homes For Sale By Owner
- Stafford Homes For Sale By Owner
- Missouri City Homes For Sale By Owner
- Fresno Homes For Sale By Owner
- Katy Homes For Sale By Owner
- Bellaire Homes For Sale By Owner
- Rosenberg Homes For Sale By Owner
- Southside Place Homes For Sale By Owner
- Iowa Colony Homes For Sale By Owner
- Fulshear Homes For Sale By Owner
- Brookside Village Homes For Sale By Owner
- Rosharon Homes For Sale By Owner
- Needville Homes For Sale By Owner
- Orchard Homes For Sale By Owner
- Manvel Homes For Sale By Owner
- Simonton Homes For Sale By Owner
- Jersey Village Homes For Sale By Owner
- Pearland Homes For Sale By Owner
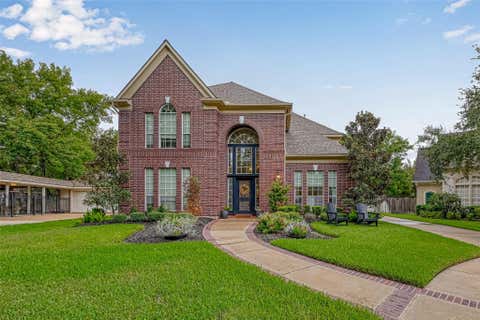
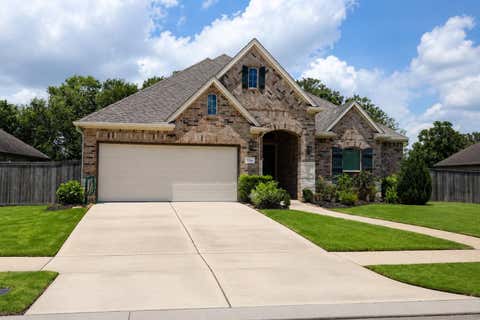
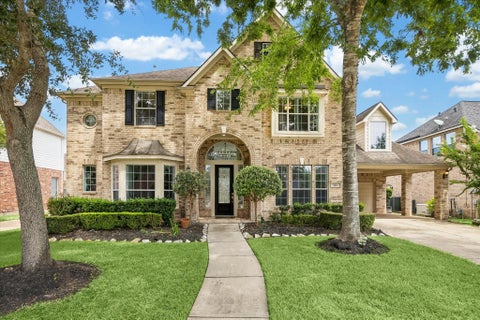
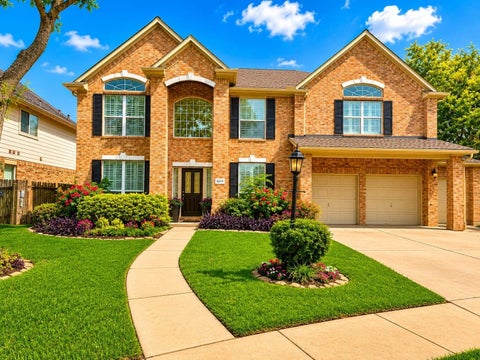
Homes around $648,000








Verify Your Email
Please enter the 6-digit verification code
sent to your email address.
Verify Your Phone Number
Please enter the 6-digit verification code
sent to your mobile phone.