
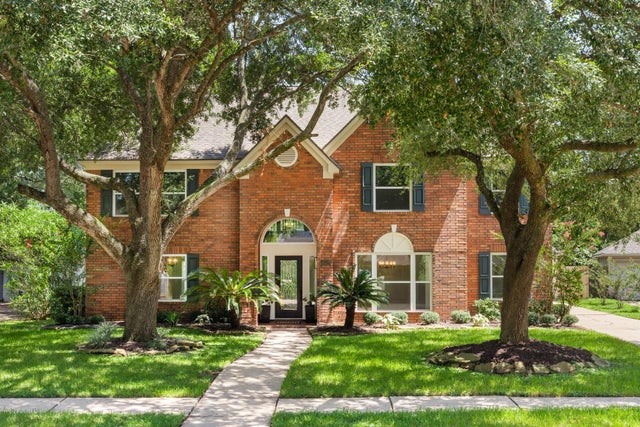
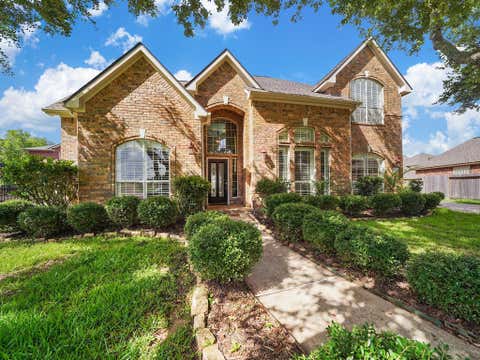
4519 Warwick Drive
Sugar Land, TX 77479

 4
4
Bed
 3
3
Bath
 3,252
3,252Sqft
 0.31
0.31Acre(Lot)
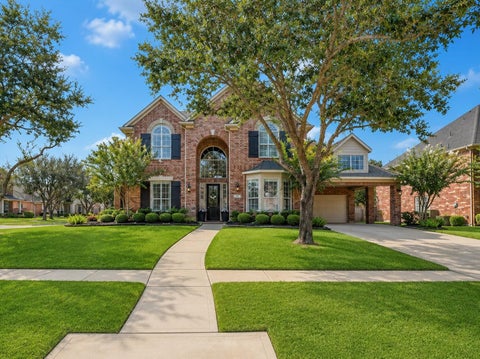
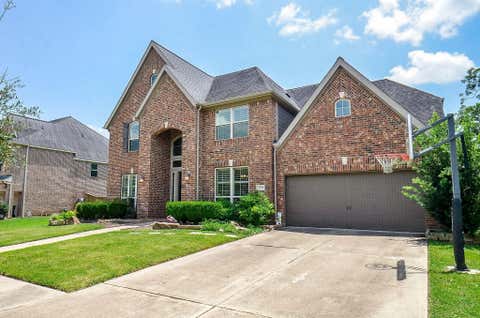
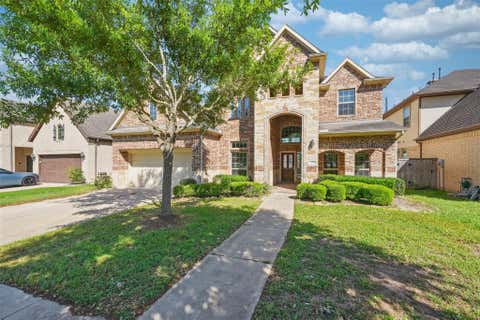
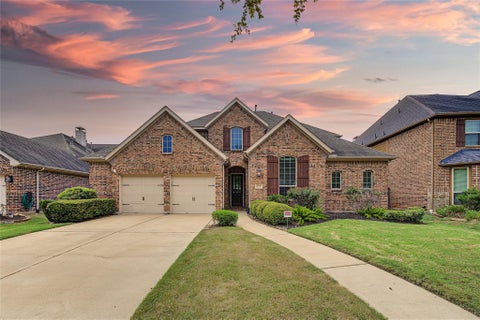
Rare opportunity in the highly sought-after Commonwealth subdivision! This extraordinary home has been completely reimagined where timeless elegance meets modern functionality. This home has been meticulously remodeled from top to bottom, virtually every surface and finish has been replaced. 2024 new roof. Entire update in 2026 includes energy-efficient double-pane windows, luxury vinyl plank flooring thru-out, designer lighting, custom soft-close cabinetry, quartz countertops, gutted and rebuilt kitchen, new appliances, beautifully remodeled baths, doors, trim, hardware, reimagined staircase, new custom baseboards, fresh interior and exterior paint, new hardy plank, new fencing and so much more. Situated on over a 1/4-acre greenbelt lot with levee behind for added privacy. 3,352 SF of exc

 Property Details
 Map
Map
 Map
Map
What's Nearby
Nearby Areas
 Features
-
Bedroom Information
Total beds: 4Bathroom Information
Total Baths: 3 Full Baths: 2 Half Baths: 1Room Information
Rooms Total: 11 -
Roofing Information
Composition -
Interior Features
Crown Molding, Walk-In Closet(s), Breakfast Bar, Kitchen Island, Pantry, Entrance Foyer, Master Downstairs, Double Vanity, Soaking Tub, Smart Thermostat Roof: Composition Appliances: Disposal, Convection Oven, Electric Oven, Microwave, Electric Cooktop, Dishwasher Laundry Features: Electric Dryer Hookup, Gas Dryer Hookup, Washer Hookup Window Features: Low Emissivity Windows -
Heating & Cooling
Has Heating: Yes Heating: Natural Gas Has Cooling: Yes Cooling: Ceiling Fan(s), Electric
-
Building Information
Year Built: 1988 Building Area Total: 3252 Construction Materials: Brick, Cement Siding Stories: 2 Patio And Porch Features: Porch, Patio Private Pool: No Association Fee Frequency: Annually
-
Lot Information
Main Square Feet: 0.3062 Acres Lot Size Acres: 0.3062 Lot Size Square Feet: 13338.072 Lot Description: Back Yard, Greenbelt, SubdividedProperty Information
Subdivision: Commonwealth Oxford Source Property Type: Residential Postal Code Plus 4: 2950 Property SubType: Single Family Residence Property Age: 38
-
Listing Price Information
Listing Price: $699000 Original Price: $729000 Cash, Conventional, FHA, VA Loan
-
Tax Information
Parcel Number: 5704010010250907 Tax Year: 2025 Annual Tax: $10643 Tax Legal Desc: OXFORD SEC 1, BLOCK 1, LOT 25
-
Parking Information
Parking Total: 2 Detached, Garage Door OpenerGarage Information
Has Garage: Yes Garage Space: 2Homeowners Association InformationHas Association: Yes Included Fees: Maintenance Grounds HOA: $1,300.00 Association Amenities: Recreation Facilities
-
School Information
Elementary School: Commonwealth Elementary SchoolJunior High School: Fort Settlement Middle SchoolSenior High School: Clements High School -
Location Information
Direction: Hwy 59 South, Exit University~ turn left at light. Turn left on Commonwealth Blvd. Turn right on Warwick. The prettiest house on the street is on your left. WaterSource: Public
How much is this property worth?
Curious about this home's true market value? Use our free Home Evaluation Tool to instantly get a personalized Comparative Market Analysis (CMA) report. Make smarter, data-driven decisions before you buy.

Nearby Home Value
| Address | Estimate | Bed | Bath | Sq. Ft | Lot Size |
|---|---|---|---|---|---|
| 4610 Sunset Circle, Sugar Land, TX, 77479 | $2,799,000 | 5 | 7 | 6,227 | 0.13 Acre |
| 4623 Sunset Circle, Sugar Land, TX, 77479 | $1,758,150 | 5 | 6 | 3,907 | 0.06 Acre |
| 3803 May Ridge Lane, Sugar Land, TX, 77479 | $599,888 | 4 | 4 | 3,609 | 0.23 Acre |
| 4123 Abigail Way, Sugar Land, TX, 77479 | $699,000 | 5 | 5 | 3,835 | 0.19 Acre |
| 3814 Bluffstone Court, Sugar Land, TX, 77479 | $599,999 | 4 | 4 | 3,584 | 0.19 Acre |
| 5611 Plum Point Court, Sugar Land, TX, 77479 | $519,888 | 4 | 3 | 3,185 | 0.19 Acre |
| 6718 Miller Shadow Lane, Sugar Land, TX, 77479 | $538,000 | 4 | 3 | 2,988 | 0.17 Acre |
| 3814 Hunters Gate Court, Sugar Land, TX, 77479 | $549,000 | 4 | 4 | 3,479 | 0.18 Acre |
| 4706 Hickory Branch Lane, Sugar Land, TX, 77479 | $599,000 | 4 | 4 | 3,340 | 0.19 Acre |
| 4534 Montcliff Bend Lane, Sugar Land, TX, 77479 | $569,000 | 4 | 4 | 3,419 | 0.17 Acre |
Similar Homes To 4519 Warwick Drive
Nearby For Sale


Copyright 2026, Houston REALTORS® Information Service, Inc. The information provided is exclusively for consumers’ personal, non-commercial use, and may not be used for any purpose other than to identify prospective properties consumers may be interested in purchasing. Information is deemed reliable but not guaranteed.
ByOwner last updated this listing 09/09/2026 @ 00:36
More Cities with for Sale by Owner Homes
- Sugar Land Homes For Sale By Owner
- Richmond Homes For Sale By Owner
- Meadows Place Homes For Sale By Owner
- Stafford Homes For Sale By Owner
- Missouri City Homes For Sale By Owner
- Fresno Homes For Sale By Owner
- Katy Homes For Sale By Owner
- Bellaire Homes For Sale By Owner
- Rosenberg Homes For Sale By Owner
- Iowa Colony Homes For Sale By Owner
- Fulshear Homes For Sale By Owner
- Brookside Village Homes For Sale By Owner
- Rosharon Homes For Sale By Owner
- Needville Homes For Sale By Owner
- Orchard Homes For Sale By Owner
- Manvel Homes For Sale By Owner
- Simonton Homes For Sale By Owner
- Jersey Village Homes For Sale By Owner
- Pearland Homes For Sale By Owner
- Beasley Homes For Sale By Owner
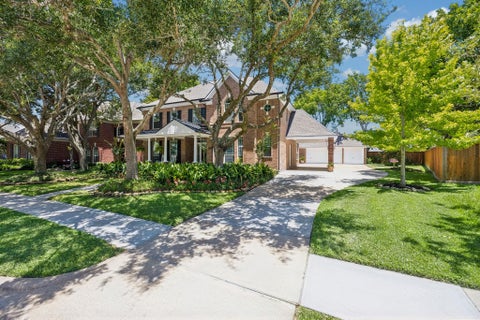
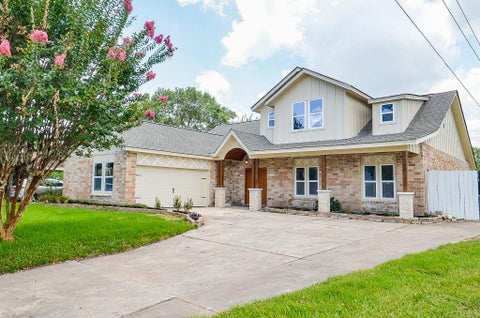
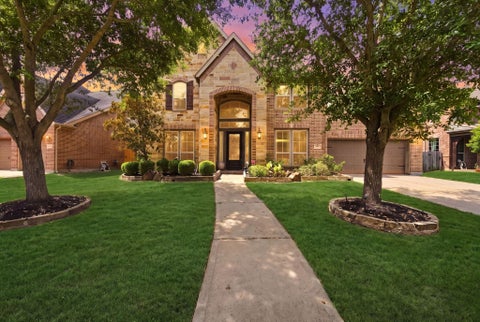
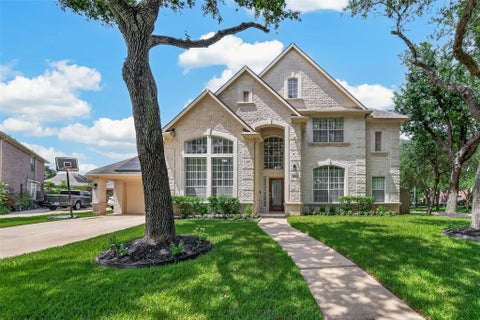
Homes around $699,000











Verify Your Email
Please enter the 6-digit verification code
sent to your email address.
Verify Your Phone Number
Please enter the 6-digit verification code
sent to your mobile phone.