

501 Kusa Lane
Sugar Grove, OH 43155

 3
3
Bed
 3
3
Bath
 2,912
2,912Sqft
 1.38
1.38Acres(Lot)
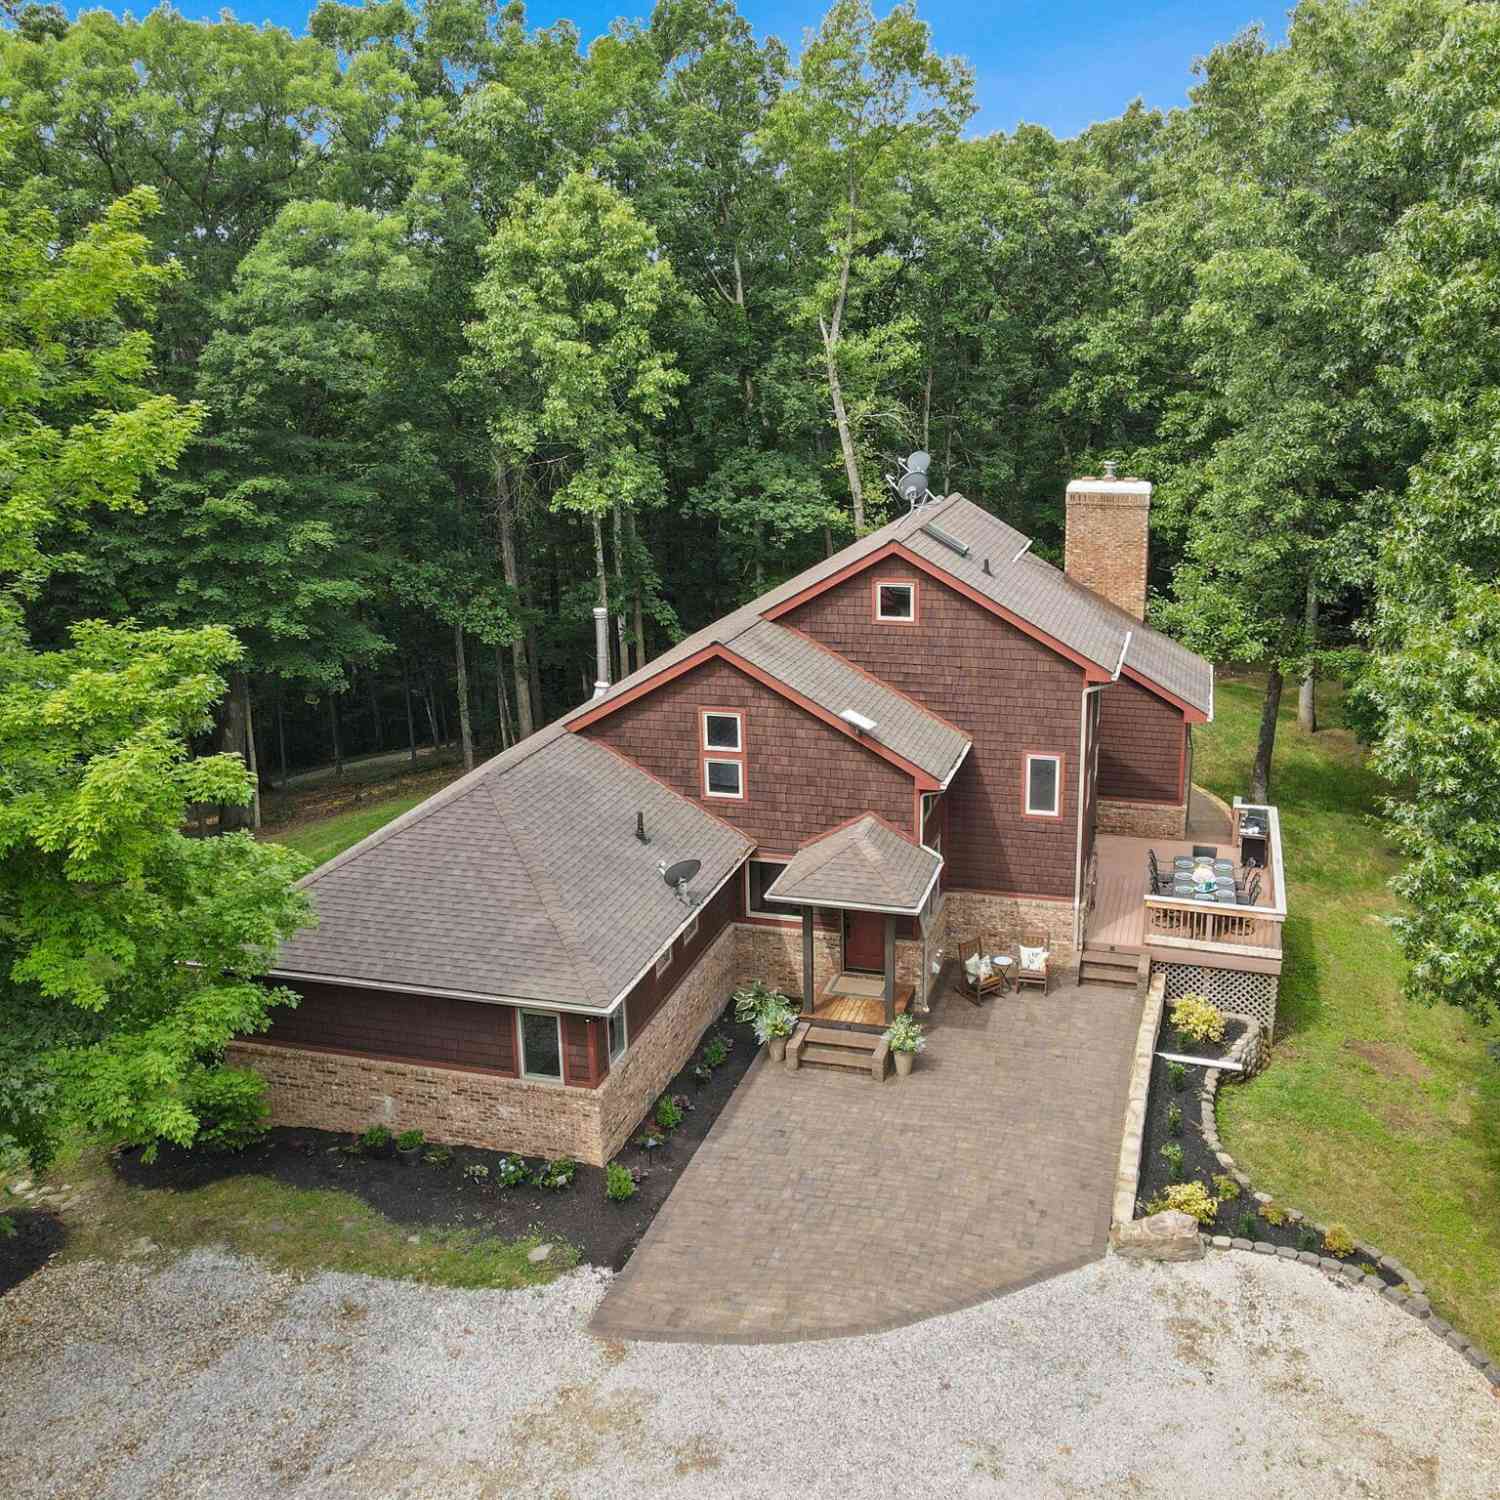
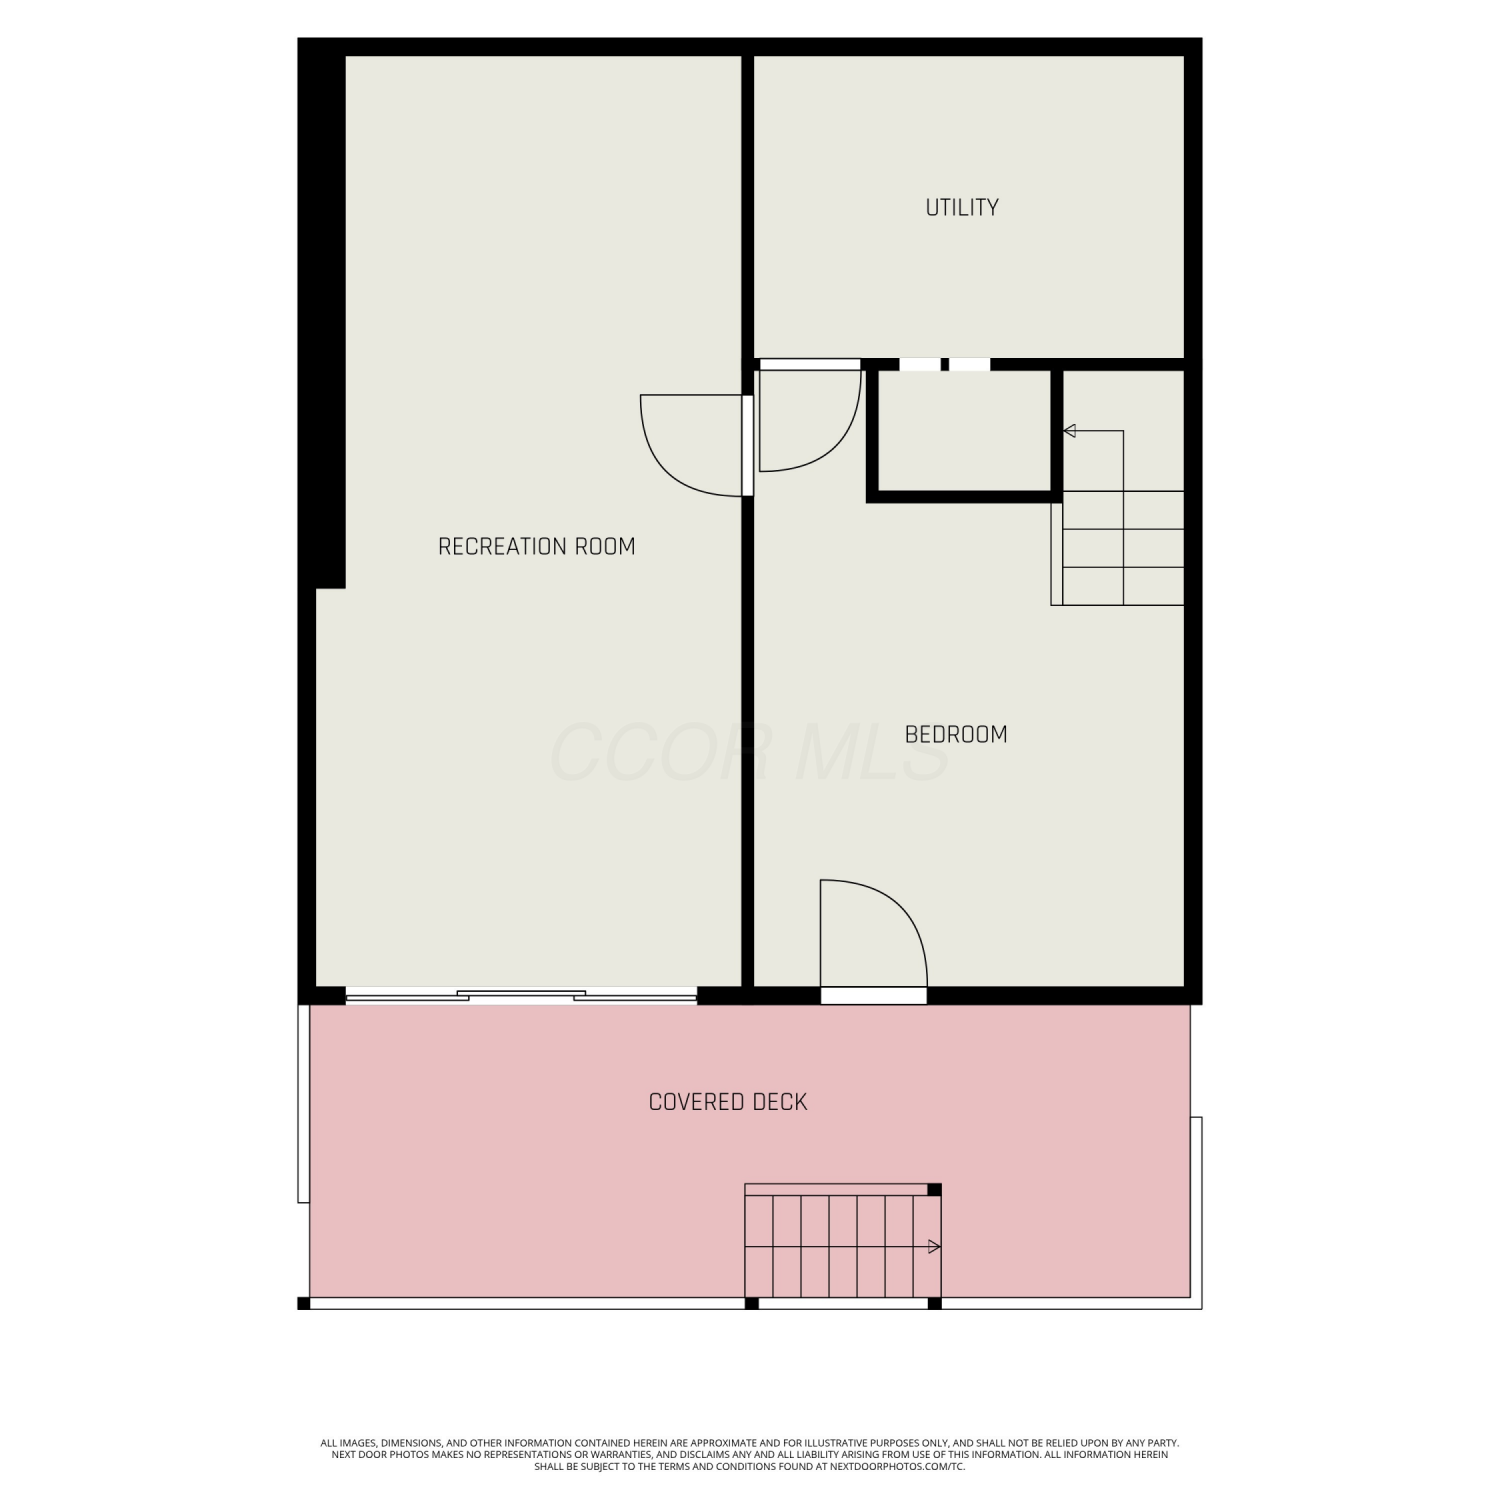
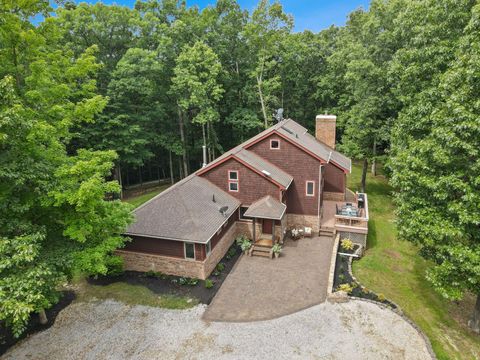
Tucked into 1.38 wooded acres in the private, gated community of Hide-A-Way Hills, 501 Kusa Lane feels like a retreat from the moment you arrive. Expansive windows bring the trees into view, while two levels of living space give everyone room to gather, unwind, and enjoy the setting. The main level is made for entertaining. A generous kitchen island anchors the space, with abundant cabinetry, stainless steel appliances, and a walk-in pantry close at hand. Warm wood floors carry into the bright living area, where a fireplace invites you to settle in and a wall of windows opens the home to the woods. Step outside to the elevated terrace, or head to the screened porch just off the kitchen for dinner surrounded by the sounds of nature. Two spacious suites set this home apart. One is on the m

 Property Details
 Map
Map
 Map
Map
What's Nearby
Nearby Areas
 Features
-
Bedroom Information
Total beds: 3Bathroom Information
Total Baths: 3 Full Baths: 2 Half Baths: 1Room Information
Has Basement: Yes Basement: Concrete, Walk-Out Access, Full -
Flooring Information
Wood -
Interior Features
In-Law Floorplan, Eat-in Kitchen, Master Downstairs Appliances: Dishwasher, Electric Water Heater, Gas Range, Microwave, Refrigerator Laundry Features: Main Level Window Features: Insulated Windows -
Heating & Cooling
Has Heating: Yes Heating: Propane, Natural Gas Has Cooling: Yes Cooling: Central Air
-
Building Information
Year Built: 2016 Building Area Total: 2912 Construction Materials: Wood Siding Patio And Porch Features: Screened, Deck Private Pool: No Association Fee Frequency: Monthly -
Exterior Features
Exterior Features: Dock, Balcony
-
Lot Information
Main Square Feet: 1.38 Lot Size Acres: 1.38 Lot Size Square Feet: 60112.8
-
Listing Price Information
Listing Price: $699000 USDA Loan, FHA, Conventional, VA Loan
-
Tax Information
Parcel Number: 10-001120.0000 Tax Year: 2025 Annual Tax: $6812
-
Parking Information
Garage Door Opener, Attached, GarageGarage Information
Has Garage: Yes Has Attached Garage: Yes Garage Space: 2Homeowners Association InformationHas Association: Yes Included Fees: Security HOA: $258.00 Association Amenities: Tennis Court(s), Gated, Basketball Court, Clubhouse, Park, Pool, Fitness Center
-
Location Information
Direction: Home is located in the private, gated community of Hide-A-Way Hills. Please map to guard desk at entrance. WaterSource: Well
How much is this property worth?
Curious about this home's true market value? Use our free Home Evaluation Tool to instantly get a personalized Comparative Market Analysis (CMA) report. Make smarter, data-driven decisions before you buy.

Nearby Home Value
| Address | Estimate | Bed | Bath | Sq. Ft | Lot Size |
|---|---|---|---|---|---|
| 292 Tillamook Lane, Sugar Grove, OH, 43155 | $364,900 | 4 | 2 | 3,330 | 0.46 Acre |
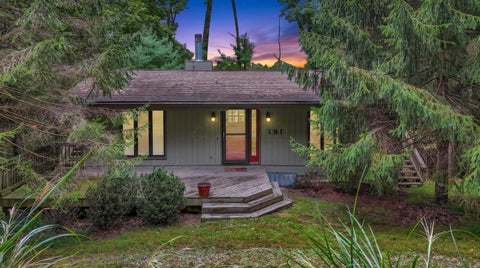
| 191 Apache Lane, Sugar Grove, OH, 43155 | $349,900 | 2 | 2 | 1,726 | 0.93 Acre |
| 317 Winnebago Lane, Sugar Grove, OH, 43155 | $435,000 | 3 | 2 | 1,680 | 1.43 Acres |
| 80 Lodge Lane, Sugar Grove, OH, 43155 | $599,900 | 3 | 3 | 3,437 | 1.95 Acres |
| 266 Shawnee Lane, Sugar Grove, OH, 43155 | $429,900 | 2 | 2 | 1,518 | 0.52 Acre |
| 1765 Mohican Court, Sugar Grove, OH, 43155 | $349,000 | 3 | 2 | 1,488 | 1.47 Acres |
| 1825 Chickasaw Lane, Sugar Grove, OH, 43155 | $799,999 | 3 | 4 | 2,676 | 6.94 Acres |
| 36 Seneca Lane, Sugar Grove, OH, 43155 | $329,900 | 2 | 2 | 1,762 | 1.99 Acres |
| 474 Natchez Lane, Sugar Grove, OH, 43155 | $259,900 | 3 | 2 | 1,890 | 0.35 Acre |
| 29030 Rockstull Road, Sugar Grove, OH, 43155 | $1,199,900 | 4 | 3 | 2,782 | 20.24 Acres |
Similar Homes To 501 Kusa Lane
Nearby For Sale

The data relating to real estate for sale on this site comes from the Broker Reciprocity/IDX of Columbus REALTORS®. No warranties, expressed or implied, are provided for the data herein, or for their use or interpretation by the user. Columbus REALTORS® does not create, control or review the property data displayed herein and take no responsibility for the content of such records. Federal law prohibits discrimination on the basis of race, color, religion, sex, handicap, familial status or national origin in the sale, rental or financing of housing. IDX information is provided exclusively for consumers' personal, non-commercial use, that it may not be used for any purpose other than to identify prospective properties consumers may be interested in purchasing, and that the data is deemed reliable but is not guaranteed accurate by the MLS. Information deemed reliable but not guaranteed. Copyright © 2026 Columbus REALTORS®. All rights reserved.
ByOwner last updated this listing 10/01/2026 @ 17:05
More Cities with for Sale by Owner Homes
- Sugar Grove Homes For Sale By Owner
- Lancaster Homes For Sale By Owner
- Bremen Homes For Sale By Owner
- Rockbridge Homes For Sale By Owner
- Logan Homes For Sale By Owner
- Rushville Homes For Sale By Owner
- Amanda Homes For Sale By Owner
- Pleasantville Homes For Sale By Owner
- Laurelville Homes For Sale By Owner
- Junction City Homes For Sale By Owner
- Carroll Homes For Sale By Owner
- Stoutsville Homes For Sale By Owner
- South Bloomingville Homes For Sale By Owner
- Baltimore Homes For Sale By Owner
- Somerset Homes For Sale By Owner
- New Plymouth Homes For Sale By Owner
- Millersport Homes For Sale By Owner
- Lithopolis Homes For Sale By Owner
- Thornville Homes For Sale By Owner
- Canal Winchester Homes For Sale By Owner
Homes around $699,000









Verify Your Email
Please enter the 6-digit verification code
sent to your email address.
Verify Your Phone Number
Please enter the 6-digit verification code
sent to your mobile phone.