

4210 Alcove Ave
Studio City, CA 91604

 3
3
Bed
 2
2
Bath
 1,766
1,766Sqft
5,390Sqft(Lot)
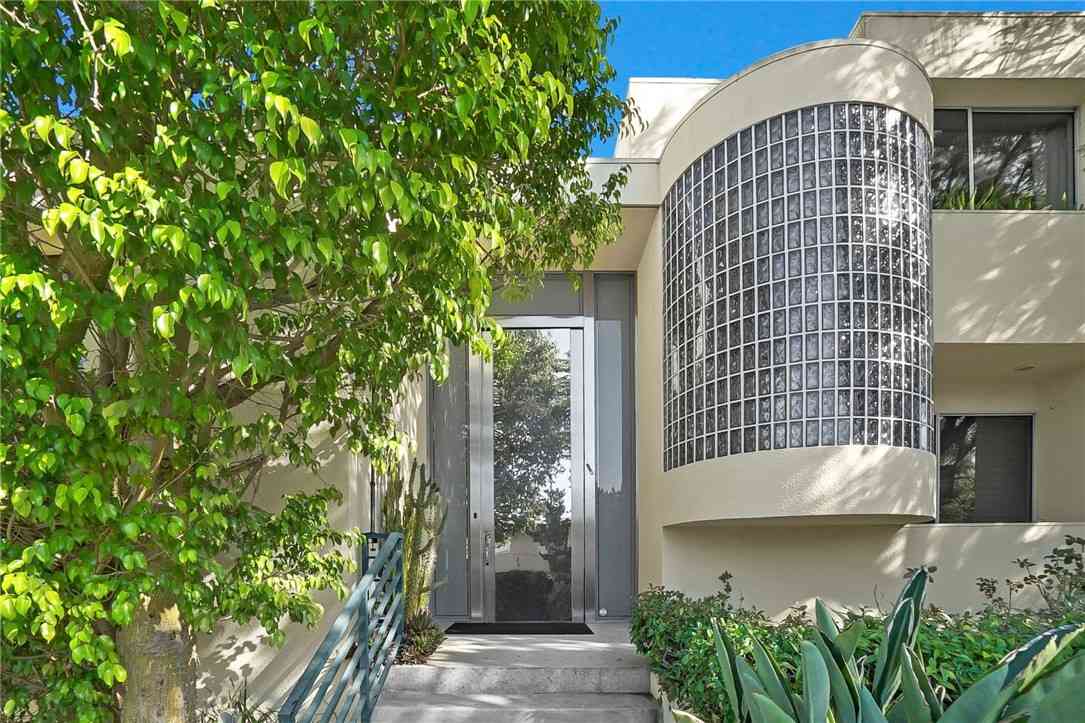
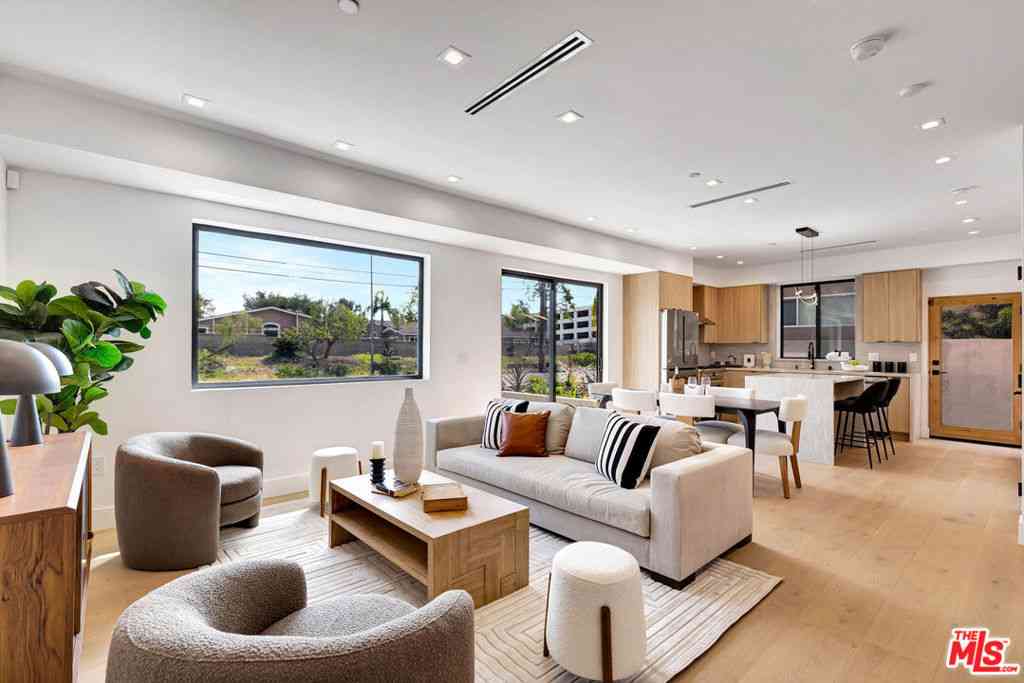
Fully remodeled and impeccably designed, this Studio City residence blends modern style with everyday comfort just moments from Ventura Boulevard and convenient access to the 101. The open-concept layout showcases wide-plank wood floors, recessed lighting, and a showstopping chef’s kitchen with a quartz island, custom cabinetry, elegant hardware, stainless steel appliances, skylight, and picture windows that bring in abundant natural light. The connected living, dining, and family areas create an easy, functional flow, anchored by a white brick fireplace and expansive windows. The primary bedroom features direct backyard access and a spa-inspired bath with dual vanity, custom wood cabinetry, designer tile, and an oversized shower. Additional bedrooms and a beautifully renovated secondary b

 Property Details
 Map
Map
 Map
Map
What's Nearby
Nearby Areas
 Features
-
Bedroom Information
Total beds: 3Bathroom Information
Total Baths: 2 Full Baths: 2 -
Interior Features
CeilingFans, SeparateFormalDiningRoom, PrimarySuiteAppliances: Dishwasher, GasRange, Microwave, RefrigeratorLaundry Features: WasherHookup, GasDryerHookup, LaundryRoom -
Heating & Cooling
Has Heating: Yes Heating: Central Has Cooling: Yes Cooling: CentralAir
-
Building Information
Year Built: 1937Stories: 1Patio And Porch Features: Brick, Concrete, Open, PatioPool Features: NonePrivate Pool: NoView: Neighborhood
-
Lot Information
Main Square Feet: 5390 Lot Size Acres: 0.1237 Lot Size Source: PublicRecords Lot Size Square Feet: 5,390 Lot Description: ZeroToOneUnitAcre,BackYard,FrontYard,Lawn
-
Listing Price Information
Listing Price: $1499000Cash, Conventional, FHA, VaLoan
-
Tax Information
Parcel Number: 2375010003
-
Parking Information
Parking Total: 2Garage Information
Has Garage: Yes Garage Space: 2
-
Location Information
Direction: GPS Security Features: CarbonMonoxideDetectors,SmokeDetectors
How much is this property worth?
Curious about this home's true market value? Use our free Home Evaluation Tool to instantly get a personalized Comparative Market Analysis (CMA) report. Make smarter, data-driven decisions before you buy.

Nearby Home Value
| Address | Estimate | Bed | Bath | Sq. Ft | Lot Size |
|---|---|---|---|---|---|
| 4022 Willowcrest Avenue, Studio City, CA, 91604 | $1,795,000 | 4 | 4 | 2,492 | 2,492 SqFt |
| 4040 Cartwright Avenue, Studio City, CA, 91604 | $2,250,000 | 4 | 4 | 2,750 | 2,750 SqFt |
| 4038 Denny, Studio City, CA, 91604 | $1,499,000 | 3 | 3 | 1,696 | 1,696 SqFt |
| 4038 Denny, Studio City, CA, 91604 | $1,499,000 | 3 | 3 | -- | |
| 4000 Denny Avenue, Studio City, CA, 91604 | $1,350,000 | 3 | 3 | 2,400 | 2,400 SqFt |
| 10747 Valleyheart Drive, Studio City, CA, 91604 | $2,499,000 | 4 | 3 | 2,247 | 2,247 SqFt |
| 10862 Fruitland Drive, Studio City, CA, 91604 | $1,349,000 | 3 | 2 | 1,799 | 1,799 SqFt |
| 3852 Eureka Drive, Studio City, CA, 91604 | $1,750,000 | 4 | 2 | 2,323 | 2,323 SqFt |
| 3721 Eureka Drive, Studio City, CA, 91604 | $8,500,000 | 9 | 12 | 10,000 | 10,000 SqFt |
| 3430 Wrightwood Drive, Studio City, CA, 91604 | $2,499,000 | 4 | 4 | 2,833 | 2,833 SqFt |
Similar Homes To 4210 Alcove Ave
Nearby For Sale



The information being provided by Miami Association of REALTORS® is for the consumer's personal, non-commercial use. Any information relating to real estate for sale referenced on this web site comes from the Internet Data Exchange (IDX) program of the Miami Association of REALTORS®. The accuracy of all information is deemed reliable but not guaranteed and should be personally verified through personal inspection by and/or with the appropriate professionals. The data contained herein is copyrighted by Miami Association of REALTORS® and is protected by all applicable copyright laws. Any unauthorized dissemination of this information is in violation of copyright laws and is strictly prohibited. Copyright 2026 Miami Association of REALTORS®. All rights reserved.
ByOwner last updated this listing 07/23/2026 @ 06:21
More Cities with for Sale by Owner Homes
- Studio City Homes For Sale By Owner
- Toluca Lake Homes For Sale By Owner
- Valley Village Homes For Sale By Owner
- North Hollywood Homes For Sale By Owner
- Van Nuys Homes For Sale By Owner
- West Hollywood Homes For Sale By Owner
- Sherman Oaks Homes For Sale By Owner
- Beverly Hills Homes For Sale By Owner
- Valley Glen Homes For Sale By Owner
- Sun Valley Homes For Sale By Owner
- Glendale Homes For Sale By Owner
- Burbank Homes For Sale By Owner
- Panorama City Homes For Sale By Owner
- Lake Balboa Homes For Sale By Owner
- Encino Homes For Sale By Owner
- Pacoima Homes For Sale By Owner
- North Hills Homes For Sale By Owner
- Shadow Hills Homes For Sale By Owner
- Sunland Homes For Sale By Owner
- Reseda Homes For Sale By Owner
Homes around $1,499,000





Verify Your Email
Please enter the 6-digit verification code
sent to your email address.