

10747 Valleyheart Drive
Studio City, CA 91604

 4
4
Bed
 3
3
Bath
 2,247
2,247Sqft
4,773Sqft(Lot)
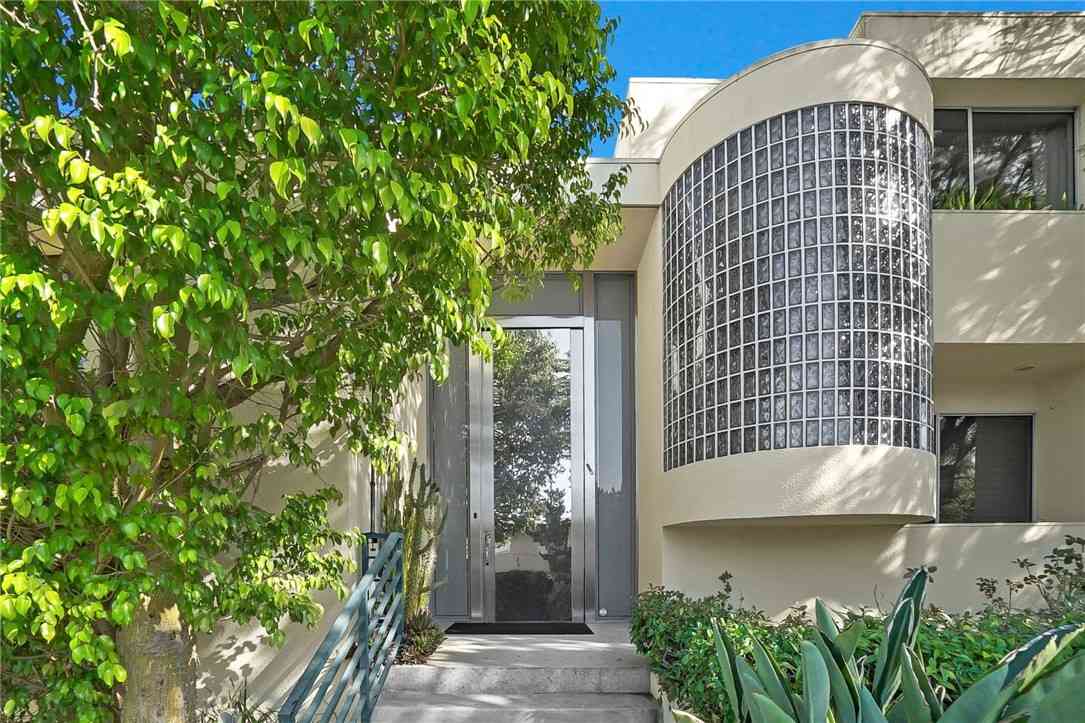
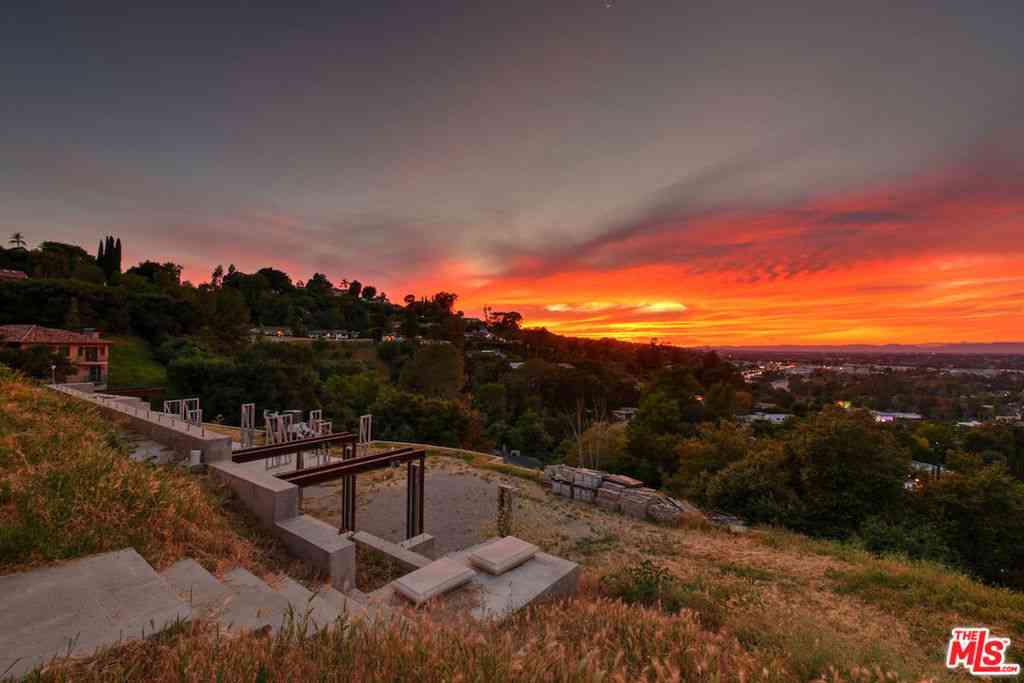
PRICE REDUCTION! 2025 New Build from the ground up! Energy independent residence in the heart of Studio City--where luxury design meets high-performance living. Crafted with sustainable, climate-resilient materials and advanced smart home technology, this property embodies refined elegance and cutting-edge efficiency.Inside, the home showcases soaring 10-foot ceilings with shiplap wood detailing, creating an expansive feel. A handcrafted staircase stands as a central showpiece, blending natural stone, custom metal railings, and exotic wood finishes. Architectural tall metal-framed windows invite abundant natural light, offering stunning views of Studio City and the Hollywood Hills.Two private decks, accessible from en suite bedrooms, provide seamless indoor-outdoor living. A third oversi

 Property Details
 Map
Map
 Map
Map
What's Nearby
Nearby Areas
 Features
-
Bedroom Information
Total beds: 4Bathroom Information
Total Baths: 4 Full Baths: 3Flooring Information
Stone, Wood -
Interior Features
Breakfast Bar, Balcony, Crown Molding, Cathedral Ceiling(s), Separate/Formal Dining Room, Eat-in Kitchen, Furnished, High Ceilings, Open Floorplan, Pantry, Stone Counters, Recessed Lighting, Storage, Wired for Data, Bedroom on Main Level, Multiple Primary Suites, Primary Suite, Walk-In Closet(s)Appliances: Barbecue, Dishwasher, Freezer, Gas Range, Microwave, Refrigerator, Range Hood, Trash Compactor, Tankless Water Heater, Vented Exhaust Fan, Water Heater, Dryer, WasherLaundry Features: Electric Dryer Hookup, Gas Dryer Hookup, Inside, Laundry Closet, Stacked, Upper Level -
Heating & Cooling
Has Heating: Yes Heating: Central, Solar Has Cooling: Yes Cooling: Central Air, ENERGY STAR Qualified Equipment
-
Building Information
Year Built: 2025Construction Materials: Cement Siding, HardiPlank TypeStories: 2Patio And Porch Features: BalconyPool Features: NonePrivate Pool: NoView: City Lights, Park/Greenbelt, Hills, Mountain(s), Trees/Woods -
Exterior Features
Exterior Features: Balcony, Barbecue, Lighting
-
Lot Information
Main Square Feet: 4773 Lot Size Acres: 0.1096 Lot Size Source: Assessor Lot Size Square Feet: 4,773 Lot Description: Drip Irrigation/Bubblers,Front Yard,Landscaped,Near Park,Near Public Transit,Paved,Sprinkler System,Trees
-
Listing Price Information
Listing Price: $2499000Original Price: $2638000Cash, Conventional
-
Tax Information
Parcel Number: 2423032013 Tax Lot: 113
-
Virtual Tour
Parking Information
Parking Total: 4 Driveway, Garage Faces FrontGarage Information
Has Garage: Yes Has Attached Garage: Yes Garage Space: 2
-
Utility Information
Cable Available, Cable Connected, Electricity Connected, Natural Gas Connected, Phone Available, Sewer Connected, Water Connected -
Location Information
Direction: Heading South on Lankershim Blvd, turn right onto Valleyheart Drive. House is on the right hand side. WaterSource: Public Security Features: Carbon Monoxide Detector(s),Smoke Detector(s),Security Lights
How much is this property worth?
Curious about this home's true market value? Use our free Home Evaluation Tool to instantly get a personalized Comparative Market Analysis (CMA) report. Make smarter, data-driven decisions before you buy.

Nearby Home Value
| Address | Estimate | Bed | Bath | Sq. Ft | Lot Size |
|---|---|---|---|---|---|
| 4022 Willowcrest Avenue, Studio City, CA, 91604 | $1,795,000 | 4 | 4 | 2,492 | 2,492 SqFt |
| 4040 Cartwright Avenue, Studio City, CA, 91604 | $2,250,000 | 4 | 5 | 2,750 | 2,750 SqFt |
| 4038 Denny, Studio City, CA, 91604 | $1,499,000 | 3 | 3 | 1,696 | 1,696 SqFt |
| 4038 Denny, Studio City, CA, 91604 | $1,499,000 | 3 | 3 | -- | |
| 4000 Denny Avenue, Studio City, CA, 91604 | $1,350,000 | 3 | 3 | 2,400 | 2,400 SqFt |
| 3733 Willowcrest Avenue, Studio City, CA, 91604 | $1,895,000 | 3 | 3 | 2,704 | 2,704 SqFt |
| 10862 Fruitland Drive, Studio City, CA, 91604 | $1,349,000 | 3 | 2 | 1,799 | 1,799 SqFt |
| 3655 Wrightwood, Studio City, CA, 91604 | $3,299,000 | 4 | 4 | 3,100 | 3,100 SqFt |
| 3852 Eureka Drive, Studio City, CA, 91604 | $1,750,000 | 4 | 2 | 2,323 | 2,323 SqFt |
| 3721 Eureka Drive, Studio City, CA, 91604 | $8,500,000 | 9 | 12 | 10,000 | 10,000 SqFt |
Similar Homes To 10747 Valleyheart Drive
Nearby For Sale



The information being provided by Miami Association of REALTORS® is for the consumer's personal, non-commercial use. Any information relating to real estate for sale referenced on this web site comes from the Internet Data Exchange (IDX) program of the Miami Association of REALTORS®. The accuracy of all information is deemed reliable but not guaranteed and should be personally verified through personal inspection by and/or with the appropriate professionals. The data contained herein is copyrighted by Miami Association of REALTORS® and is protected by all applicable copyright laws. Any unauthorized dissemination of this information is in violation of copyright laws and is strictly prohibited. Copyright 2026 Miami Association of REALTORS®. All rights reserved.
ByOwner last updated this listing 07/27/2026 @ 22:46
More Cities with for Sale by Owner Homes
- Studio City Homes For Sale By Owner
- Toluca Lake Homes For Sale By Owner
- Valley Village Homes For Sale By Owner
- North Hollywood Homes For Sale By Owner
- Van Nuys Homes For Sale By Owner
- West Hollywood Homes For Sale By Owner
- Sherman Oaks Homes For Sale By Owner
- Beverly Hills Homes For Sale By Owner
- Valley Glen Homes For Sale By Owner
- Sun Valley Homes For Sale By Owner
- Glendale Homes For Sale By Owner
- Burbank Homes For Sale By Owner
- Panorama City Homes For Sale By Owner
- Lake Balboa Homes For Sale By Owner
- Encino Homes For Sale By Owner
- Pacoima Homes For Sale By Owner
- North Hills Homes For Sale By Owner
- Shadow Hills Homes For Sale By Owner
- Sunland Homes For Sale By Owner
- Reseda Homes For Sale By Owner
Homes around $2,499,000






Verify Your Email
Please enter the 6-digit verification code
sent to your email address.