

4329 Radford Avenue #3
Studio City, CA 91604

 4
4
Bed
 5
5
Bath
 2,106
2,106Sqft
5,001Sqft(Lot)
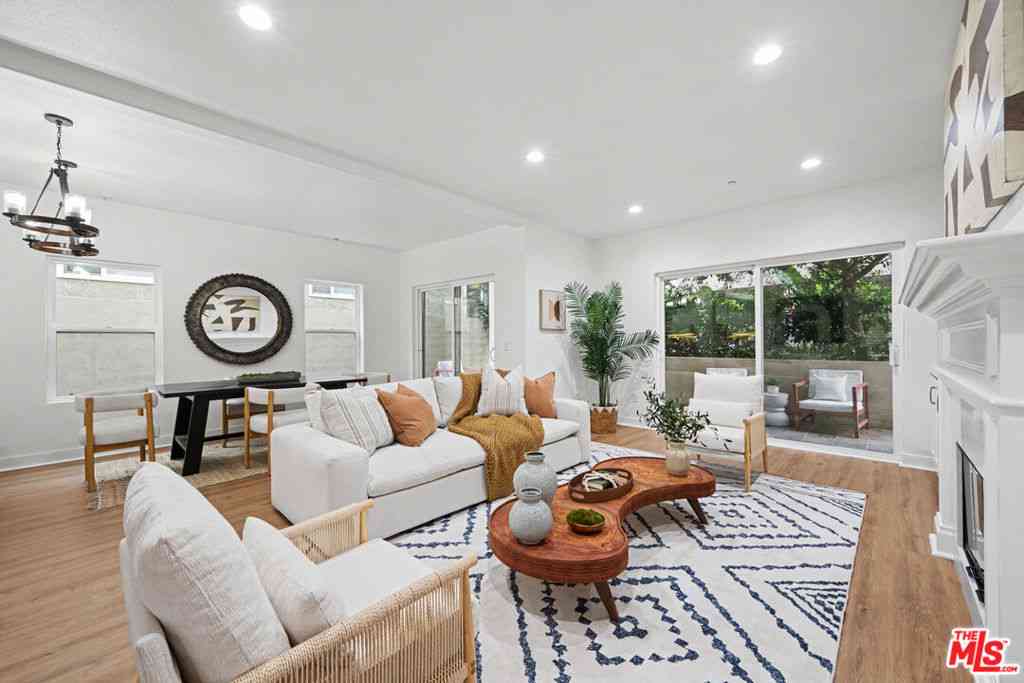
TOWNHOME #3 introduces modern, newly built construction on a quiet cul-de-sac in the heart of Studio City. This 3-bedroom + 4.5-bathroom + optional 4th bedroom/den/office floor plan offers a seamless flow between the living area, dining space with access to an outdoor entertaining balcony, and a kitchen designed for both daily use and hosting (at its bar), complete with stainless steel appliances, quartz counters, and custom cabinetry. The 2nd level of Unit #3 also includes a laundry closet with hook-ups, powder room, and a bedroom suite. Upstairs are two more en-suite bedrooms, offering flexibility for guests, work-from-home, or long-term living. One of the suites functions as a primary retreat featuring dual-sink vanities and step-in shower with frameless glass enclosure. Above, a privat

 Property Details
 Map
Map
 Map
Map
What's Nearby
Nearby Areas
 Features
-
Bedroom Information
Total beds: 4Bathroom Information
Total Baths: 5 Full Baths: 4 Half Baths: 1Flooring Information
Wood -
Interior Features
Appliances: Dishwasher, Microwave, RefrigeratorLaundry Features: LaundryRoom -
Heating & Cooling
Has Heating: Yes Heating: Central Has Cooling: Yes Cooling: CentralAir
-
Building Information
Year Built: 1941Building Area Total: 2106Pool Features: NonePrivate Pool: NoView: CityLightsAssociation Fee Frequency: Monthly
-
Lot Information
Lot Dimensions: 50x100 Main Square Feet: 5001 Lot Size Acres: 0.1148 Lot Size Source: Assessor Lot Size Square Feet: 5,001
-
Listing Price Information
Listing Price: $1649000
-
Tax Information
Parcel Number: 2368009009
-
Virtual Tour
Parking Information
Parking Total: 2 CarportGarage Information
Pets Allowed: YesHomeowners Association Information
Has Association: YesHOA: $300.00
-
Location Information
Direction: South of Moorpark St., West of Laurel Canyon Blvd., North of Ventura Blvd., East of Colfax Ave.
How much is this property worth?
Curious about this home's true market value? Use our free Home Evaluation Tool to instantly get a personalized Comparative Market Analysis (CMA) report. Make smarter, data-driven decisions before you buy.

Nearby Home Value
| Address | Estimate | Bed | Bath | Sq. Ft | Lot Size |
|---|---|---|---|---|---|
| 10926 Bluffside Drive #35, Studio City, CA, 91604 | $689,999 | 2 | 2 | 1,058 | 1,058 SqFt |
| 10960 Bluffside #102, Studio City, CA, 91604 | $549,000 | 1 | 1 | 640 | 640 SqFt |
| 4211 Arch #103, Studio City, CA, 91604 | $599,000 | 2 | 2 | 920 | 920 SqFt |
| 4211 Arch #203, Studio City, CA, 91604 | $599,000 | 2 | 2 | 1,070 | 1,070 SqFt |
| 4329 Radford Avenue #2, Studio City, CA, 91604 | $1,399,000 | 4 | 5 | 1,973 | 1,973 SqFt |
| 12067 Guerin Street #305, Studio City, CA, 91604 | $977,000 | 2 | 3 | 1,279 | 1,279 SqFt |
| 12026 Hoffman Street #302, Studio City, CA, 91604 | $975,000 | 3 | 3 | 1,600 | 1,600 SqFt |
| 12050 Guerin Street #202, Studio City, CA, 91604 | $1,679,000 | 3 | 3 | 2,025 | 2,025 SqFt |
| 12044 Hoffman Street #303, Studio City, CA, 91604 | $1,099,000 | 3 | 3 | 1,630 | 1,630 SqFt |
| 12060 Hoffman #107, Studio City, CA, 91604 | $755,000 | 2 | 2 | 1,235 | 1,235 SqFt |
Similar Condos To 4329 Radford Avenue #3
Nearby For Sale



The information being provided by Miami Association of REALTORS® is for the consumer's personal, non-commercial use. Any information relating to real estate for sale referenced on this web site comes from the Internet Data Exchange (IDX) program of the Miami Association of REALTORS®. The accuracy of all information is deemed reliable but not guaranteed and should be personally verified through personal inspection by and/or with the appropriate professionals. The data contained herein is copyrighted by Miami Association of REALTORS® and is protected by all applicable copyright laws. Any unauthorized dissemination of this information is in violation of copyright laws and is strictly prohibited. Copyright 2026 Miami Association of REALTORS®. All rights reserved.
ByOwner last updated this listing 08/26/2026 @ 03:12
More Cities with for Sale by Owner Homes
- Studio City Homes For Sale By Owner
- Toluca Lake Homes For Sale By Owner
- Valley Village Homes For Sale By Owner
- North Hollywood Homes For Sale By Owner
- Van Nuys Homes For Sale By Owner
- West Hollywood Homes For Sale By Owner
- Sherman Oaks Homes For Sale By Owner
- Beverly Hills Homes For Sale By Owner
- Valley Glen Homes For Sale By Owner
- Sun Valley Homes For Sale By Owner
- Glendale Homes For Sale By Owner
- Burbank Homes For Sale By Owner
- Panorama City Homes For Sale By Owner
- Lake Balboa Homes For Sale By Owner
- Encino Homes For Sale By Owner
- Pacoima Homes For Sale By Owner
- North Hills Homes For Sale By Owner
- Shadow Hills Homes For Sale By Owner
- Sunland Homes For Sale By Owner
- Reseda Homes For Sale By Owner
Homes around $1,649,000





Verify Your Email
Please enter the 6-digit verification code
sent to your email address.