

13082 Blairwood Drive
Studio City, CA 91604

 4
4
Bed
 3
3
Bath
 3,279
3,279Sqft
17,378Sqft(Lot)
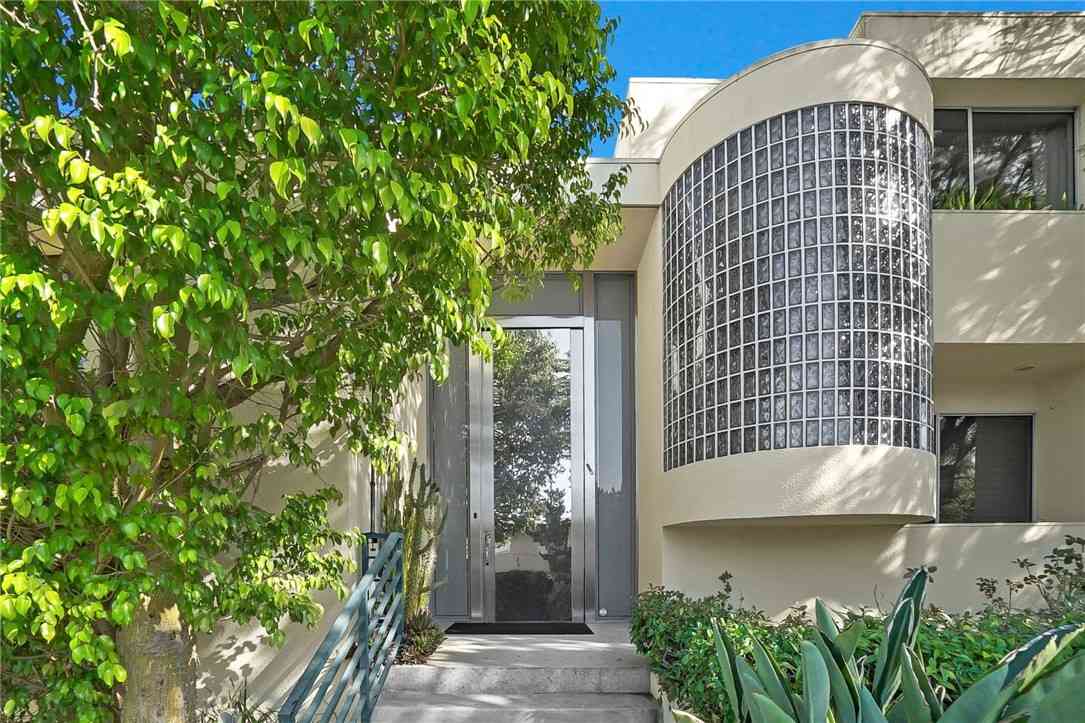
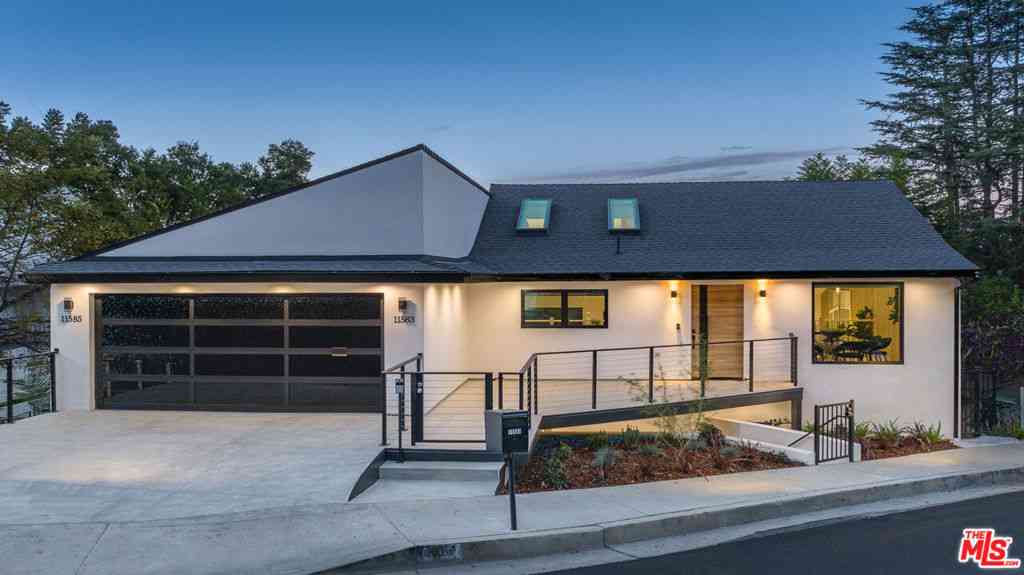
Nestled in the prestigious Longridge Estates of Studio City, south of the Boulevard, this stunning contemporary retreat offers the perfect blend of sophistication, comfort, and ultimate privacy. Reimagined and rebuilt from the ground up in 2015, this exceptional 4-bedroom, 3-bathroom home was thoughtfully engineered for modern multi-generational living and effortless entertaining. Walls of glass and expansive windows fill the main level with phenomenal natural light while showcasing serene treetop and canyon views throughout. The open-concept floor plan centers around a spectacular chef’s kitchen featuring Viking appliances, a custom oversized island, Quartz countertops, a luminous tile backsplash, and breakfast bar seating—all seamlessly flowing into the family room, dining area, and dram

 Property Details
 Open House
- 08/16 5 PM-7 PM
 Map
Map
 Map
Map
What's Nearby
Nearby Areas
Features
-
Bedroom Information
Total beds: 4Bathroom Information
Total Baths: 3 Full Baths: 3 -
Interior Features
BreakfastBar, RecessedLighting, PrimarySuiteLaundry Features: Inside, LaundryRoom -
Heating & Cooling
Has Heating: Yes Heating: Central Has Cooling: Yes Cooling: CentralAir
-
Building Information
Year Built: 1974Stories: 2Patio And Porch Features: WoodPool Features: NonePrivate Pool: NoView: Canyon, TreesWoods
-
Lot Information
Main Square Feet: 17378 Lot Size Acres: 0.3989 Lot Size Source: Assessor Lot Size Square Feet: 17,378 Lot Description: ZeroToOneUnitAcre
-
Listing Price Information
Listing Price: $2599000Original Price: $2950000Cash, CashToNewLoan
-
Tax Information
Parcel Number: 2385015029 Tax Lot: B
-
Parking Information
Parking Total: 2Garage Information
Has Garage: Yes Has Attached Garage: Yes Garage Space: 2
-
School Information
Elementary School: Dixie Canyon Junior High School: Senior High School: -
Utility Information
ElectricityConnected, NaturalGasConnected, SewerConnected -
Location Information
Direction: Use Waze or Google Maps WaterSource: Public
How much is this property worth?
Curious about this home's true market value? Use our free Home Evaluation Tool to instantly get a personalized Comparative Market Analysis (CMA) report. Make smarter, data-driven decisions before you buy.

Nearby Home Value
| Address | Estimate | Bed | Bath | Sq. Ft | Lot Size |
|---|---|---|---|---|---|
| 4022 Willowcrest Avenue, Studio City, CA, 91604 | $1,795,000 | 4 | 4 | 2,492 | 2,492 SqFt |
| 4038 Denny, Studio City, CA, 91604 | $1,499,000 | 3 | 3 | 1,696 | 1,696 SqFt |
| 4038 Denny, Studio City, CA, 91604 | $1,499,000 | 3 | 3 | -- | |
| 4034 Denny Avenue, Studio City, CA, 91604 | $2,299,000 | 3 | 2 | 2,417 | 2,417 SqFt |
| 4000 Denny Avenue, Studio City, CA, 91604 | $1,275,000 | 3 | 3 | 2,400 | 2,400 SqFt |
| 3733 Willowcrest Avenue, Studio City, CA, 91604 | $1,895,000 | 3 | 3 | 2,704 | 2,704 SqFt |
| 10862 Fruitland Drive, Studio City, CA, 91604 | $1,349,000 | 3 | 2 | 1,799 | 1,799 SqFt |
| 3655 Wrightwood, Studio City, CA, 91604 | $3,299,000 | 4 | 4 | 3,100 | 3,100 SqFt |
| 3200 Wrightwood Drive, Studio City, CA, 91604 | $2,999,000 | 4 | 4 | 3,995 | 3,995 SqFt |
| 11107 Mountcastle Drive, Studio City, CA, 91604 | $2,496,500 | 3 | 3 | 2,498 | 2,498 SqFt |
Similar Homes To 13082 Blairwood Drive
Nearby For Sale



The information being provided by Miami Association of REALTORS® is for the consumer's personal, non-commercial use. Any information relating to real estate for sale referenced on this web site comes from the Internet Data Exchange (IDX) program of the Miami Association of REALTORS®. The accuracy of all information is deemed reliable but not guaranteed and should be personally verified through personal inspection by and/or with the appropriate professionals. The data contained herein is copyrighted by Miami Association of REALTORS® and is protected by all applicable copyright laws. Any unauthorized dissemination of this information is in violation of copyright laws and is strictly prohibited. Copyright 2026 Miami Association of REALTORS®. All rights reserved.
ByOwner last updated this listing 08/16/2026 @ 17:57
More Cities with for Sale by Owner Homes
- Studio City Homes For Sale By Owner
- Toluca Lake Homes For Sale By Owner
- Valley Village Homes For Sale By Owner
- North Hollywood Homes For Sale By Owner
- Van Nuys Homes For Sale By Owner
- West Hollywood Homes For Sale By Owner
- Sherman Oaks Homes For Sale By Owner
- Beverly Hills Homes For Sale By Owner
- Valley Glen Homes For Sale By Owner
- Sun Valley Homes For Sale By Owner
- Glendale Homes For Sale By Owner
- Burbank Homes For Sale By Owner
- Panorama City Homes For Sale By Owner
- Lake Balboa Homes For Sale By Owner
- Encino Homes For Sale By Owner
- Pacoima Homes For Sale By Owner
- North Hills Homes For Sale By Owner
- Shadow Hills Homes For Sale By Owner
- Sunland Homes For Sale By Owner
- Reseda Homes For Sale By Owner
Homes around $2,599,000





Verify Your Email
Please enter the 6-digit verification code
sent to your email address.