

5321 SE Sterling Circle
Stuart, FL 34997

 3
3
Bed
 2
2
Bath
 2,395
2,395Sqft
22,389Sqft(Lot)
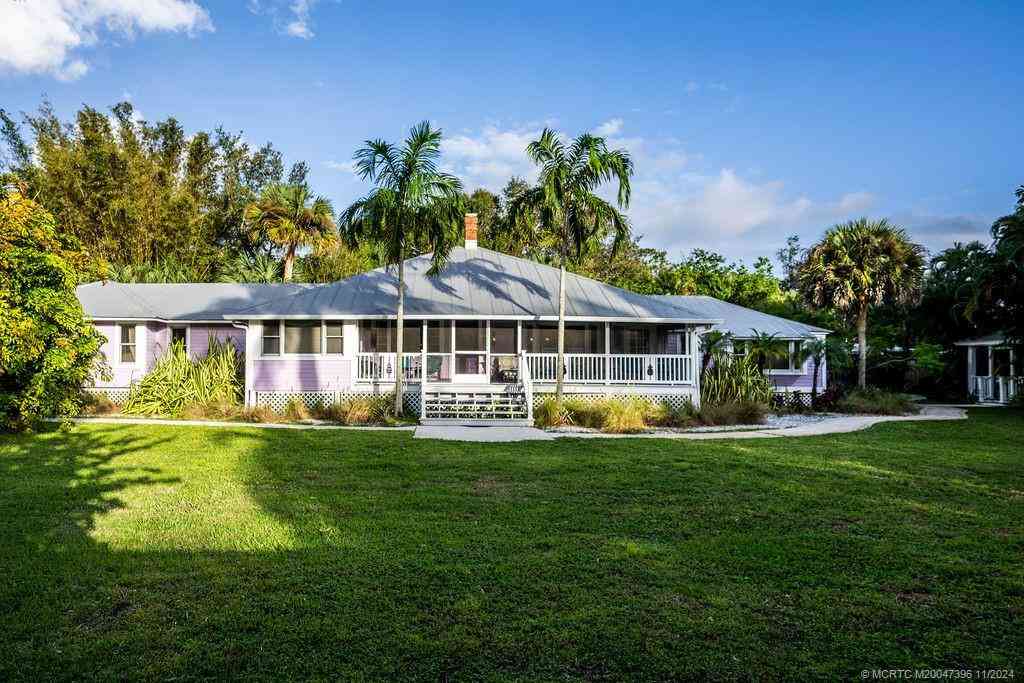
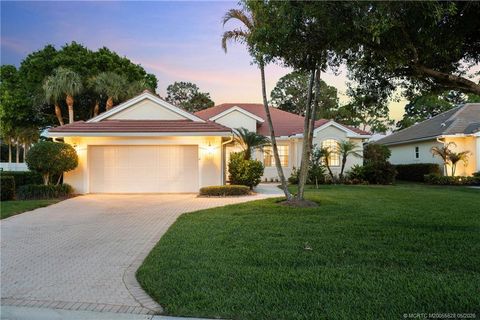
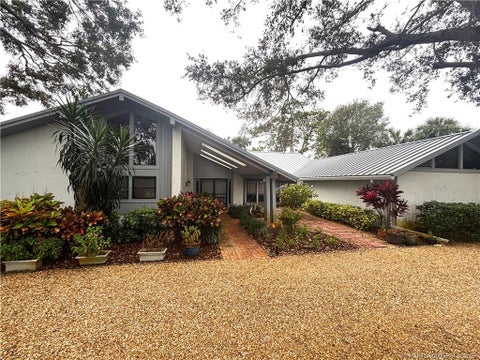
Welcome to your dream home in the heart of Stuart, Florida! This beautifully updated 3-bedroom, 2-bathroom single-family residence sits on a generous half-acre lot within a quiet, gated community, offering both privacy and peace of mind. Step inside to discover a bright, open floor plan with tasteful updates and inviting living spaces designed for comfort and entertaining. The beautifully renovated kitchen features soft-close cabinetry, a spacious pantry, and plenty of room for all of your gatherings. A versatile dining area can easily serve as a second den, media room, or home office to suit your lifestyle. Enjoy the best of Florida living in your screened-in pool area—perfect for relaxing afternoons or hosting guests year-round. The expansive yard provides ample outdoor space, and fencin

 Property Details
 Open House
- 07/19 12 PM-3 PM
- 07/19 12 PM-3 PM
 Map
Map
 Map
Map
Features
-
Bedroom Information
Total beds: 3Bathroom Information
Total Baths: 2 Full Baths: 2Room Information
Rooms Total: 8Roofing Information
Composition, ShingleFlooring Information
Hardwood, Terrazzo, Tile, Vinyl, Wood -
Interior Features
BreakfastBar, BedroomOnMainLevel, BreakfastArea, DiningArea, SeparateFormalDiningRoom, DualSinks, EntranceFoyer, FrenchDoorsAtriumDoors, HighCeilings, MainLevelPrimary, MainLivingAreaEntryLevel, SplitBedrooms, ShowerOnly, VaultedCeilings, WalkInClosets, Pantry, UtilityRoomRoof: Composition, ShingleAppliances: Dryer, Dishwasher, ElectricRange, ElectricWaterHeater, Disposal, IceMaker, Microwave, Refrigerator, WasherWindow Features: ImpactGlass -
Heating & Cooling
Has Heating: Yes Heating: Central Has Cooling: Yes Cooling: CentralAir, CeilingFans
-
Building Information
Year Built: 1990Building Area Total: 3266Construction Materials: Frame, Other, StuccoStories: 1Patio And Porch Features: PatioPool Features: Pool, Private, ScreenEnclosurePrivate Pool: YesView: GardenAssociation Fee Frequency: Monthly -
Exterior Features
Exterior Features: Barbecue, OutdoorShower, Patio
-
Lot Information
Main Square Feet: 22389 Lot Size Acres: 0.51 Lot Size Square Feet: 22,389 Lot Description: LessThanOneAcre,SprinklersAutomatic,SprinklerSystem,BuyerApprovalRequiredProperty Information
Subdivision: CORAL LAKES Source Property Type: Residential Zoning Description: R-2 Property SubType: Single Family Residence Direction Faces: Northwest Levels: One,MultiSplit Property Age: 36
-
Listing Price Information
Listing Price: $700000Cash, Conventional, Fha203k, FHA, VaLoan
-
Tax Information
Parcel Number: 533841001000009708 Tax Year: 2025 Annual Tax: $7476 Tax Legal Desc: CORAL LAKES LOT 97
-
Virtual Tour
Parking Information
Parking Total: 6 Attached, Driveway, Garage, TwoOrMoreSpaces, GarageDoorOpenerGarage Information
Has Garage: Yes Has Attached Garage: Yes Garage Space: 2 Pets Allowed: NoPetRestrictionsHomeowners Association Information
Has Association: YesIncluded Fees: CommonAreaMaintenance, SecurityHOA: $50.00Association Amenities: PoolCommunity Features: HomeOwnersAssociation, StreetLights
-
School Information
Elementary School: Pinewood Junior High School: Dr. David L. Anderson Senior High School: Martin County High -
Utility Information
ElectricityAvailable, WaterAvailable -
Location Information
Direction: From Indian St. Head South on Willoughby Blvd to left into Coral Lakes. After gate go left on Sterling Cir. Home on the right. WaterSource: Well Security Features: SmokeDetectors
How much is this property worth?
Curious about this home's true market value? Use our free Home Evaluation Tool to instantly get a personalized Comparative Market Analysis (CMA) report. Make smarter, data-driven decisions before you buy.

Nearby Home Value
| Address | Estimate | Bed | Bath | Sq. Ft | Lot Size |
|---|---|---|---|---|---|
| 4842 SW Millbrook Lane, Stuart, FL, 34997 | $899,900 | 4 | 3 | 2,978 | 2,978 SqFt |
| 6798 SE Lost Pine Drive, Stuart, FL, 34997 | $749,995 | 4 | 3 | 2,162 | 2,162 SqFt |
| 1911 SE Royale Preserve.., Stuart, FL, 34997 | $681,990 | 2 | 2 | 1,968 | 1,968 SqFt |
| 7186 SW Quiet River Court, Stuart, FL, 34997 | $1,895,000 | 4 | 4 | 3,057 | 3,057 SqFt |
| 4300 SE Saint Lucie Bou.., Stuart, FL, 34997 | $130,000 | 2 | 2 | 912 | 912 SqFt |
| 1315 SE Conference Circle, Stuart, FL, 34997 | $960,000 | 4 | 4 | 3,646 | 3,646 SqFt |
| 9296 SW Michelle Drive, Stuart, FL, 34997 | $115,000 | 3 | 2 | 1,120 | 1,120 SqFt |
| 2041 SW Panther Trace, Stuart, FL, 34997 | $600,000 | 4 | 2 | 2,117 | 2,117 SqFt |
| 5169 SE Horseshoe Point.., Stuart, FL, 34997 | $1,199,000 | 3 | 2 | 2,199 | 2,199 SqFt |
| 5709 SE Indigo Avenue, Stuart, FL, 34997 | $335,000 | 3 | 1 | 1,388 | 1,388 SqFt |
Similar Homes To 5321 SE Sterling Circle
Nearby For Sale



The information being provided by Miami Association of REALTORS® is for the consumer's personal, non-commercial use. Any information relating to real estate for sale referenced on this web site comes from the Internet Data Exchange (IDX) program of the Miami Association of REALTORS®. The accuracy of all information is deemed reliable but not guaranteed and should be personally verified through personal inspection by and/or with the appropriate professionals. The data contained herein is copyrighted by Miami Association of REALTORS® and is protected by all applicable copyright laws. Any unauthorized dissemination of this information is in violation of copyright laws and is strictly prohibited. Copyright 2026 Miami Association of REALTORS®. All rights reserved.
ByOwner last updated this listing 07/19/2026 @ 18:16
More Cities with for Sale by Owner Homes
- Stuart Homes For Sale By Owner
- Sewalls Point Homes For Sale By Owner
- Palm City Homes For Sale By Owner
- Jensen Beach Homes For Sale By Owner
- Hutchinson Island Homes For Sale By Owner
- Port St. Lucie Homes For Sale By Owner
- Hobe Sound Homes For Sale By Owner
- Jupiter Island Homes For Sale By Owner
- Loxahatchee Homes For Sale By Owner
- Indiantown Homes For Sale By Owner
- Tequesta Homes For Sale By Owner
- Fort Pierce Homes For Sale By Owner
- Jupiter Homes For Sale By Owner
- Juno Beach Homes For Sale By Owner
- Palm Beach Gardens Homes For Sale By Owner
- North Palm Beach Homes For Sale By Owner
- The Acreage Homes For Sale By Owner
- Lake Park Homes For Sale By Owner
- Westlake Homes For Sale By Owner
- Singer Island Homes For Sale By Owner
Homes around $700,000








Verify Your Email
Please enter the 6-digit verification code
sent to your email address.