

5719 Wildflower Circle
Stroudsburg, PA 18360

 4
4
Bed
 3
3
Bath
 2,936
2,936Sqft
 1.15
1.15Acres(Lot)
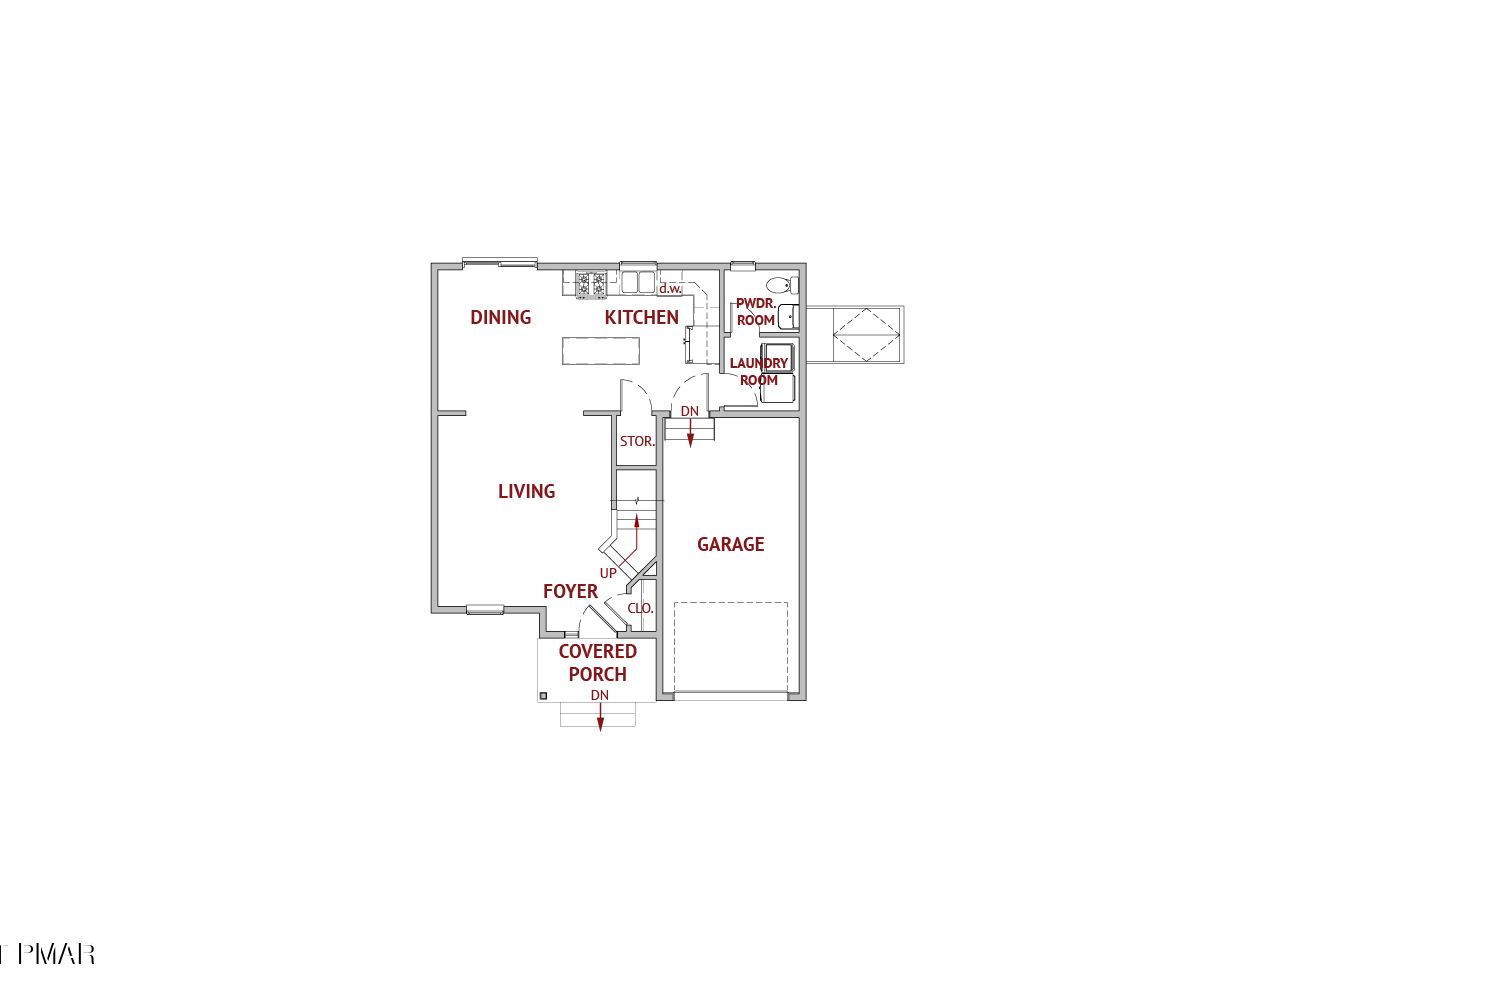
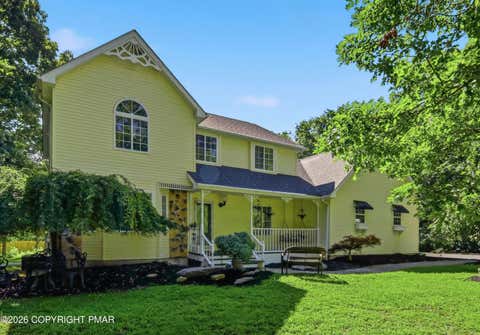
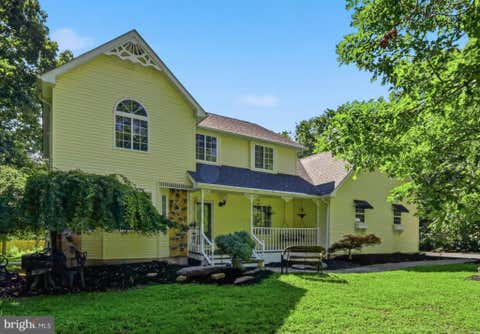
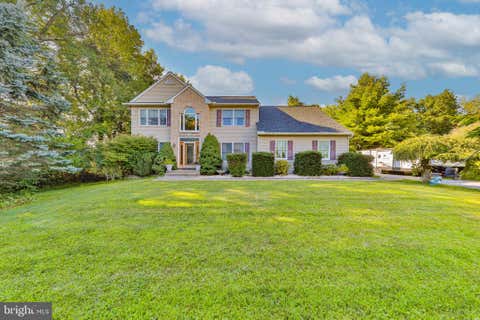
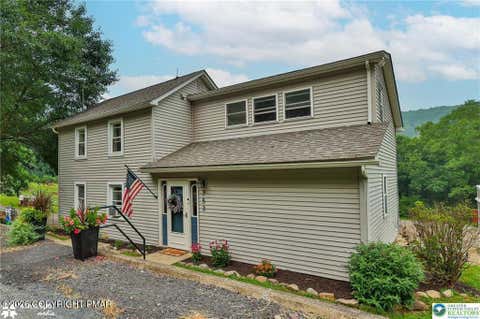
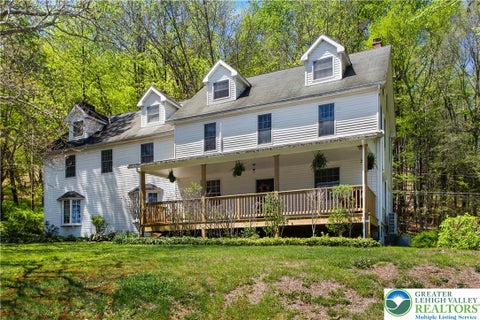
Be amoung the first to see this home in the sought after neighborhood of Olde Mill Run where Space, updates, and versatility come together in this charming 4-bedroom Tudor! Welcome to 5719 Wildflower Circle, where a thoughtfully designed floor plan offers room to live, work, relax, and grow. In addition to four bedrooms, the home features a designated home office and a ground-floor bonus room, providing flexible space for a playroom, guest area, hobby room, or whatever best fits your lifestyle. The unfinished walkout basement offers exciting potential for future living space and is already roughed in for a bathroom. The attached garage features a Gladiator garage organization system for convenient, efficient storage, and a standing freezer is included. This home boasts an oversized d

 Property Details
 Map
Map
 Map
Map
What's Nearby
Nearby Areas
 Features
-
Bedroom Information
Total beds: 4Bathroom Information
Total Baths: 3 Full Baths: 3Room Information
Rooms Total: 12 Has Basement: Yes Basement: Full, Interior Entry, Exterior Entry, Walk-Out Access, Unfinished, Bath/Stubbed, Concrete, Storage Space -
Flooring Information
Carpet, Hardwood, Slate, Stone, Tile -
Roofing Information
Asphalt -
Interior Features
Pantry, His and Hers Closets, Ceiling Fan(s), Storage Roof: Asphalt Appliances: Gas Oven, Gas Range, Refrigerator, Freezer, Dishwasher, Stainless Steel Appliance(s), Washer, Dryer, Water Softener Owned Laundry Features: Upper Level, Electric Dryer Hookup, Washer Hookup Window Features: Bay Window(s) -
Heating & Cooling
Has Heating: Yes Heating: Baseboard, Hot Water, Wood Stove, Oil, Propane, Fireplace Insert Has Cooling: Yes Cooling: Ceiling Fan(s), Central Air
-
Building Information
Year Built: 1986 Building Area Total: 4852 Construction Materials: Stone Veneer Stories: 2 Patio And Porch Features: Front Porch, Deck, Covered Private Pool: No Association Fee Frequency: Annually -
Exterior Features
Exterior Features: Private Yard
-
Lot Information
Main Square Feet: 1.15 Acres Lot Size Acres: 1.15 Lot Size Square Feet: 50094 Lot Description: Back Yard, Front Yard, WoodedProperty Information
Subdivision: Olde Mill Run Source Property Type: Residential Zoning Description: Residential Property SubType: Single Family Residence Direction Faces: East Property Age: 40
-
Listing Price Information
Listing Price: $624999 Cash, Conventional, FHA, VA Loan
-
Tax Information
Parcel Number: 17.14D.1.37 Tax Lot: 67 Tax Year: 2025 Annual Tax: $9529.31
-
Parking Information
Parking Total: 6 Driveway, Garage Door Opener, Garage Faces Side, Off Street, Paved, Workshop in Garage, AttachedGarage Information
Has Garage: Yes Has Attached Garage: Yes Garage Space: 1.5Homeowners Association InformationHas Association: Yes HOA: $220.00 Association Amenities: None
-
Utility Information
Cable Available, Propane -
Location Information
WaterSource: Well Security Features: Smoke Detector(s)
How much is this property worth?
Curious about this home's true market value? Use our free Home Evaluation Tool to instantly get a personalized Comparative Market Analysis (CMA) report. Make smarter, data-driven decisions before you buy.

Nearby Home Value
| Address | Estimate | Bed | Bath | Sq. Ft | Lot Size |
|---|---|---|---|---|---|
| 112 Red Cherry Lane, Stroudsburg, PA, 18360 | $549,900 | 3 | 4 | 3,051 | 1.82 Acres |
| 112 Red Cherry Lane, Stroudsburg, PA, 18360 | $549,900 | 3 | 4 | 3,051 | 1.82 Acres |
| 200 Huston Avenue, Stroudsburg, PA, 18360 | $459,900 | 5 | 3 | 3,165 | 0.28 Acre |
| 4132 Crest Drive, Stroudsburg, PA, 18360 | $560,000 | 4 | 3 | 2,772 | 0.88 Acre |
| 2134 Fox Run Road, Stroudsburg, PA, 18360 | $1,399,000 | 6 | 6 | 4,842 | 2.10 Acres |
| 913 Sarah Street, Stroudsburg, PA, 18360 | $239,900 | 3 | 2 | 1,466 | 0.03 Acre |
| 1564 Spruce Street, Stroudsburg, PA, 18360 | $359,900 | 3 | 2 | 2,095 | 0.34 Acre |
| 1564 Spruce Street, Stroudsburg, PA, 18360 | $359,900 | 4 | 3 | 2,095 | 14,810 Sq. Ft |
| 14 Bell Terrace, Stroudsburg, PA, 18360 | $424,985 | 4 | 2 | 1,850 | 0.98 Acre |
| 914 Scott Street, Stroudsburg, PA, 18360 | $260,000 | 3 | 1 | 1,230 | 0.08 Acre |
Similar Homes To 5719 Wildflower Circle
Nearby For Sale
The data relating to real estate for sale on this website comes in part from the Internet Data exchange (IDX) program of the Pocono Mountains Association of REALTORS®. IDX information is provided exclusively for consumers' personal, non-commercial use and may not be used for any purpose other than to identify prospective properties consumers may be interested in purchasing. Real estate listings held by brokerage firms other than ByOwner, are indicated by detailed information about them such as the name of the listing firms. Information deemed reliable but not guaranteed. Copyright © 2026 Pocono Mountains Association of REALTORS®. All Rights Reserved.
ByOwner last updated this listing 09/21/2026 @ 06:49
More Cities with for Sale by Owner Homes
- Stroudsburg Homes For Sale By Owner
- East Stroudsburg Homes For Sale By Owner
- Bartonsville Homes For Sale By Owner
- Delaware Water Gap Homes For Sale By Owner
- Tannersville Homes For Sale By Owner
- Henryville Homes For Sale By Owner
- Brodheadsville Homes For Sale By Owner
- Scotrun Homes For Sale By Owner
- Bangor Homes For Sale By Owner
- Mount Bethel Homes For Sale By Owner
- Pen Argyl Homes For Sale By Owner
- Saylorsburg Homes For Sale By Owner
- Swiftwater Homes For Sale By Owner
- Mount Pocono Homes For Sale By Owner
- Cresco Homes For Sale By Owner
- Effort Homes For Sale By Owner
- Pocono Summit Homes For Sale By Owner
- Long Pond Homes For Sale By Owner
- Tamiment Homes For Sale By Owner
- Buck Hill Falls Homes For Sale By Owner
Homes around $624,999









Verify Your Email
Please enter the 6-digit verification code
sent to your email address.
Verify Your Phone Number
Please enter the 6-digit verification code
sent to your mobile phone.