
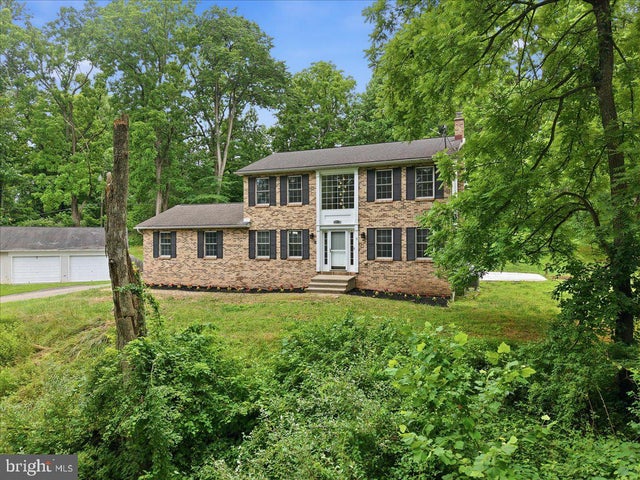
MLS: #PAMR2007012, Listed By: Yarrow Wilkins, RE/MAX Crossroads, Source:Bright MLS
112 Red Cherry Lane
STROUDSBURG, PA 18360

 3
3
Bed
 4
4
Bath
 3,051
3,051Sqft
 1.82
1.82Acres(Lot)
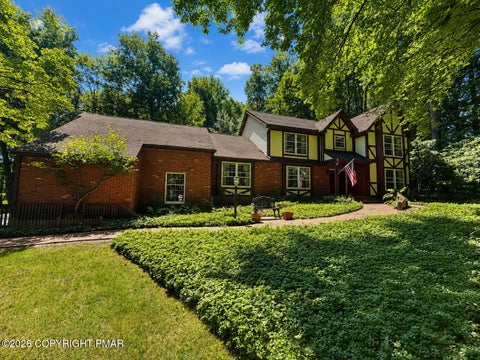
Nestled on nearly 2 private acres in the highly sought-after Cherry Valley area, just minutes from the Delaware Water Gap, this beautifully updated 4-bedroom, 2 full and 2 half bath Colonial offers the perfect blend of privacy, modern updates, and everyday convenience. A bright two-story foyer welcomes you into a spacious floor plan featuring hardwood floors, fresh paint, abundant natural light, and a cozy family room with a brick fireplace. The oversized eat-in kitchen is designed for gathering, offering a center island, stainless steel appliances, a brand-new LG range, and abundant cabinetry. Upstairs, the spacious primary suite features a beautifully renovated spa-inspired bath, while the additional bathrooms have also been tastefully updated. Luxury vinyl flooring throughout the second

 Property Details
 Map
Map
 Map
Map
What's Nearby
Nearby Areas
 Features
-
Bedroom Information
Total beds: 3Bathroom Information
Total Baths: 4 Full Baths: 2 Half Baths: 2Room Information
Rooms Total: 13 Has Basement: Yes Basement: Finished, Full -
Flooring Information
Vinyl -
Roofing Information
Asphalt, Fiberglass -
Interior Features
Eat-in Kitchen, Kitchen Island, Walk-In Closet(s), Bar Roof: Asphalt, Fiberglass Appliances: Oven, Gas Range, Gas Oven, Refrigerator, Dishwasher, Microwave, Stainless Steel Appliance(s), Water Heater Laundry Features: In Basement -
Heating & Cooling
Has Heating: Yes Heating: Oil, Hot Water Has Cooling: Yes Cooling: Central Air, Ceiling Fan(s), Electric
-
Building Information
Year Built: 1999 Building Area Total: 3051 Construction Materials: Vinyl Siding Pool Features: None Private Pool: No View: Trees/Woods -
Exterior Features
Exterior Features: Lighting
-
Lot Information
Lot Dimensions: 0.00 x 0.00 Lot Size Acres: 1.82 Lot Size Source: Assessor Lot Size Square Feet: 79279 Lot Description: Sloped, Wooded, Cleared, Back YardProperty Information
Subdivision: NOT IN SUBDIVISION Source Property Type: Residential Postal Code Plus 4: 7623 Property SubType: Single Family Residence Levels: Two Property Age: 27
-
Listing Price Information
Listing Price: $575000
-
Tax Information
Parcel Number: 16.9.1.10 Tax Year: 2025 Annual Tax: $8632
-
Parking Information
Parking Total: 11 Oversized, Garage Door Opener, Garage, Driveway, Inside Entrance, Attached, DetachedGarage Information
Has Garage: Yes Has Attached Garage: Yes Garage Space: 4
-
School Information
Elementary School: SMITHFIELDJunior High School: J T LAMBERTSenior High School: EAST STROUDSBURG HIGH SCHOOL SOUTH -
Location Information
Direction: From Rt 80 East, Take Exit 307, the Park Avenue Exit, make a Right off the Exit, go 1.8 miles and take a sharp right turn onto Greenbriar. Make a Left onto Stone House Rd, then a Right onto Cherry Valley Rd, then a Right onto Red Cherry Lane and driveway will be on the Right. WaterSource: Well
How much is this property worth?
Curious about this home's true market value? Use our free Home Evaluation Tool to instantly get a personalized Comparative Market Analysis (CMA) report. Make smarter, data-driven decisions before you buy.

Nearby Home Value
| Address | Estimate | Bed | Bath | Sq. Ft | Lot Size |
|---|---|---|---|---|---|
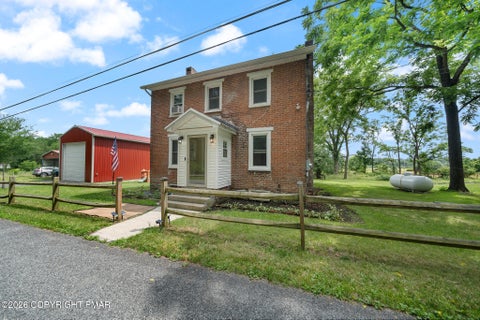
| 112 Red Cherry Lane, Stroudsburg, PA, 18360 | $575,000 | 3 | 4 | 3,051 | 3,051 SqFt |
| 6775 Cherry Valley Road, Stroudsburg, PA, 18360 | $19,450 | 1 | 1 | 1,024 | 1,024 SqFt |
| 2134 Fox Run Road, Stroudsburg, PA, 18360 | $1,399,000 | 6 | 6 | 4,842 | 4,842 SqFt |
| 428 Shook Avenue, Stroudsburg, PA, 18360 | $385,000 | 3 | 3 | 1,668 | 1,668 SqFt |
| 467 8th Street, Stroudsburg, PA, 18360 | $395,000 | 3 | 3 | 1,996 | 1,996 SqFt |
| 3215 Sunrise Drive, Stroudsburg, PA, 18360 | $409,900 | 3 | 2 | 1,632 | 1,632 SqFt |
| 1564 Spruce Street, Stroudsburg, PA, 18360 | $359,900 | 4 | 3 | 2,095 | 2,095 SqFt |
| 1564 Spruce Street, Stroudsburg, PA, 18360 | $359,900 | 3 | 2 | 2,095 | 2,095 SqFt |
| 914 Scott Street, Stroudsburg, PA, 18360 | $270,000 | 3 | 1 | 1,230 | 1,230 SqFt |
| 310 Albert Road, Stroudsburg, PA, 18360 | $455,000 | 5 | 4 | 4,144 | 4,144 SqFt |
Similar Homes To 112 Red Cherry Lane
Nearby For Sale
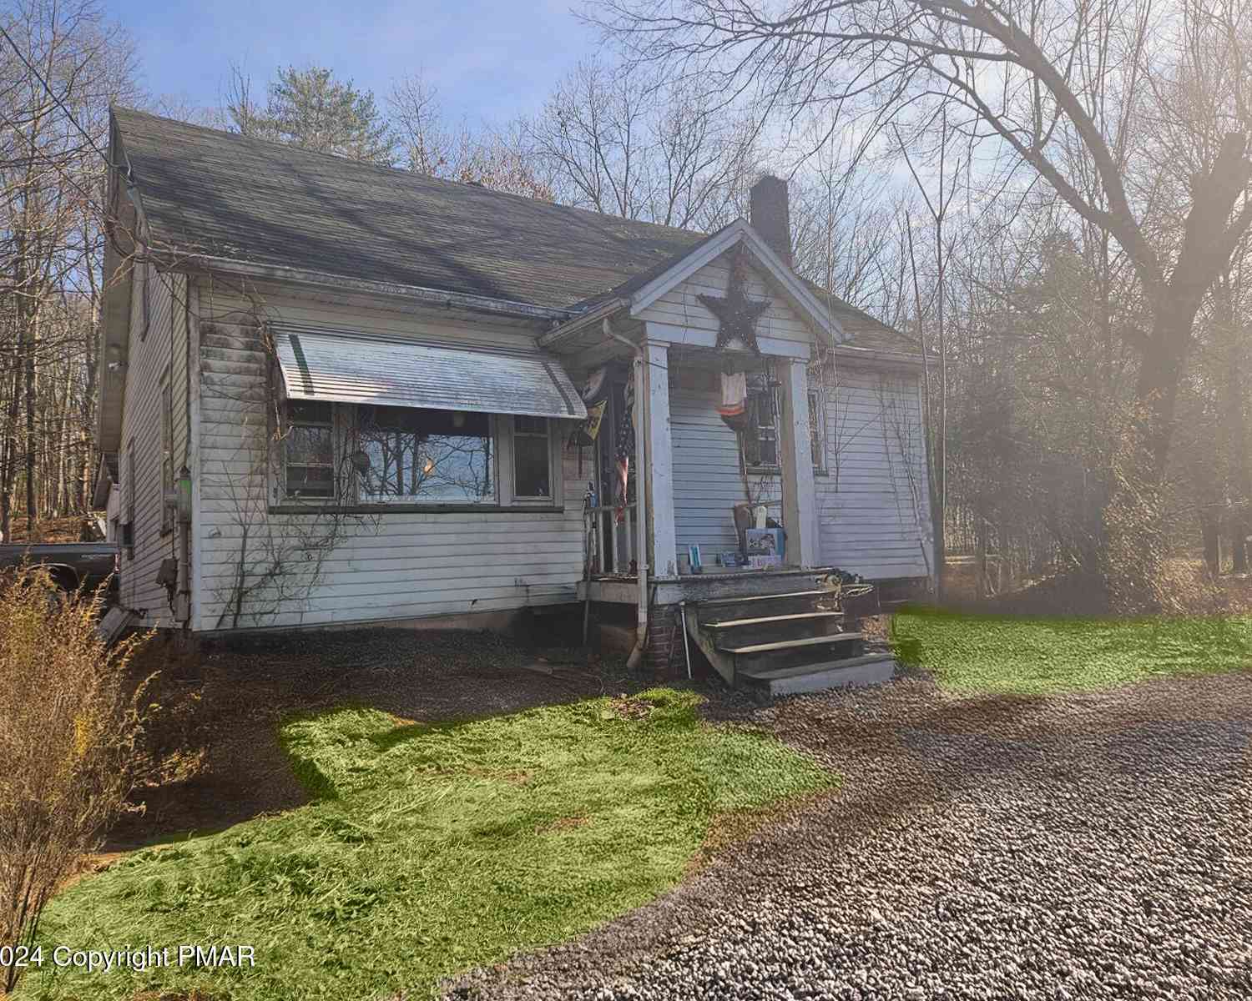
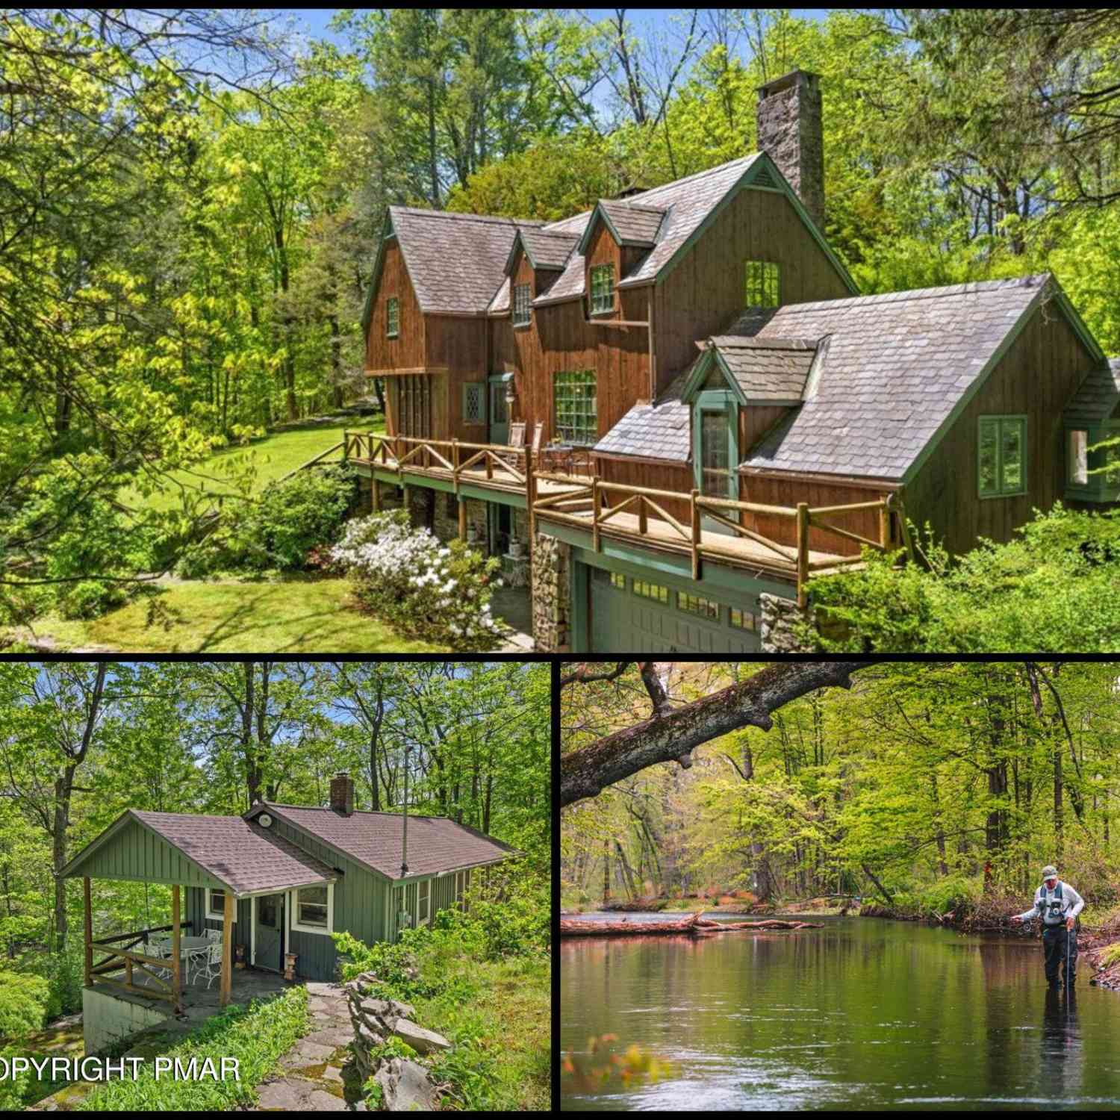
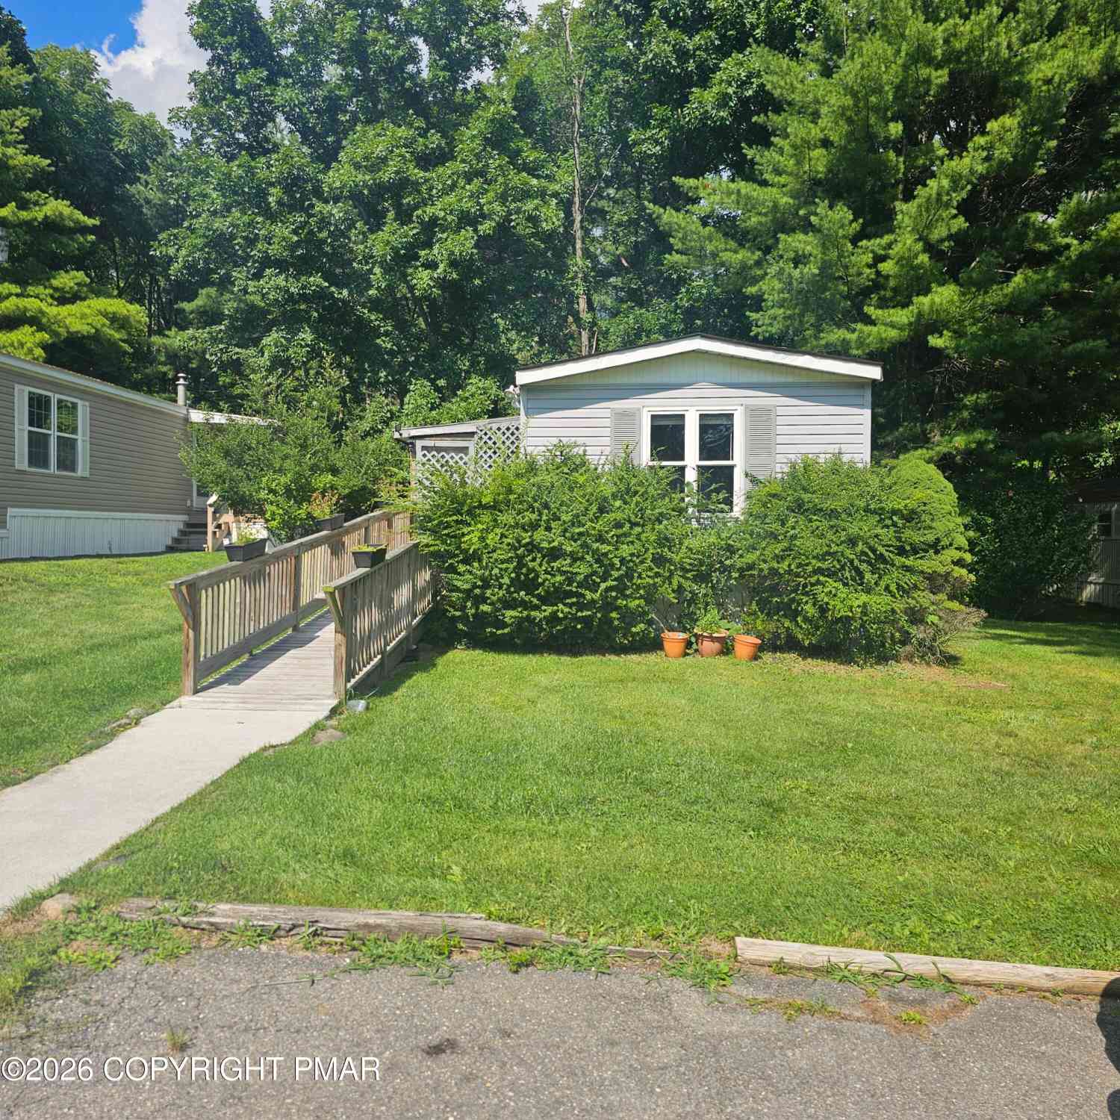
The data relating to real estate for sale on this website appears in part through the BRIGHT Internet Data Exchange program, a voluntary cooperative exchange of property listing data between licensed real estate brokerage firms in which ByOwner participates, and is provided by BRIGHT through a licensing agreement. The information provided by this website is for the personal, non-commercial use of consumers and may not be used for any purpose other than to identify prospective properties consumers may be interested in purchasing. Some properties which appear for sale on this website may no longer be available because they are under contract, have closed or are no longer being offered for sale. Information Deemed Reliable But Not Guaranteed. Copyright © 2026 Bright MLS. All rights reserved.
ByOwner last updated this listing 08/07/2026 @ 04:52
More Cities with for Sale by Owner Homes
- Stroudsburg Homes For Sale By Owner
- East Stroudsburg Homes For Sale By Owner
- Bartonsville Homes For Sale By Owner
- Tannersville Homes For Sale By Owner
- Henryville Homes For Sale By Owner
- Brodheadsville Homes For Sale By Owner
- Scotrun Homes For Sale By Owner
- Bangor Homes For Sale By Owner
- Mount Bethel Homes For Sale By Owner
- Pen Argyl Homes For Sale By Owner
- Saylorsburg Homes For Sale By Owner
- Swiftwater Homes For Sale By Owner
- Mount Pocono Homes For Sale By Owner
- Cresco Homes For Sale By Owner
- Effort Homes For Sale By Owner
- Wind Gap Homes For Sale By Owner
- Pocono Summit Homes For Sale By Owner
- Long Pond Homes For Sale By Owner
- Tamiment Homes For Sale By Owner
- Buck Hill Falls Homes For Sale By Owner
Homes around $575,000








Verify Your Email
Please enter the 6-digit verification code
sent to your email address.