
21327 Oak Bark Trail
Strongsville, OH 44149

 3
3
Bed
 3
3
Bath
 3,800
3,800Sqft
 0.17
0.17Acre(Lot)
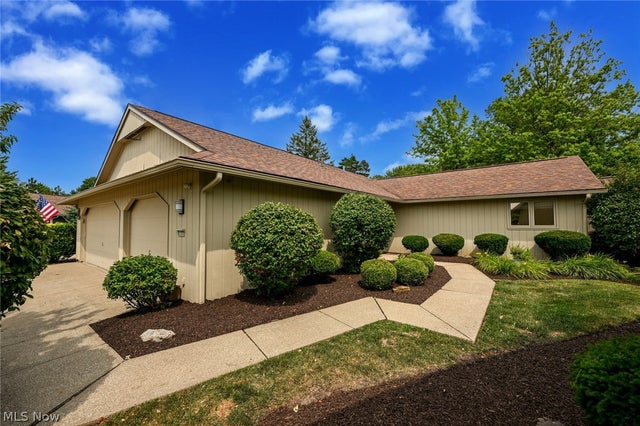
Now $599,000! This midcentury-inspired home is truly one-of-a-kind. A custom-built Bob Schmitt masterpiece, it exudes warmth and sophistication. As you enter the front door and walk through the foyer, you’re immediately drawn to a striking stone accent wall that reads more like a sculptural work of art than a design feature. The refined, urbane kitchen impresses with sleek granite countertops, a custom stone backsplash, and rich wood cabinetry—perfectly blending style and function. At the heart of the home, the architecturally captivating great room is bathed in natural light. Vaulted ceilings with skylights soar above, while a modern stacked-stone fireplace anchors the space, creating an unforgettable setting for holidays, gatherings, and everyday living. A sophisticated built-in e

 Property Details
 Map
Map
 Map
Map
What's Nearby
Nearby Areas
 Features
-
Bedroom Information
Total beds: 3Bathroom Information
Total Baths: 3 Full Baths: 2 Half Baths: 1Room Information
Rooms Total: 7 Basement: None -
Roofing Information
Asphalt, Fiberglass -
Interior Features
Vaulted Ceiling(s), Beamed Ceilings, Wet Bar, Bookcases, Built-in Features, Ceiling Fan(s), Cathedral Ceiling(s), Entrance Foyer, Eat-in Kitchen, Granite Counters, High Ceilings, His and Hers Closets, Kitchen Island, Open Floorplan, Pantry, Recessed Lighting, Storage, Bar, Natural Woodwork, Walk-In Closet(s) Roof: Asphalt, Fiberglass Appliances: Dryer, Dishwasher, Disposal, Humidifier, Microwave, Range, Refrigerator, Washer Laundry Features: Laundry Closet, Main Level, Laundry Room, Sink -
Heating & Cooling
Has Heating: Yes Heating: Natural Gas, Electric, Forced Air, Heat Pump, Zoned Has Cooling: Yes Cooling: Ceiling Fan(s), Central Air
-
Building Information
Year Built: 1987 Construction Materials: Cedar, Wood Siding Stories: 1 Patio And Porch Features: Deck, Patio Pool Features: Community, Private Private Pool: Yes View: Garden Association Fee Frequency: Annually -
Exterior Features
Exterior Features: Courtyard, Garden, Lighting, Private Yard
-
Lot Information
Lot Dimensions: 65 x 117 Main Square Feet: 0.1746 Acres Lot Size Acres: 0.1746 Lot Size Source: Public Records Lot Description: Cul-De-Sac, Garden, Level, PrivateProperty Information
Subdivision: Meadowood Source Property Type: Residential Property SubType: Single Family Residence Levels: One Property Age: 39
-
Listing Price Information
Listing Price: $525000 Original Price: $649000 Cash, Conventional, FHA
-
Tax Information
Parcel Number: 391-16-066 Tax Year: 2025 Annual Tax: $9607 Tax Legal Desc: 88 MEADOWOOD SUB NO 1 BLK J & K 7328
-
Parking Information
Attached, Electric Vehicle Charging Station(s), Garage, Garage Door OpenerGarage Information
Has Garage: Yes Has Attached Garage: Yes Garage Space: 3 Pets Allowed: YesHomeowners Association InformationHas Association: Yes Included Fees: Maintenance Grounds, Snow Removal HOA: $550.00 Community Features: Pool, Clubhouse
-
Location Information
Direction: Off Albion, then Shag Bark WaterSource: Public Security Features: Security System, Smoke Detector(s)
How much is this property worth?
Curious about this home's true market value? Use our free Home Evaluation Tool to instantly get a personalized Comparative Market Analysis (CMA) report. Make smarter, data-driven decisions before you buy.

Nearby Home Value
| Address | Estimate | Bed | Bath | Sq. Ft | Lot Size |
|---|---|---|---|---|---|
| 21072 Cedar Creek Drive, Strongsville, OH, 44149 | $1,150,000 | 5 | 4 | 4,745 | 0.74 Acre |
| 18290 Whitney Road, Strongsville, OH, 44149 | $299,900 | 3 | 3 | 2,580 | 0.22 Acre |
| 17497 Woodshire Drive, Strongsville, OH, 44149 | $499,500 | 4 | 4 | 3,726 | 0.24 Acre |
| 19289 Westwood Drive, Strongsville, OH, 44149 | $310,000 | 3 | 2 | 2,132 | 0.52 Acre |
| 18717 Walnut Drive, Strongsville, OH, 44149 | $440,000 | 4 | 3 | 2,758 | 0.31 Acre |
| 10385 King Coe Lane, Strongsville, OH, 44149 | $469,900 | 4 | 2 | 2,216 | 0.32 Acre |
| 16993 Walnut Creek Drive, Strongsville, OH, 44149 | $520,000 | 4 | 3 | 2,975 | 0.28 Acre |
| 20116 Ellsworth Drive, Strongsville, OH, 44149 | $549,900 | 4 | 4 | 3,977 | 0.31 Acre |
| 19956 Colleen Court, Strongsville, OH, 44149 | $659,900 | 4 | 3 | 6,142 | 0.41 Acre |
| 20121 Driftwood Court, Strongsville, OH, 44149 | $475,000 | 4 | 3 | 2,704 | 0.26 Acre |
Similar Homes To 21327 Oak Bark Trail
Nearby For Sale


The data relating to real estate for sale on this website comes in part from the Internet Data Exchange program of MLS Now. Real estate listings are marked with the Internet Data Exchange logo and detailed information about them includes the name of the listing broker(s). Information Deemed Reliable But Not Guaranteed.
ByOwner last updated this listing 10/11/2026 @ 12:41
More Cities with for Sale by Owner Homes
- Strongsville Homes For Sale By Owner
- Berea Homes For Sale By Owner
- Brunswick Homes For Sale By Owner
- North Royalton Homes For Sale By Owner
- Columbia Station Homes For Sale By Owner
- Brook Park Homes For Sale By Owner
- Olmsted Falls Homes For Sale By Owner
- Valley City Homes For Sale By Owner
- Hinckley Homes For Sale By Owner
- Broadview Heights Homes For Sale By Owner
- North Olmsted Homes For Sale By Owner
- Brooklyn Homes For Sale By Owner
- Parma Homes For Sale By Owner
- Independence Homes For Sale By Owner
- Westlake Homes For Sale By Owner
- Rocky River Homes For Sale By Owner
- North Ridgeville Homes For Sale By Owner
- Brecksville Homes For Sale By Owner
- Grafton Homes For Sale By Owner
- Richfield Homes For Sale By Owner
Homes around $525,000










Verify Your Email
Please enter the 6-digit verification code
sent to your email address.
Verify Your Phone Number
Please enter the 6-digit verification code
sent to your mobile phone.