
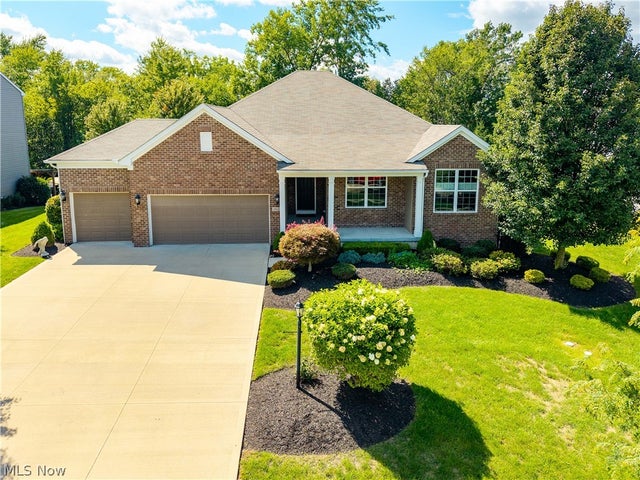
19126 Ledgestone Drive
Strongsville, OH 44149

 4
4
Bed
 4
4
Bath
 2,725
2,725Sqft
 0.31
0.31Acre(Lot)
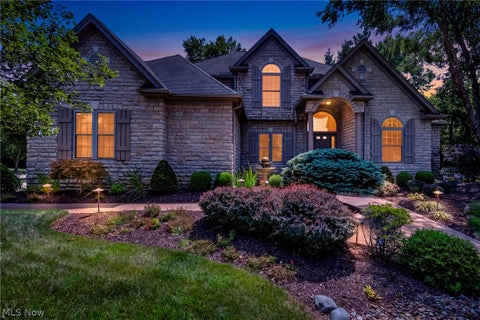
This 10-year-old ranch home was built with quality, upgrades & entertaining in mind! As you enter through the covered entry & inviting front porch, you’ll appreciate the attention to detail throughout this exceptional home. The great room & kitchen are truly the heart of the home, creating an incredible space for everyday living and entertaining. The kitchen features high-end GE Café double ovens and refrigerator, a Bosch dishwasher, granite countertops extending the length of the kitchen, and under-cabinet lighting. The adjoining morning room is filled with natural light and offers patio doors leading to an impressive Trex deck, complete with a Weber gas grill & stairs leading to the lower-level stamped-concrete patio. The outdoor living space is just as impressive, with another gas fir

 Property Details
 Map
Map
 Map
Map
What's Nearby
Nearby Areas
 Features
-
Bedroom Information
Total beds: 4Bathroom Information
Total Baths: 4 Full Baths: 3 Half Baths: 1Room Information
Rooms Total: 7 Has Basement: Yes Basement: Full, Unfinished -
Roofing Information
Asphalt, Fiberglass -
Interior Features
Ceiling Fan(s), Granite Counters, Open Floorplan, Pantry Roof: Asphalt, Fiberglass Appliances: Cooktop, Dishwasher, Disposal, Refrigerator, Oven Laundry Features: Washer Hookup, Electric Dryer Hookup, Main Level, Laundry Room -
Heating & Cooling
Has Heating: Yes Heating: Natural Gas, Forced Air Has Cooling: Yes Cooling: Ceiling Fan(s), Central Air
-
Building Information
Year Built: 2016 Construction Materials: Brick, Vinyl Siding Stories: 1 Patio And Porch Features: Deck, Patio, Porch Private Pool: No Association Fee Frequency: Annually -
Exterior Features
Exterior Features: Built-in Barbecue, Barbecue, Gas Grill
-
Lot Information
Lot Dimensions: 85x160 Main Square Feet: 0.3122 Acres Lot Size Acres: 0.3122 Lot Size Source: Public RecordsProperty Information
Subdivision: Fieldstone Preserve Sub Ph 2 Source Property Type: Residential Property SubType: Single Family Residence Levels: One Property Age: 10
-
Listing Price Information
Listing Price: $637000 Cash, Conventional
-
Tax Information
Parcel Number: 394-31-042 Tax Year: 2025 Annual Tax: $4588 Tax Legal Desc: VOL 376 PG 86-90 SL 29 FF 85.00 D 160.00 0.3122 AC 60-61 OL FIELDSTONE PRESERVE PHASE 2 2015 SR
-
Parking Information
Concrete, Driveway, Garage Faces Front, Garage, Garage Door Opener, Heated Garage, Paved, TandemGarage Information
Has Garage: Yes Garage Space: 3Homeowners Association InformationHas Association: Yes Included Fees: Insurance HOA: $550.00
-
Location Information
Direction: Pearl to Rockglen to Ledgestone Community entrance (Fieldstone Preserve) is directly across from Petitti's Garden Center WaterSource: Public Security Features: Smoke Detector(s)
How much is this property worth?
Curious about this home's true market value? Use our free Home Evaluation Tool to instantly get a personalized Comparative Market Analysis (CMA) report. Make smarter, data-driven decisions before you buy.

Nearby Home Value
| Address | Estimate | Bed | Bath | Sq. Ft | Lot Size |
|---|---|---|---|---|---|
| 18203 Broxton Drive, Strongsville, OH, 44149 | $349,900 | 3 | 2 | 2,200 | 2,200 SqFt |
| 18290 Whitney Road, Strongsville, OH, 44149 | $319,000 | 3 | 3 | 2,580 | 2,580 SqFt |
| 8631 Oxford Drive, Strongsville, OH, 44149 | $319,900 | 4 | 2 | 2,592 | 2,592 SqFt |
| 17062 Woodshire Drive, Strongsville, OH, 44149 | $435,000 | 4 | 3 | 2,638 | 2,638 SqFt |
| 18717 Walnut Drive, Strongsville, OH, 44149 | $460,000 | 4 | 3 | 2,758 | 2,758 SqFt |
| 13228 Olympus Way, Strongsville, OH, 44149 | $325,000 | 2 | 2 | 1,722 | 1,722 SqFt |
| 17118 Woodlawn Court, Strongsville, OH, 44149 | $520,000 | 4 | 4 | 3,758 | 3,758 SqFt |
| 20116 Ellsworth Drive, Strongsville, OH, 44149 | $569,000 | 4 | 4 | 3,977 | 3,977 SqFt |
| 19736 Westwood Drive, Strongsville, OH, 44149 | $699,000 | 5 | 3 | 3,352 | 3,352 SqFt |
| 20448 Kelsey Lane, Strongsville, OH, 44149 | $775,000 | 5 | 5 | 5,255 | 5,255 SqFt |
Similar Homes To 19126 Ledgestone Drive
Nearby For Sale
The data relating to real estate for sale on this website comes in part from the Internet Data Exchange program of MLS Now. Real estate listings are marked with the Internet Data Exchange logo and detailed information about them includes the name of the listing broker(s). Information Deemed Reliable But Not Guaranteed.
ByOwner last updated this listing 08/26/2026 @ 23:26
More Cities with for Sale by Owner Homes
- Strongsville Homes For Sale By Owner
- Berea Homes For Sale By Owner
- Brunswick Homes For Sale By Owner
- North Royalton Homes For Sale By Owner
- Columbia Station Homes For Sale By Owner
- Brook Park Homes For Sale By Owner
- Olmsted Falls Homes For Sale By Owner
- Valley City Homes For Sale By Owner
- Hinckley Homes For Sale By Owner
- Broadview Heights Homes For Sale By Owner
- North Olmsted Homes For Sale By Owner
- Brooklyn Homes For Sale By Owner
- Parma Homes For Sale By Owner
- Independence Homes For Sale By Owner
- Westlake Homes For Sale By Owner
- Rocky River Homes For Sale By Owner
- North Ridgeville Homes For Sale By Owner
- Brecksville Homes For Sale By Owner
- Grafton Homes For Sale By Owner
- Richfield Homes For Sale By Owner
Homes around $637,000








Verify Your Email
Please enter the 6-digit verification code
sent to your email address.
Verify Your Phone Number
Please enter the 6-digit verification code
sent to your mobile phone.