
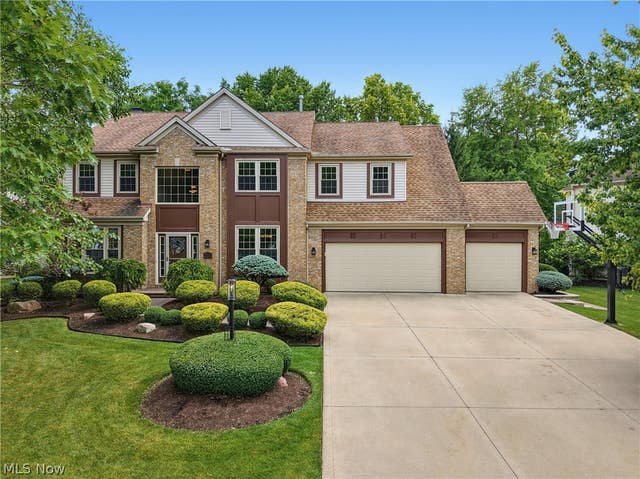
15097 Scarlet Oak Trail
Strongsville, OH 44149

 4
4
Bed
 4
4
Bath
 4,004
4,004Sqft
 0.26
0.26Acre(Lot)
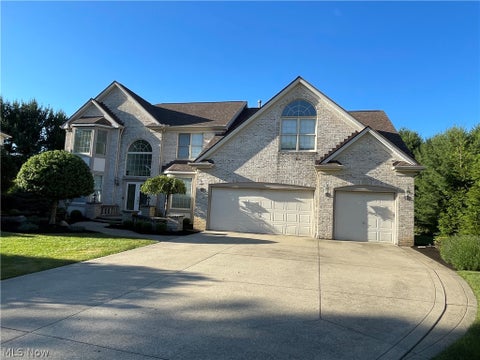
Welcome to 15097 Scarlet Oak Trail, a spacious 4-bedroom, 3.5-bath Colonial offering approximately 3,188 square feet in Strongsvilles desirable Ashley Oaks community. The main level features an impressive two-story foyer, private office, formal dining room, and an open-concept kitchen and great room designed for comfortable everyday living and entertaining. The kitchen offers quartz countertops, generous workspace, and easy flow into the vaulted great room with a gas fireplace. An expanded mudroom provides additional storage and convenient access to both the garage and the backyard deck and patio areas. A large first-floor laundry room adds even more functionality. Upstairs, the expansive primary suite includes a walk-in closet and soaking tub. Three additional bedrooms and a full bath

 Property Details
 Map
Map
 Map
Map
What's Nearby
Nearby Areas
 Features
-
Bedroom Information
Total beds: 4Bathroom Information
Total Baths: 4 Full Baths: 3 Half Baths: 1Room Information
Rooms Total: 9 Has Basement: Yes Basement: Finished -
Roofing Information
Asphalt, Fiberglass -
Interior Features
Vaulted Ceiling(s), Ceiling Fan(s), Chandelier, Entrance Foyer, Open Floorplan, Stone Counters, Soaking Tub, Sauna, Walk-In Closet(s) Roof: Asphalt, Fiberglass Appliances: Dryer, Dishwasher, Disposal, Humidifier, Microwave, Range, Refrigerator, Washer Laundry Features: Washer Hookup, Electric Dryer Hookup, Main Level, Sink Window Features: Blinds, Double Pane Windows -
Heating & Cooling
Has Heating: Yes Heating: Natural Gas, Forced Air Has Cooling: Yes Cooling: Ceiling Fan(s), Central Air
-
Building Information
Year Built: 2000 Construction Materials: Brick, Vinyl Siding Stories: 2 Patio And Porch Features: Awning(s), Deck, Patio Private Pool: No View: Trees/Woods Association Fee Frequency: Annually -
Exterior Features
Exterior Features: Awning(s), Fire Pit
-
Lot Information
Main Square Feet: 0.259 Acres Lot Size Acres: 0.259 Lot Size Source: Assessor Lot Description: Landscaped, Private, Many Trees, WoodedProperty Information
Subdivision: Ashley Oaks Source Property Type: Residential Property SubType: Single Family Residence Levels: Two Property Age: 26
-
Listing Price Information
Listing Price: $630000 Cash, Conventional, FHA
-
Tax Information
Parcel Number: 393-06-066 Tax Year: 2025 Annual Tax: $7764 Tax Legal Desc: 84 85 ASHLEY OAKS SUBD FOR QUEENSWOOD DEV INC 0025
-
Parking Information
Garage, Garage Door Opener, Lighted, Oversized, StorageGarage Information
Has Garage: Yes Garage Space: 3Homeowners Association InformationHas Association: Yes Included Fees: Insurance HOA: $300.00 Community Features: Playground, Street Lights, Sidewalks
-
Location Information
Direction: Rt 82 West, left onto Prospect Rd south. 1/4 turn right on to Old Oak and immediate right onto Scarlet Oak, house is located at the end before the turn. WaterSource: Public
How much is this property worth?
Curious about this home's true market value? Use our free Home Evaluation Tool to instantly get a personalized Comparative Market Analysis (CMA) report. Make smarter, data-driven decisions before you buy.

Nearby Home Value
| Address | Estimate | Bed | Bath | Sq. Ft | Lot Size |
|---|---|---|---|---|---|
| 21072 Cedar Creek Drive, Strongsville, OH, 44149 | $1,150,000 | 5 | 4 | 4,745 | 0.74 Acre |
| 18290 Whitney Road, Strongsville, OH, 44149 | $299,900 | 3 | 3 | 2,580 | 0.22 Acre |
| 17497 Woodshire Drive, Strongsville, OH, 44149 | $499,500 | 4 | 4 | 3,726 | 0.24 Acre |
| 19289 Westwood Drive, Strongsville, OH, 44149 | $310,000 | 3 | 2 | 2,132 | 0.52 Acre |
| 18717 Walnut Drive, Strongsville, OH, 44149 | $440,000 | 4 | 3 | 2,758 | 0.31 Acre |
| 10385 King Coe Lane, Strongsville, OH, 44149 | $469,900 | 4 | 2 | 2,216 | 0.32 Acre |
| 16993 Walnut Creek Drive, Strongsville, OH, 44149 | $520,000 | 4 | 3 | 2,975 | 0.28 Acre |
| 20116 Ellsworth Drive, Strongsville, OH, 44149 | $549,900 | 4 | 4 | 3,977 | 0.31 Acre |
| 19956 Colleen Court, Strongsville, OH, 44149 | $659,900 | 4 | 3 | 6,142 | 0.41 Acre |
| 20121 Driftwood Court, Strongsville, OH, 44149 | $475,000 | 4 | 3 | 2,704 | 0.26 Acre |
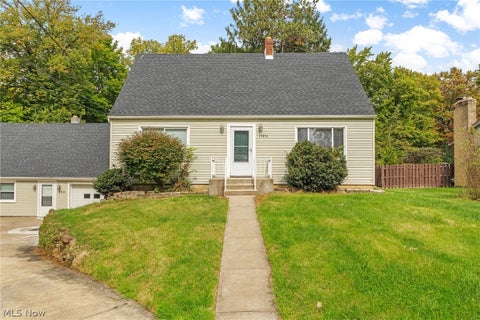
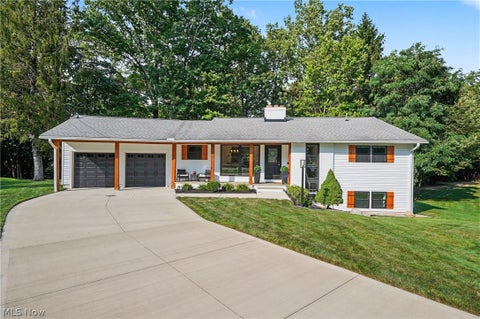
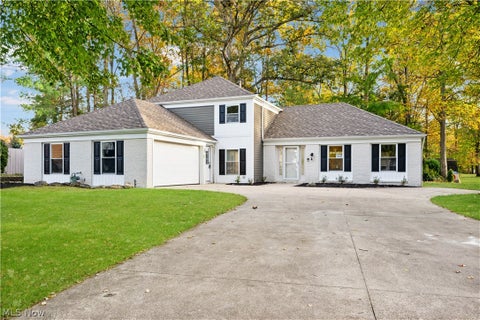
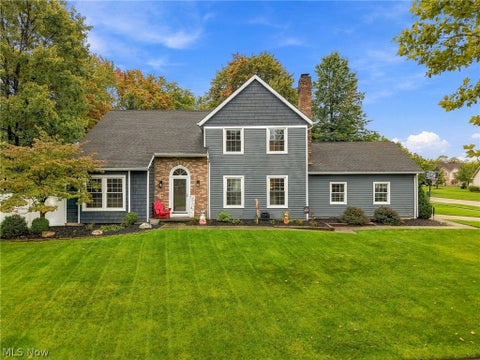
Similar Homes To 15097 Scarlet Oak Trail
Nearby For Sale
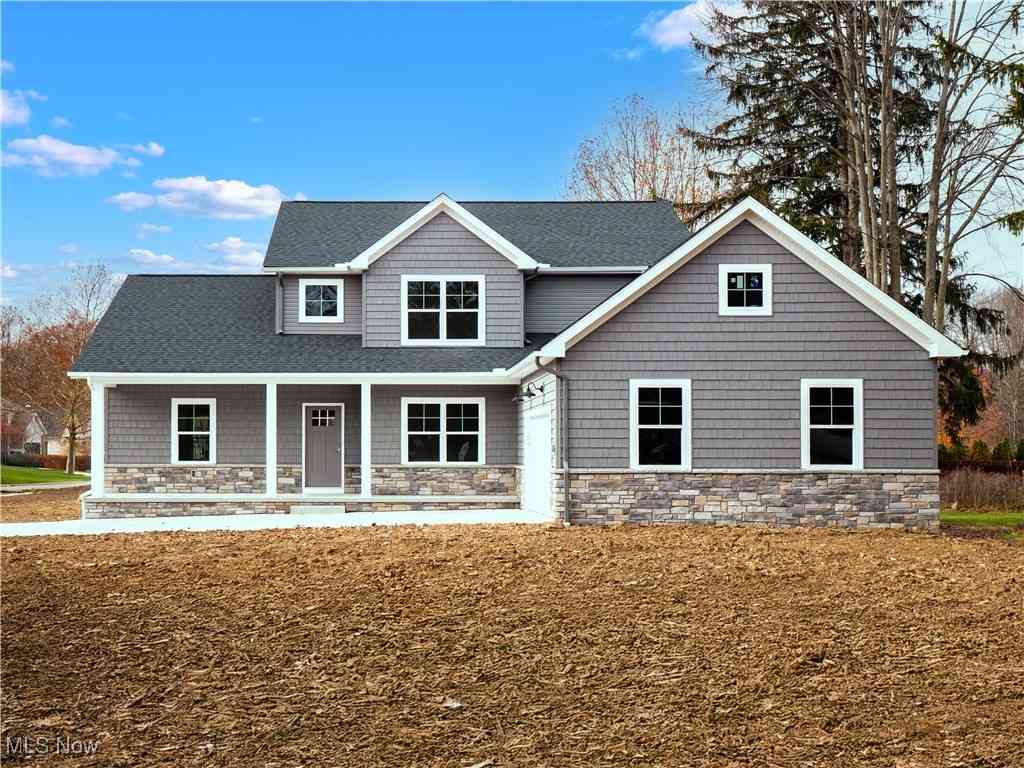
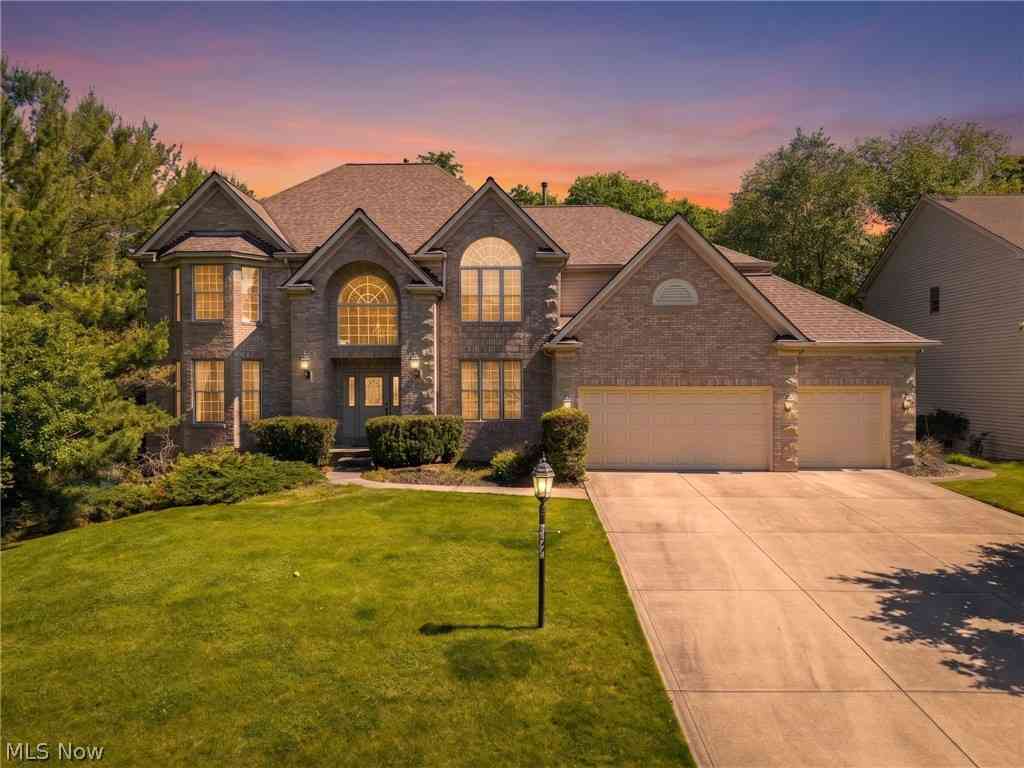

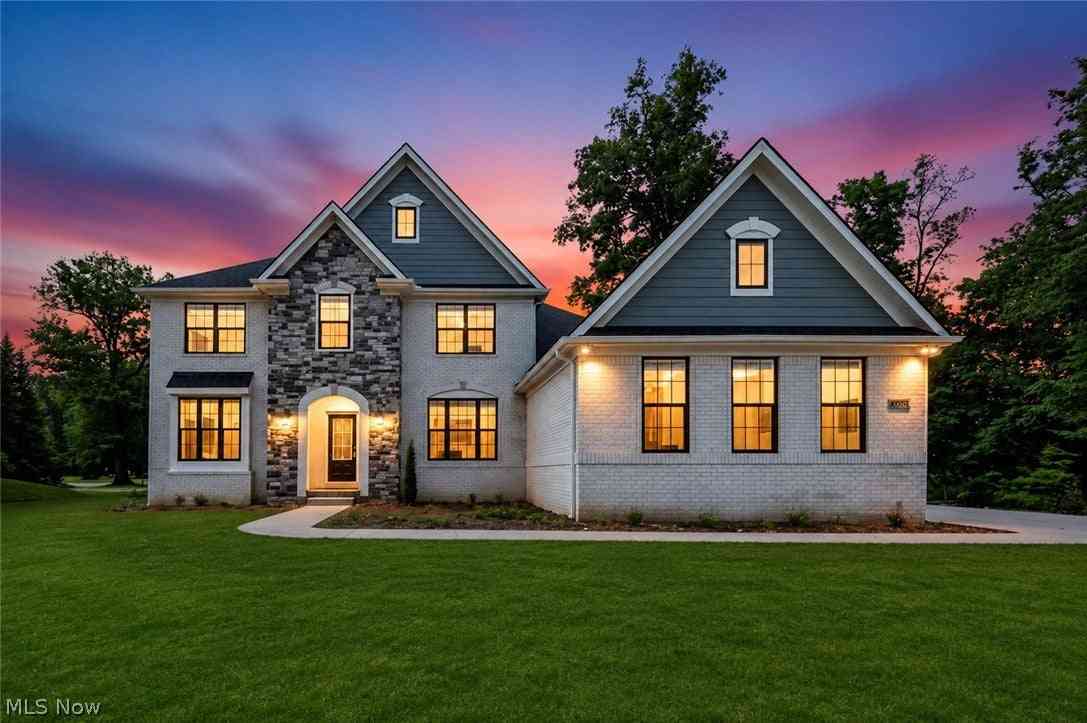

The data relating to real estate for sale on this website comes in part from the Internet Data Exchange program of MLS Now. Real estate listings are marked with the Internet Data Exchange logo and detailed information about them includes the name of the listing broker(s). Information Deemed Reliable But Not Guaranteed.
ByOwner last updated this listing 10/11/2026 @ 07:05
More Cities with for Sale by Owner Homes
- Strongsville Homes For Sale By Owner
- Berea Homes For Sale By Owner
- Brunswick Homes For Sale By Owner
- North Royalton Homes For Sale By Owner
- Columbia Station Homes For Sale By Owner
- Brook Park Homes For Sale By Owner
- Olmsted Falls Homes For Sale By Owner
- Valley City Homes For Sale By Owner
- Hinckley Homes For Sale By Owner
- Broadview Heights Homes For Sale By Owner
- North Olmsted Homes For Sale By Owner
- Brooklyn Homes For Sale By Owner
- Parma Homes For Sale By Owner
- Independence Homes For Sale By Owner
- Westlake Homes For Sale By Owner
- Rocky River Homes For Sale By Owner
- North Ridgeville Homes For Sale By Owner
- Brecksville Homes For Sale By Owner
- Grafton Homes For Sale By Owner
- Richfield Homes For Sale By Owner
Homes around $630,000










Verify Your Email
Please enter the 6-digit verification code
sent to your email address.
Verify Your Phone Number
Please enter the 6-digit verification code
sent to your mobile phone.