
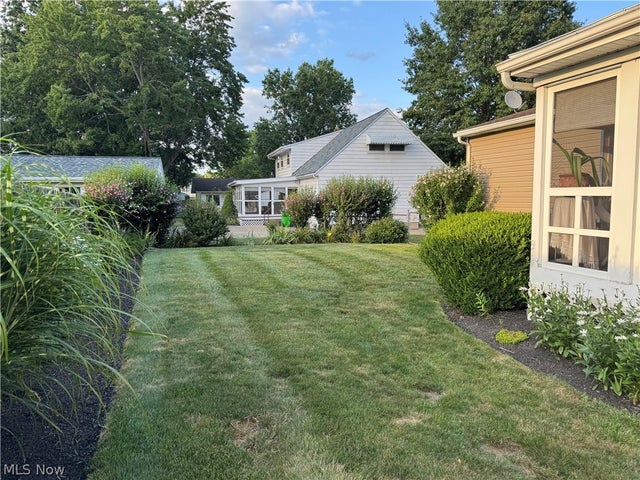
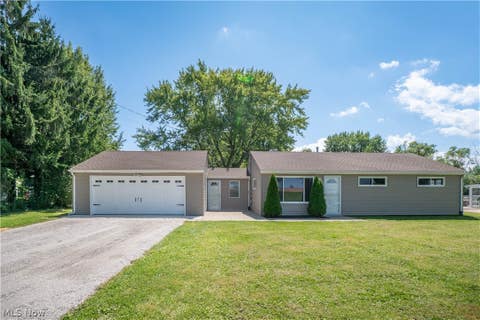
8879 Falcon Drive
Streetsboro, OH 44241

 3
3
Bed
 2
2
Bath
If you are ready to simplify your lifestyle, this modular 3 bedroom, 2 full bath home is the answer. Only 8 years young, this home was built in 2018, and offers the ever popular open floorplan. The kitchen has an abundance of cabinetry and an expansive island, overlooking the living room and dining area also. You'll love the amount of storage in both the kitchen and the primary bedroom en-suite. The ensuite has a stand up shower, so easy to enter and exit from. The appliances are remaining in the kitchen with a newer range, refrigerator, dishwasher, and microwave. The lighting has been replaced recently and ceiling fans were added in every bedroom. Each bedroom boasts a walk in closet. The tankless hot water unit is also within the last couple of years. Sited at the southern end of the c

 Property Details
 Map
Map
 Map
Map
What's Nearby
Nearby Areas
 Features
-
Bedroom Information
Total beds: 3Bathroom Information
Total Baths: 2 Full Baths: 2Room Information
Rooms Total: 6 -
Roofing Information
Asphalt, Fiberglass -
Interior Features
Ceiling Fan(s), Kitchen Island, Laminate Counters, Storage, Master Downstairs Roof: Asphalt, Fiberglass Appliances: Dishwasher, Microwave, Range, Refrigerator Laundry Features: Washer Hookup, Electric Dryer Hookup, Main Level, In Unit Window Features: Double Pane Windows -
Heating & Cooling
Has Heating: Yes Heating: Natural Gas, Forced Air Has Cooling: Yes Cooling: Ceiling Fan(s), Central Air
-
Building Information
Year Built: 2018 Construction Materials: Vinyl Siding Stories: 1 Patio And Porch Features: Deck Pool Features: Community, In Ground, Private Private Pool: Yes Association Fee Frequency: Monthly
-
Listing Price Information
Listing Price: $170000 Cash, Conventional
-
Tax Information
Parcel Number: NA Tax Year: 2025 Annual Tax: $1800
-
Parking Information
Attached, Direct Access, Driveway, Garage Faces Front, Garage, Garage Door Opener, PavedGarage Information
Has Garage: Yes Has Attached Garage: Yes Garage Space: 2 Pets Allowed: Yes
-
Location Information
Direction: 303 to Somerset Blvd, left to Sandpiper Dr, to Falcon Dr. WaterSource: Public
How much is this property worth?
Curious about this home's true market value? Use our free Home Evaluation Tool to instantly get a personalized Comparative Market Analysis (CMA) report. Make smarter, data-driven decisions before you buy.

Nearby Home Value
| Address | Estimate | Bed | Bath | Sq. Ft | Lot Size |
|---|---|---|---|---|---|
| 2668 Notle Street, Streetsboro, OH, 44241 | $200,000 | 3 | 2 | 1,369 | 0.24 Acre |
| 9010 Diagonal Road, Streetsboro, OH, 44241 | $599,900 | 3 | 3 | 1,841 | 2.68 Acres |
| 2160 Hunting Valley Lane, Streetsboro, OH, 44241 | $609,900 | 4 | 4 | 4,293 | 0.50 Acre |
| 1988 Gates Avenue, Streetsboro, OH, 44241 | $289,900 | 3 | 1 | 1,680 | 0.52 Acre |
| 10065 Meadow Ridge Drive, Streetsboro, OH, 44241 | $429,900 | 4 | 3 | 2,764 | 0.60 Acre |
| 1756 Evergreen Drive, Streetsboro, OH, 44241 | $229,900 | 3 | 1 | 1,170 | 0.35 Acre |
| 1653 Mcguinness Avenue, Streetsboro, OH, 44241 | $440,000 | 5 | 4 | 3,662 | 0.18 Acre |
| 9197 Root Drive, Streetsboro, OH, 44241 | $264,900 | 4 | 2 | 2,540 | 0.50 Acre |
| 8728 Mavis Trail, Streetsboro, OH, 44241 | $457,900 | 5 | 4 | 3,636 | 0.18 Acre |
| 8794 Kelly Lane, Streetsboro, OH, 44241 | $384,900 | 3 | 3 | 2,468 | 0.14 Acre |
Similar Homes To 8879 Falcon Drive
Nearby For Sale


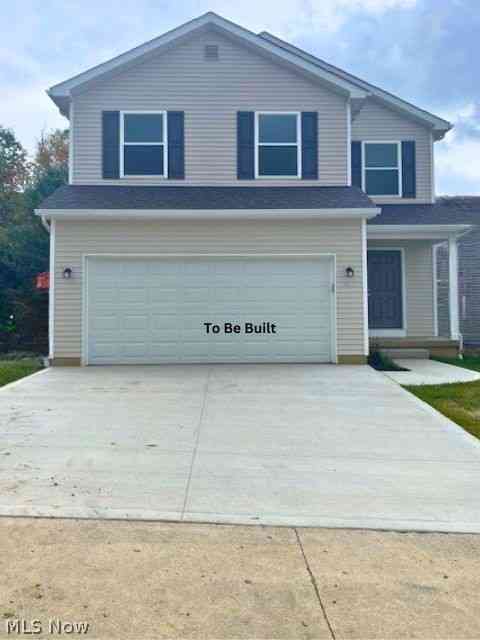
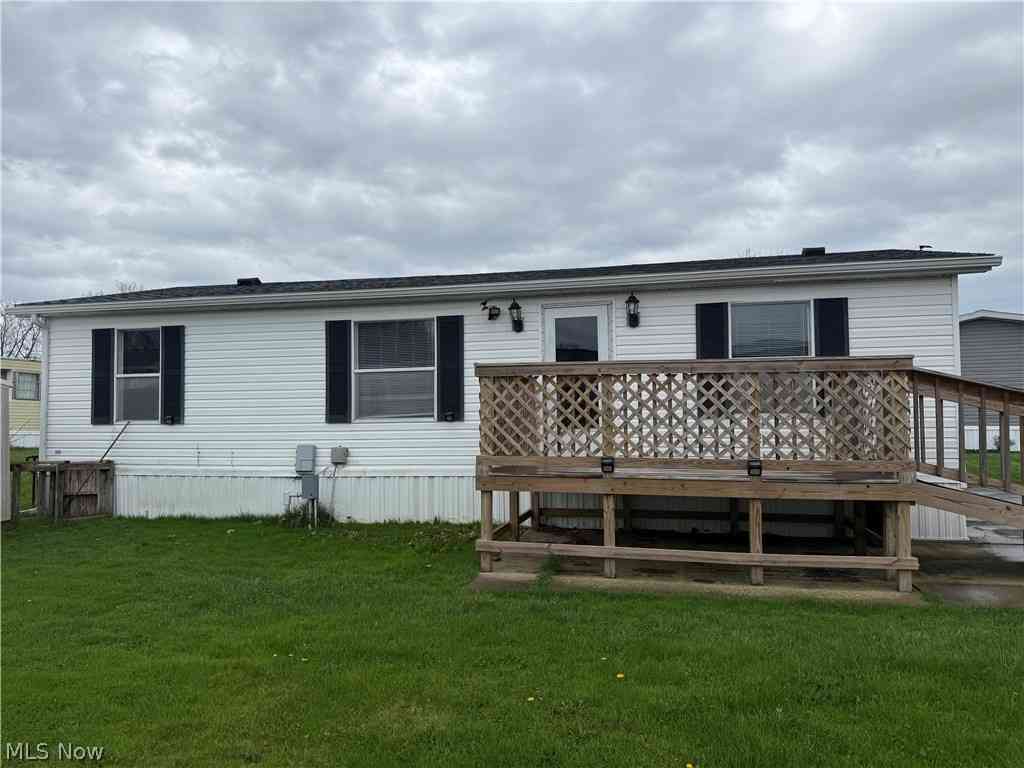

The data relating to real estate for sale on this website comes in part from the Internet Data Exchange program of MLS Now. Real estate listings are marked with the Internet Data Exchange logo and detailed information about them includes the name of the listing broker(s). Information Deemed Reliable But Not Guaranteed.
ByOwner last updated this listing 09/17/2026 @ 10:28
More Cities with for Sale by Owner Homes
- Streetsboro Homes For Sale By Owner
- Aurora Homes For Sale By Owner
- Kent Homes For Sale By Owner
- Mantua Homes For Sale By Owner
- Hudson Homes For Sale By Owner
- Stow Homes For Sale By Owner
- Twinsburg Homes For Sale By Owner
- Ravenna Homes For Sale By Owner
- Munroe Falls Homes For Sale By Owner
- Macedonia Homes For Sale By Owner
- Chagrin Falls Homes For Sale By Owner
- Cuyahoga Falls Homes For Sale By Owner
- Hiram Homes For Sale By Owner
- Peninsula Homes For Sale By Owner
- Solon Homes For Sale By Owner
- Tallmadge Homes For Sale By Owner
- Rootstown Homes For Sale By Owner
- Bedford Homes For Sale By Owner
- Garrettsville Homes For Sale By Owner
- Mogadore Homes For Sale By Owner
Homes around $170,000










Verify Your Email
Please enter the 6-digit verification code
sent to your email address.
Verify Your Phone Number
Please enter the 6-digit verification code
sent to your mobile phone.