

1678 Mcguinness Avenue
Streetsboro, OH 44241

 3
3
Bed
 4
4
Bath
 2,512
2,512Sqft
 0.20
0.20Acre(Lot)
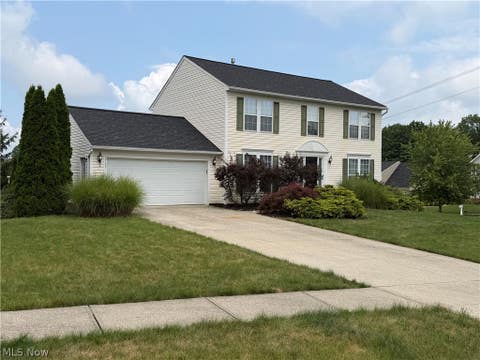
Some homes check the boxes... This one steals your heart. From the moment you step inside, you'll notice this home was built for the way life is meant to be lived. The stunning stone fireplace anchors the spacious living room, creating the perfect place to gather after a long day, while the open-concept kitchen, complete with an oversized island, granite countertops, stainless steel appliances, and abundant cabinetry, keeps everyone connected whether you're cooking dinner or hosting the holidays. Just upstairs, you'll find one of my favorite spaces in the entire home... a cozy loft that practically begs for slow mornings with a cup of coffee, an afternoon book, or your favorite evening show before calling it a night. Need even more room? The beautifully finished lower level, compl

 Property Details
 Map
Map
 Map
Map
What's Nearby
Nearby Areas
 Features
-
Bedroom Information
Total beds: 3Bathroom Information
Total Baths: 4 Full Baths: 3 Half Baths: 1Room Information
Rooms Total: 7 Has Basement: Yes Basement: Full, Finished -
Roofing Information
Asphalt, Fiberglass -
Interior Features
Ceiling Fan(s), Entrance Foyer, Eat-in Kitchen, Granite Counters, High Ceilings, Kitchen Island, Open Floorplan, Pantry, Recessed Lighting, Walk-In Closet(s) Roof: Asphalt, Fiberglass Appliances: Dishwasher, Disposal, Microwave, Range, Refrigerator Laundry Features: Upper Level -
Heating & Cooling
Has Heating: Yes Heating: Forced Air Has Cooling: Yes Cooling: Ceiling Fan(s), Central Air
-
Building Information
Year Built: 2021 Construction Materials: Concrete Stories: 2 Patio And Porch Features: Deck, Patio Private Pool: No Association Fee Frequency: Annually -
Exterior Features
Exterior Features: Private Yard
-
Lot Information
Main Square Feet: 0.201 Acres Lot Size Acres: 0.201 Lot Size Source: AssessorProperty Information
Subdivision: Meadow View Sub Ph 14 Source Property Type: Residential Property SubType: Single Family Residence Levels: Two Property Age: 5
-
Listing Price Information
Listing Price: $399900 Original Price: $419900 Cash, Conventional, FHA, VA Loan
-
Tax Information
Parcel Number: 35-066-20-00-022-114 Tax Year: 2025 Annual Tax: $5526 Tax Legal Desc: LOT 376 MEADOW VIEW SD PHASE 14
-
Parking Information
Attached, GarageGarage Information
Has Garage: Yes Has Attached Garage: Yes Garage Space: 2Homeowners Association InformationHas Association: Yes HOA: $425.00
-
Location Information
Direction: From State Route 14, turn onto Page Road. Turn onto Frost Road, then right onto Seasons Road. Turn left onto McGuinness Avenue. The home will be on your left. WaterSource: Public
How much is this property worth?
Curious about this home's true market value? Use our free Home Evaluation Tool to instantly get a personalized Comparative Market Analysis (CMA) report. Make smarter, data-driven decisions before you buy.

Nearby Home Value
| Address | Estimate | Bed | Bath | Sq. Ft | Lot Size |
|---|---|---|---|---|---|
| 2786 Clermont Street, Streetsboro, OH, 44241 | $123,333 | 3 | 2 | -- | 0.24 Acre |
| 9010 Diagonal Road, Streetsboro, OH, 44241 | $599,900 | 3 | 3 | 1,841 | 2.68 Acres |
| 1988 Gates Avenue, Streetsboro, OH, 44241 | $289,900 | 3 | 1 | 1,680 | 0.52 Acre |
| 10065 Meadow Ridge Drive, Streetsboro, OH, 44241 | $429,900 | 4 | 3 | 2,764 | 0.60 Acre |
| 1756 Evergreen Drive, Streetsboro, OH, 44241 | $234,900 | 3 | 1 | 1,170 | 0.35 Acre |
| 9197 Root Drive, Streetsboro, OH, 44241 | $289,900 | 4 | 2 | 2,540 | 0.50 Acre |
| 1743 Dunlap Drive, Streetsboro, OH, 44241 | $429,000 | 4 | 4 | 3,467 | 1.00 Acre |
| 9505 Nita Lane, Streetsboro, OH, 44241 | $314,900 | 5 | 2 | 2,470 | 0.39 Acre |
| 8728 Mavis Trail, Streetsboro, OH, 44241 | $457,900 | 5 | 4 | 3,636 | 0.18 Acre |
| 8794 Kelly Lane, Streetsboro, OH, 44241 | $384,900 | 3 | 3 | 2,468 | 0.14 Acre |
Similar Homes To 1678 Mcguinness Avenue
Nearby For Sale


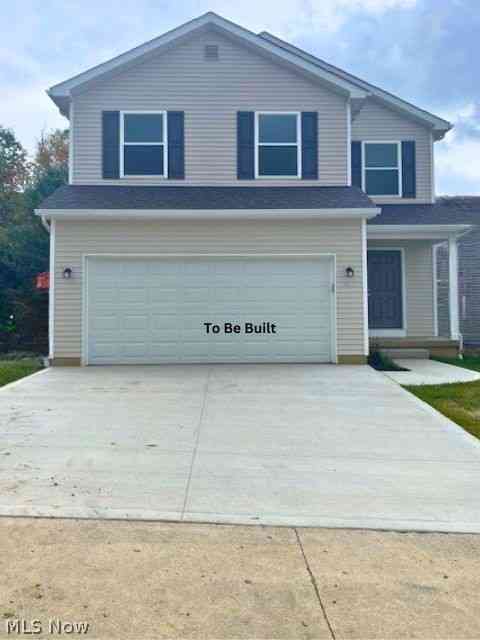
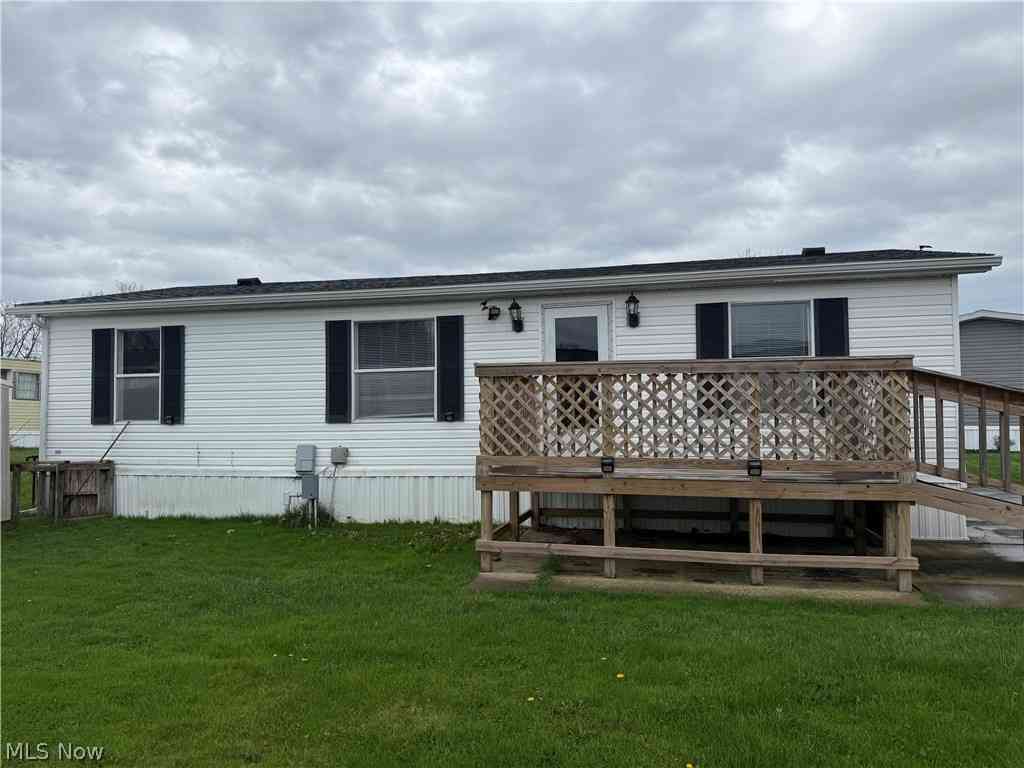
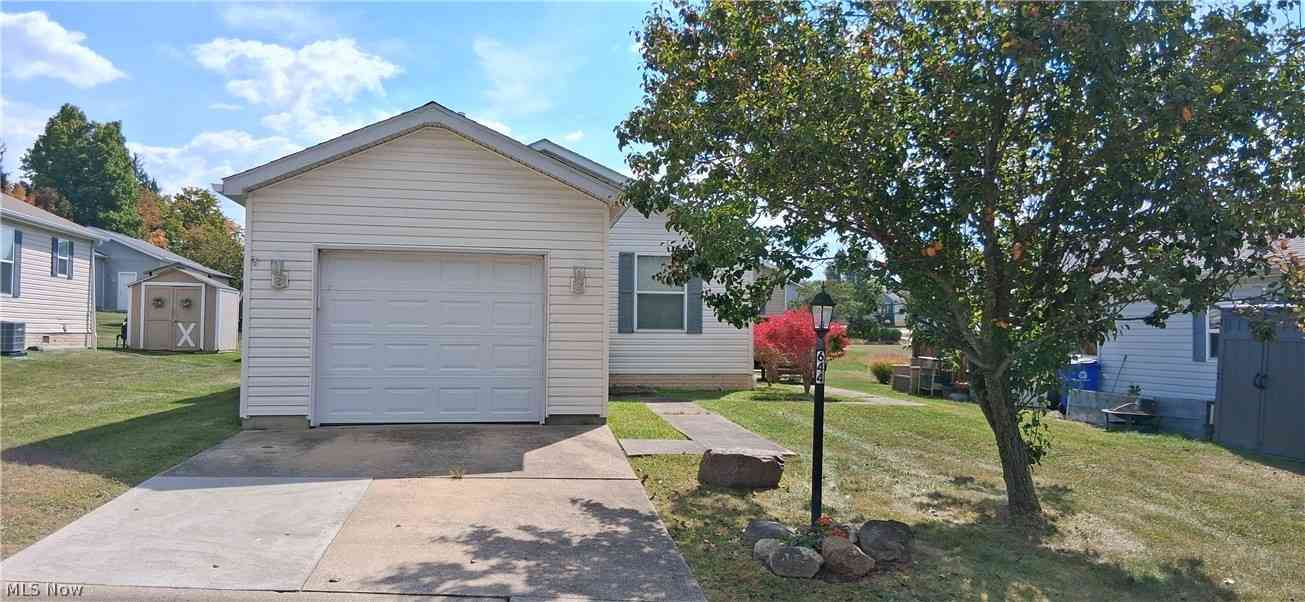
The data relating to real estate for sale on this website comes in part from the Internet Data Exchange program of MLS Now. Real estate listings are marked with the Internet Data Exchange logo and detailed information about them includes the name of the listing broker(s). Information Deemed Reliable But Not Guaranteed.
ByOwner last updated this listing 09/01/2026 @ 13:40
More Cities with for Sale by Owner Homes
- Streetsboro Homes For Sale By Owner
- Aurora Homes For Sale By Owner
- Kent Homes For Sale By Owner
- Mantua Homes For Sale By Owner
- Hudson Homes For Sale By Owner
- Stow Homes For Sale By Owner
- Twinsburg Homes For Sale By Owner
- Ravenna Homes For Sale By Owner
- Macedonia Homes For Sale By Owner
- Chagrin Falls Homes For Sale By Owner
- Cuyahoga Falls Homes For Sale By Owner
- Hiram Homes For Sale By Owner
- Peninsula Homes For Sale By Owner
- Solon Homes For Sale By Owner
- Tallmadge Homes For Sale By Owner
- Rootstown Homes For Sale By Owner
- Bedford Homes For Sale By Owner
- Garrettsville Homes For Sale By Owner
- Mogadore Homes For Sale By Owner
- Fairlawn Homes For Sale By Owner
Homes around $399,900









Verify Your Email
Please enter the 6-digit verification code
sent to your email address.
Verify Your Phone Number
Please enter the 6-digit verification code
sent to your mobile phone.