
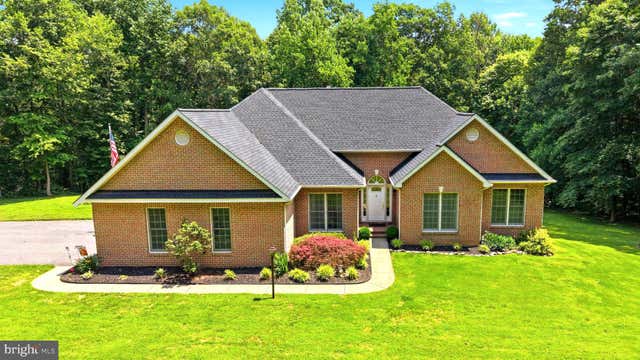
MLS: #MDHR2058020, Listed By: Jennifer Mendenhall, Cummings & Co. Realtors, Source:Bright MLS
3723 Bay Road
STREET, MD 21154

 4
4
Bed
 4
4
Bath
 2,879
2,879Sqft
 3.65
3.65Acres(Lot)
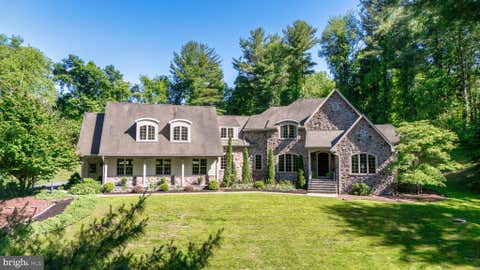
Seller Says Sell! Bring Your Best Offer! Act Now! Located in the North Harford school area, this Private 3.65 Acre Retreat offers a Saltwater Pool, Single Level Living, and a peaceful setting just 15 minutes from Bel Air. Tucked away at the end of a private lane serving only four homes, this custom-built ranch with a full brick exterior offers the peace and privacy of country living with everyday convenience. Designed and built with quality and longevity in mind, the home reflects thoughtful craftsmanship, durable construction, and a level of care that is increasingly difficult to find. With over 4,200 total square feet, including nearly 2,900 finished square feet, plus substantial unfinished space, the property offers exceptional versatility for everyday living, storage, hobbies, a worksh

 Property Details
 Map
Map
 Map
Map
What's Nearby
Nearby Areas
 Features
-
Bedroom Information
Total beds: 4Bathroom Information
Total Baths: 4 Full Baths: 3 Half Baths: 1Room Information
Rooms Total: 16 Has Basement: Yes Basement: Walk-Out Access, Full, Partially Finished, Sump Pump, Interior Entry -
Flooring Information
Laminate, Carpet, Ceramic Tile, Concrete, Hardwood, Vinyl -
Roofing Information
Shingle -
Interior Features
Ceiling Fan(s), Pantry, High Ceilings, Crown Molding, Soaking Tub Roof: Shingle Appliances: Gas Range, Gas Oven, Humidifier, Gas Water Heater, Washer, Dishwasher, Exhaust Fan, Ice Maker, Refrigerator, Stainless Steel Appliance(s), Microwave, Dryer Laundry Features: Laundry Room, Main Level Window Features: Double Pane Windows, Screens -
Heating & Cooling
Has Heating: Yes Heating: Exhaust Fan, Propane, Pellet Stove, Forced Air Has Cooling: Yes Cooling: Central Air, Ceiling Fan(s), Electric, Attic Fan
-
Building Information
Year Built: 1998 Building Area Total: 4258 Construction Materials: Brick, Block Patio And Porch Features: Deck, Patio, Porch Pool Features: Fenced, In Ground, Salt Water, Private Private Pool: Yes View: Trees/Woods, Garden, Scenic -
Exterior Features
Exterior Features: Lighting, Rain Gutters
-
Lot Information
Lot Size Acres: 3.65 Lot Size Source: Estimated Lot Size Square Feet: 158994 Lot Description: Wooded, Private, Front Yard, Few Trees, Back YardProperty Information
Subdivision: NONE AVAILABLE Source Property Type: Residential Property SubType: Single Family Residence Levels: Two Property Age: 28
-
Listing Price Information
Listing Price: $765900
-
Tax Information
Parcel Number: 1305054001 Tax Lot: 4 Tax Year: 2026 Annual Tax: $4529
-
Parking Information
Parking Total: 2 Oversized, Garage Door Opener, Off Street, Garage, Driveway, Inside Entrance, AttachedGarage Information
Has Garage: Yes Has Attached Garage: Yes Garage Space: 2
-
Utility Information
Cable Available, Propane -
Location Information
Direction: From Belair Rd North, Turn Left N Fountain Green Rd, Right on Prospect Rd, Left onto Bay Rd. This is a private lane with 4 homes. 3723 Bay Rd is straight ahead, the last house at the end of the lane. Welcome Home! WaterSource: Well, Private Security Features: Security Lights
How much is this property worth?
Curious about this home's true market value? Use our free Home Evaluation Tool to instantly get a personalized Comparative Market Analysis (CMA) report. Make smarter, data-driven decisions before you buy.

Nearby Home Value
| Address | Estimate | Bed | Bath | Sq. Ft | Lot Size |
|---|---|---|---|---|---|
| 3617 Conowingo Road, Street, MD, 21154 | $385,000 | 3 | 1 | 960 | 0.76 Acre |
| 3131 Tucker Road, Street, MD, 21154 | $149,900 | 3 | 2 | 1,152 | 3.02 Acres |
| 1349 Quaker Church Road, Street, MD, 21154 | $449,900 | 4 | 3 | 2,814 | 2.30 Acres |
| 1310 Boyd Road, Street, MD, 21154 | $249,900 | 3 | 2 | 1,475 | 0.87 Acre |
| 3219 Lucky Drive, Street, MD, 21154 | $399,900 | 3 | 2 | 1,240 | 4.17 Acres |
| 3555 Mill Green Road, Street, MD, 21154 | $947,500 | 4 | 2 | 1,912 | 30.28 Acres |
| 814 Saint Ann Drive, Street, MD, 21154 | $875,000 | 4 | 4 | 4,691 | 3.15 Acres |
| 3610 Ady Road, Street, MD, 21154 | $899,000 | 4 | 4 | 6,595 | 5.11 Acres |
| 660 Cherry Hill Road, Street, MD, 21154 | $774,900 | 4 | 4 | 4,634 | 3.89 Acres |
| 3632 Burkins Road, Street, MD, 21154 | $1,049,900 | 6 | 5 | 7,718 | 5.01 Acres |
Similar Homes To 3723 Bay Road
Nearby For Sale

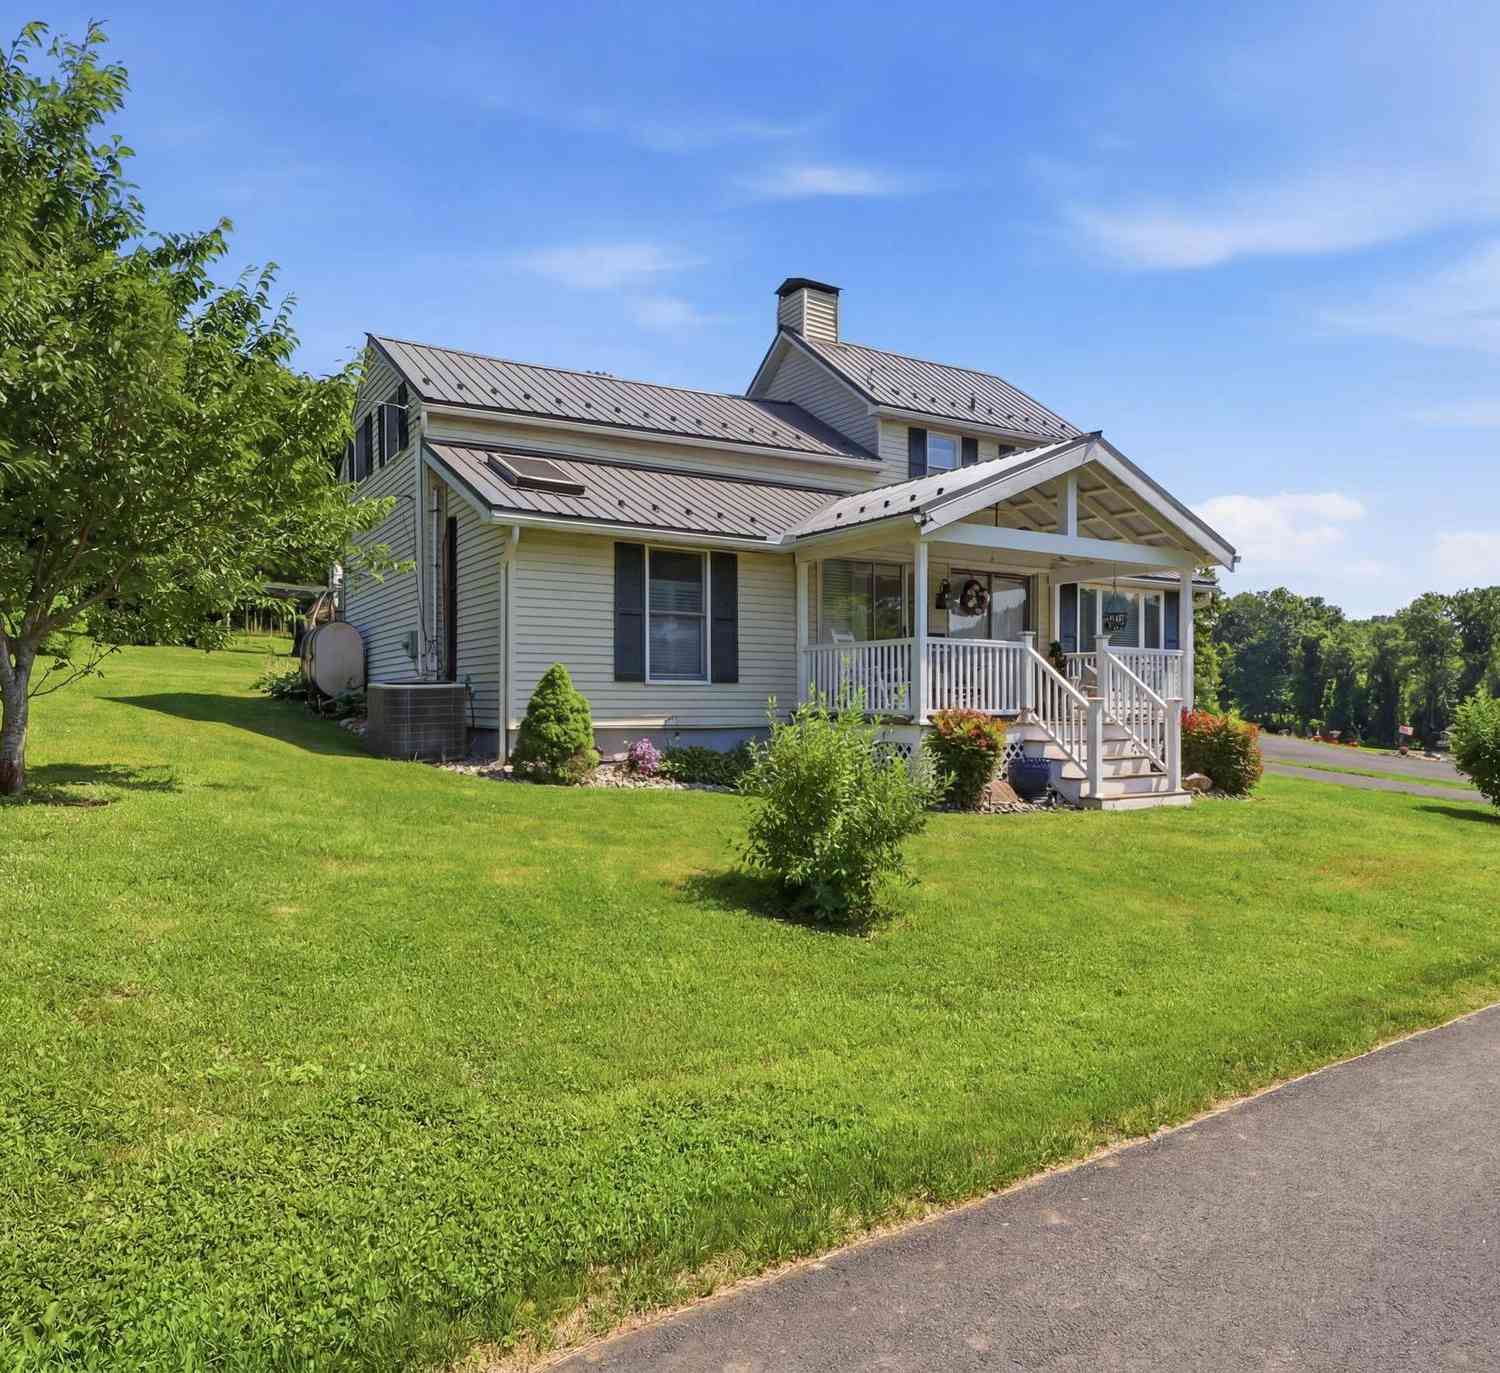
The data relating to real estate for sale on this website appears in part through the BRIGHT Internet Data Exchange program, a voluntary cooperative exchange of property listing data between licensed real estate brokerage firms in which ByOwner participates, and is provided by BRIGHT through a licensing agreement. The information provided by this website is for the personal, non-commercial use of consumers and may not be used for any purpose other than to identify prospective properties consumers may be interested in purchasing. Some properties which appear for sale on this website may no longer be available because they are under contract, have closed or are no longer being offered for sale. Information Deemed Reliable But Not Guaranteed. Copyright © 2026 Bright MLS. All rights reserved.
ByOwner last updated this listing 09/21/2026 @ 03:55
More Cities with for Sale by Owner Homes
- Street Homes For Sale By Owner
- Forest Hill Homes For Sale By Owner
- Jarrettsville Homes For Sale By Owner
- Delta Homes For Sale By Owner
- Fawn Grove Homes For Sale By Owner
- Airville Homes For Sale By Owner
- Bel Air Homes For Sale By Owner
- Darlington Homes For Sale By Owner
- Fallston Homes For Sale By Owner
- Churchville Homes For Sale By Owner
- White Hall Homes For Sale By Owner
- Conowingo Homes For Sale By Owner
- Baldwin Homes For Sale By Owner
- Monkton Homes For Sale By Owner
- Havre de Grace Homes For Sale By Owner
- Peach Bottom Homes For Sale By Owner
- Abingdon Homes For Sale By Owner
- Stewartstown Homes For Sale By Owner
- Kingsville Homes For Sale By Owner
- Aberdeen Homes For Sale By Owner
Homes around $765,900









Verify Your Email
Please enter the 6-digit verification code
sent to your email address.
Verify Your Phone Number
Please enter the 6-digit verification code
sent to your mobile phone.