

MLS: #MDHR2053810, Listed By: Saul Kloper, Samson Properties, Source:Bright MLS
3632 Burkins Road
STREET, MD 21154

 6
6
Bed
 5
5
Bath
 7,718
7,718Sqft
 5.01
5.01Acres(Lot)
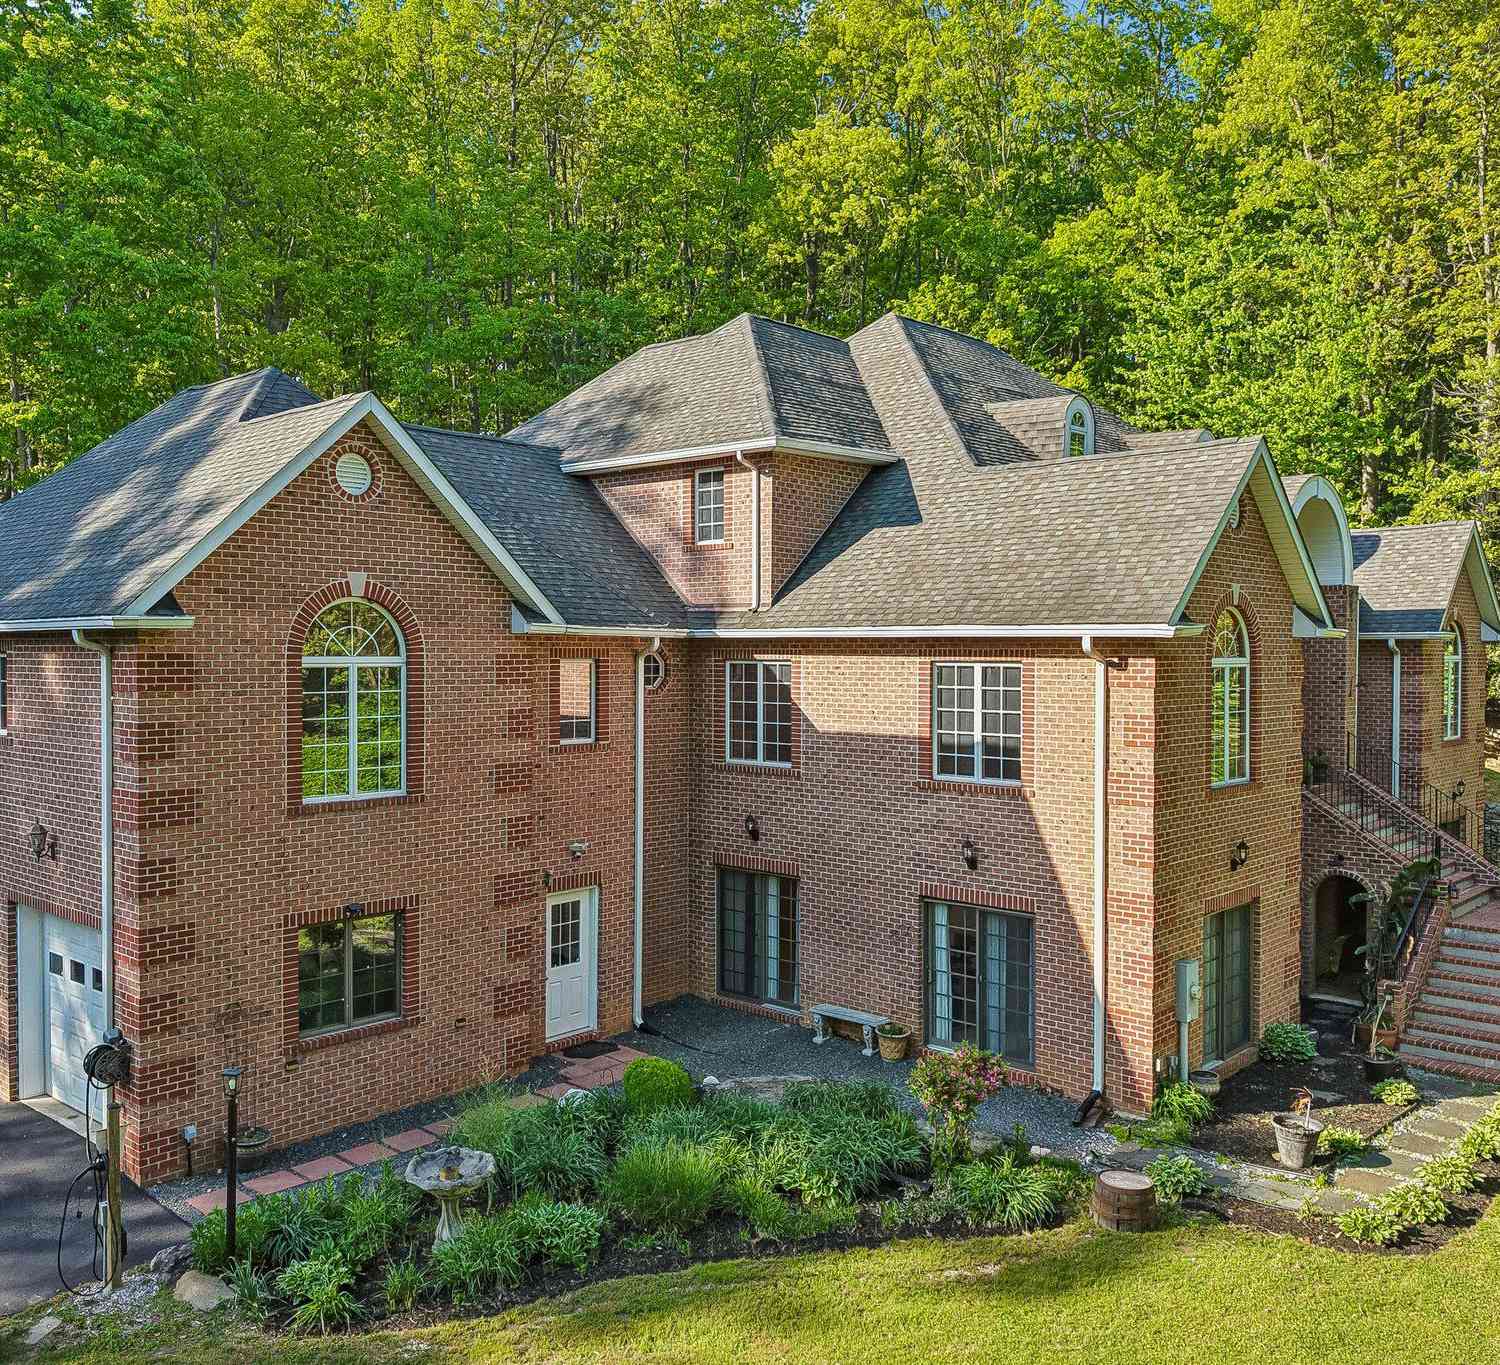
Experience unmatched space, privacy, and luxury in this expansive custom-built all-brick estate set on a breathtaking 5-acre wooded lot in Street, Maryland—complete with a private picnic area and room to enjoy nature at its finest. With 6 bedrooms, 4.5 baths, and generously scaled living spaces throughout, this home delivers the perfect blend of grand design and everyday functionality. A dramatic two-story foyer with a sweeping dual staircase makes an unforgettable first impression, opening to a light-filled layout with soaring ceilings, rich hardwood flooring, and oversized windows that frame the surrounding landscape. The impressive scale continues into the two-story family room, where a striking brick fireplace, dual patio sliders, and a second-floor overlook create a truly grand gathe

 Property Details
 Map
Map
 Map
Map
What's Nearby
Nearby Areas
 Features
-
Bedroom Information
Total beds: 6Bathroom Information
Total Baths: 5 Full Baths: 4 Half Baths: 1Room Information
Has Basement: Yes Basement: Finished, Exterior Entry, Walk-Out Access, Full, Interior Entry -
Flooring Information
Wood, Hardwood -
Roofing Information
Shingle -
Interior Features
Eat-in Kitchen, Kitchen Island, Pantry, Recessed Lighting, Walk-In Closet(s), Ceiling Fan(s), High Ceilings, Built-in Features, Bar, Crown Molding, Open Floorplan Roof: Shingle Appliances: Gas Range, Gas Oven, Cooktop, Electric Water Heater, Dishwasher, Disposal, Dryer, Exhaust Fan, Microwave, Range Hood, Refrigerator, Stainless Steel Appliance(s) Laundry Features: Washer Hookup -
Heating & Cooling
Has Heating: Yes Heating: Exhaust Fan, Propane, Forced Air, Zoned Has Cooling: Yes Cooling: Central Air, Ceiling Fan(s), Zoned, Electric
-
Building Information
Year Built: 2007 Building Area Total: 7718 Construction Materials: Brick Pool Features: None Private Pool: No View: Trees/Woods -
Exterior Features
Exterior Features: Lighting
-
Lot Information
Lot Size Acres: 5.01 Lot Size Source: Assessor Lot Size Square Feet: 218236 Lot Description: Corner Lot, Wooded, Cul-De-Sac, Private, Secluded, Few Trees, Back YardProperty Information
Subdivision: NONE AVAILABLE Source Property Type: Residential Postal Code Plus 4: 1439 Property SubType: Single Family Residence Levels: Three Or More Property Age: 19
-
Listing Price Information
Listing Price: $1049900
-
Tax Information
Parcel Number: 1305019982 Tax Lot: PAR C Tax Year: 2025 Annual Tax: $10088
-
Parking Information
Parking Total: 7 Garage Door Opener, Asphalt, Garage, Driveway, Basement, Inside Entrance, AttachedGarage Information
Has Garage: Yes Has Attached Garage: Yes Garage Space: 3
-
School Information
Elementary School: NORTH HARFORDJunior High School: NORTH HARFORDSenior High School: NORTH HARFORD -
Location Information
Direction: Cherry Hill to Burkins Rd WaterSource: Well Security Features: Security Lights
How much is this property worth?
Curious about this home's true market value? Use our free Home Evaluation Tool to instantly get a personalized Comparative Market Analysis (CMA) report. Make smarter, data-driven decisions before you buy.

Nearby Home Value
| Address | Estimate | Bed | Bath | Sq. Ft | Lot Size |
|---|---|---|---|---|---|
| 3617 Conowingo Road, Street, MD, 21154 | $385,000 | 3 | 1 | 960 | 0.76 Acre |
| 3131 Tucker Road, Street, MD, 21154 | $149,900 | 3 | 2 | 1,152 | 3.02 Acres |
| 1349 Quaker Church Road, Street, MD, 21154 | $449,900 | 4 | 3 | 2,814 | 2.30 Acres |
| 1310 Boyd Road, Street, MD, 21154 | $249,900 | 3 | 2 | 1,475 | 0.87 Acre |
| 3219 Lucky Drive, Street, MD, 21154 | $399,900 | 3 | 2 | 1,240 | 4.17 Acres |
| 3555 Mill Green Road, Street, MD, 21154 | $947,500 | 4 | 2 | 1,912 | 30.28 Acres |
| 814 Saint Ann Drive, Street, MD, 21154 | $875,000 | 4 | 4 | 4,691 | 3.15 Acres |
| 3610 Ady Road, Street, MD, 21154 | $899,000 | 4 | 4 | 6,595 | 5.11 Acres |
| 660 Cherry Hill Road, Street, MD, 21154 | $774,900 | 4 | 4 | 4,634 | 3.89 Acres |
| 3421 Grier Nursery Road, Street, MD, 21154 | $800,000 | 4 | 3 | 5,818 | 4 Acres |
Similar Homes To 3632 Burkins Road
Nearby For Sale

The data relating to real estate for sale on this website appears in part through the BRIGHT Internet Data Exchange program, a voluntary cooperative exchange of property listing data between licensed real estate brokerage firms in which ByOwner participates, and is provided by BRIGHT through a licensing agreement. The information provided by this website is for the personal, non-commercial use of consumers and may not be used for any purpose other than to identify prospective properties consumers may be interested in purchasing. Some properties which appear for sale on this website may no longer be available because they are under contract, have closed or are no longer being offered for sale. Information Deemed Reliable But Not Guaranteed. Copyright © 2026 Bright MLS. All rights reserved.
ByOwner last updated this listing 09/15/2026 @ 04:20
More Cities with for Sale by Owner Homes
- Street Homes For Sale By Owner
- Forest Hill Homes For Sale By Owner
- Jarrettsville Homes For Sale By Owner
- Delta Homes For Sale By Owner
- Fawn Grove Homes For Sale By Owner
- Airville Homes For Sale By Owner
- Bel Air Homes For Sale By Owner
- Darlington Homes For Sale By Owner
- Fallston Homes For Sale By Owner
- Churchville Homes For Sale By Owner
- White Hall Homes For Sale By Owner
- Conowingo Homes For Sale By Owner
- Baldwin Homes For Sale By Owner
- Monkton Homes For Sale By Owner
- Havre de Grace Homes For Sale By Owner
- Peach Bottom Homes For Sale By Owner
- Abingdon Homes For Sale By Owner
- Stewartstown Homes For Sale By Owner
- Kingsville Homes For Sale By Owner
- Aberdeen Homes For Sale By Owner
Homes around $1,049,900









Verify Your Email
Please enter the 6-digit verification code
sent to your email address.
Verify Your Phone Number
Please enter the 6-digit verification code
sent to your mobile phone.