
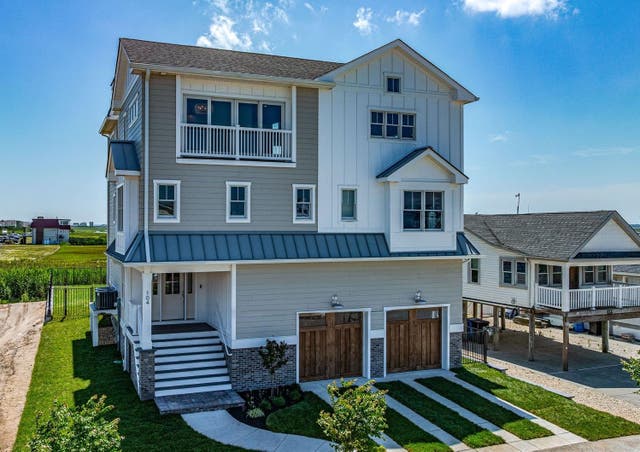
104 Prescott Avenue
Strathmere, NJ 08248

 4
4
Bed
 4
4
Bath
 3,008
3,008Sqft
This single-family custom built home offers a level of island luxury that rarely becomes available in Strathmere. The stunning exterior is wrapped in James Hardie Plank lap along with board and batten siding and a standing seam metal roofing. Upon entering the foyer you will notice the wide plank engineered hardwood flooring which flows throughout the entire home. The lower-level recreation room features a wet bar with beverage refrigerator, powder room, and direct access to an oversized paver patio with prime Southern exposure. The middle level houses four well-appointed bedrooms all with en suites. The spacious primary suite sits closest to the water and is highlighted by the shiplap accent wall, private deck, and luxurious marble tiled bath. Sleeping is maximized thanks to the custom bu

 Property Details
 Map
Map
 Map
Map
What's Nearby
Nearby Areas
 Features
-
Bedroom Information
Total beds: 4Bathroom Information
Full Baths: 4Room Information
Rooms Total: 17 Basement: Crawl Space -
Flooring Information
Tile, Wood -
Interior Features
Cathedral Ceiling(s), Eat-in Kitchen, Elevator, Walk-In Closet(s), Pantry Appliances: Dishwasher, Dryer, Refrigerator, Gas Cooktop, Microwave, Oven, Range, Washer Laundry Features: Laundry Room -
Heating & Cooling
Has Heating: Yes Heating: Forced Air, Natural Gas, Zoned Has Cooling: Yes Cooling: Ceiling Fan(s), Central Air
-
Building Information
Year Built: 2025 Construction Materials: Block, Brick Patio And Porch Features: Covered, Deck, Patio, Porch Private Pool: No
-
Lot Information
Lot Description: Cleared
-
Listing Price Information
Listing Price: $2674000 Original Price: $2999995
-
Tax Information
Tax Lot: 8 Tax Year: 2025 Annual Tax: $32234
-
Parking Information
Concrete, Garage Door Opener, AttachedGarage Information
Has Garage: Yes Has Attached Garage: Yes Garage Space: 2
-
Location Information
WaterSource: Public Security Features: Security System, Smoke Detector(s)
How much is this property worth?
Curious about this home's true market value? Use our free Home Evaluation Tool to instantly get a personalized Comparative Market Analysis (CMA) report. Make smarter, data-driven decisions before you buy.

Nearby Home Value
| Address | Estimate | Bed | Bath | Sq. Ft | Lot Size |
|---|---|---|---|---|---|
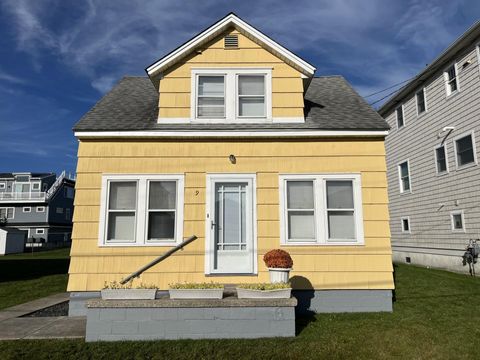
| 9 E Willard Avenue, Strathmere, NJ, 08248 | $1,430,000 | 2 | 1 | -- | -- |
| 100 N Commonwealth Ave, Strathmere, NJ, 08248 | $1,900,000 | 4 | 3 | -- | -- |
| 100 N Commonwealth Avenue, Strathmere, NJ, 08248 | $1,900,000 | 4 | 3 | 1,968 | -- |
| 100 N Commonwealth Avenue, Strathmere, NJ, 08248 | $1,900,000 | 4 | 3 | 1,968 | 0.14 Acre |
| 17 E Vincent Avenue, Strathmere, NJ, 08248 | $1,999,000 | 5 | 3 | 2,120 | -- |
| 2 E Sumner Avenue, Strathmere, NJ, 08248 | $2,000,000 | 3 | 3 | 2,000 | -- |
| 17 Randolph Avenue, Strathmere, NJ, 08248 | $3,900,000 | 4 | 3 | 4,346 | -- |
| 17 Randolph Avenue, Strathmere, NJ, 08248 | $3,900,000 | 4 | 5 | 4,346 | 0.18 Acre |
Similar Homes To 104 Prescott Avenue
Nearby For Sale
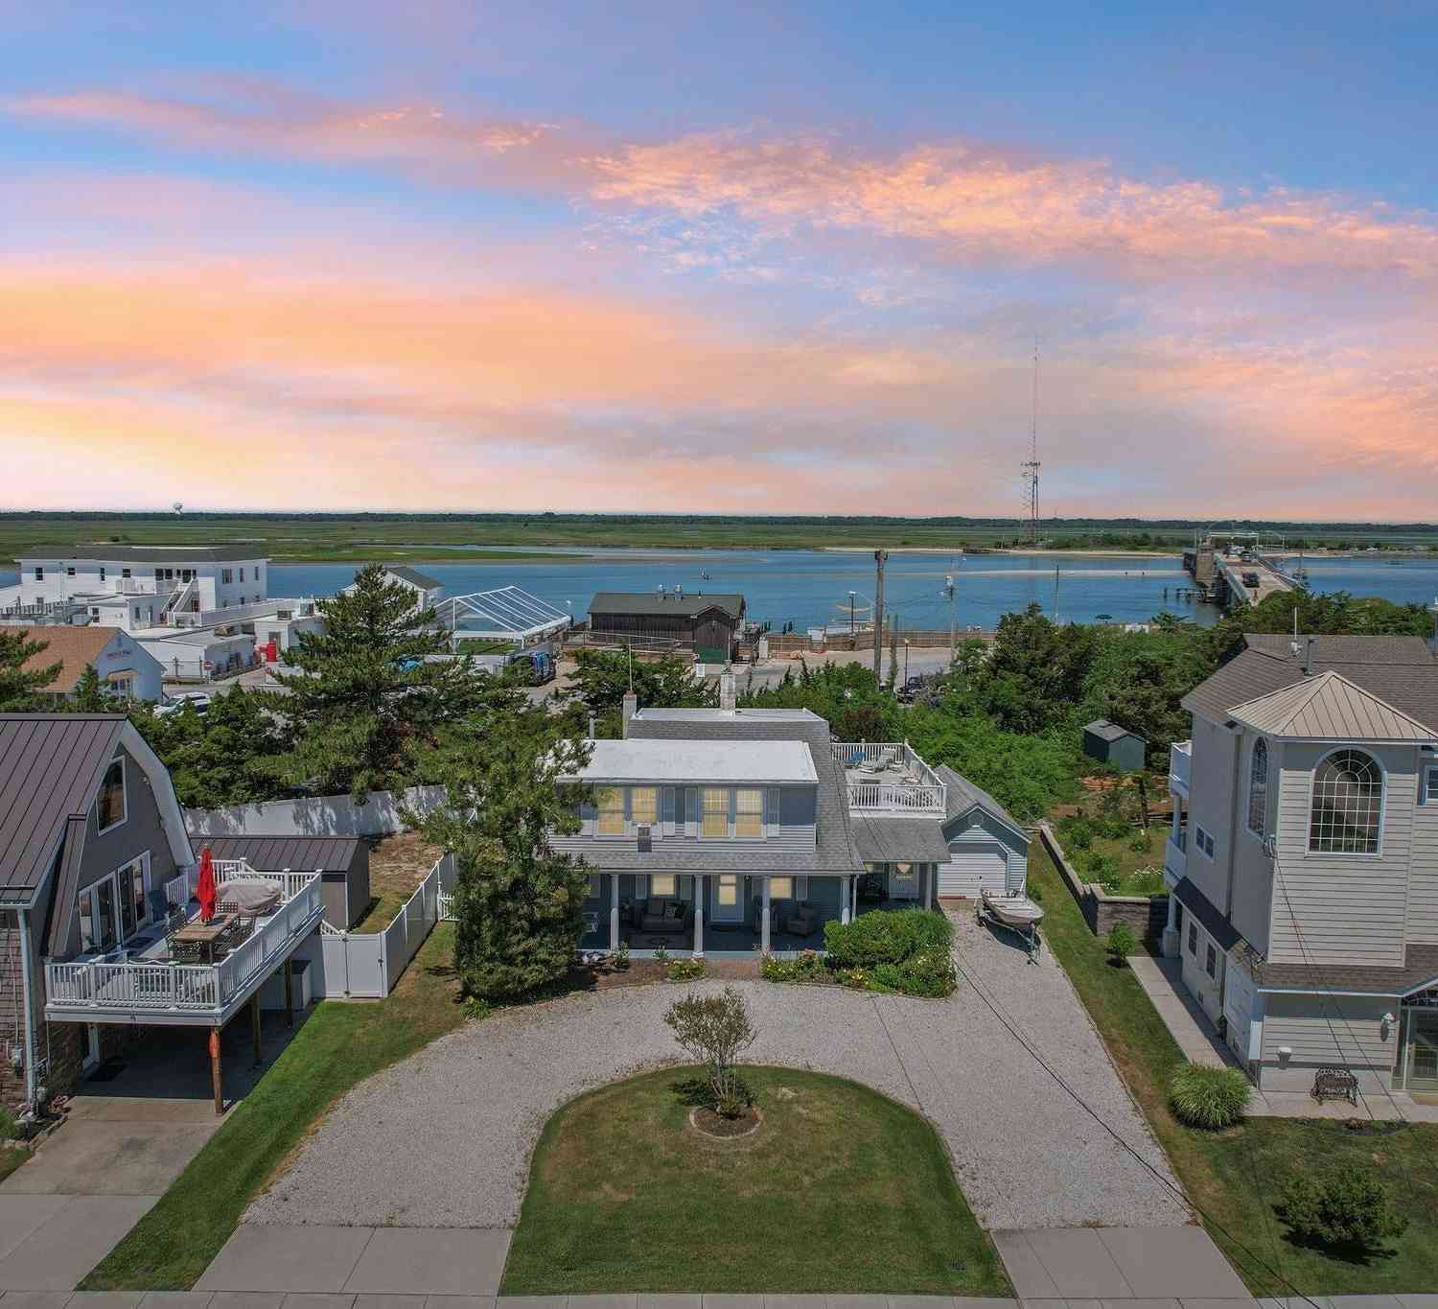
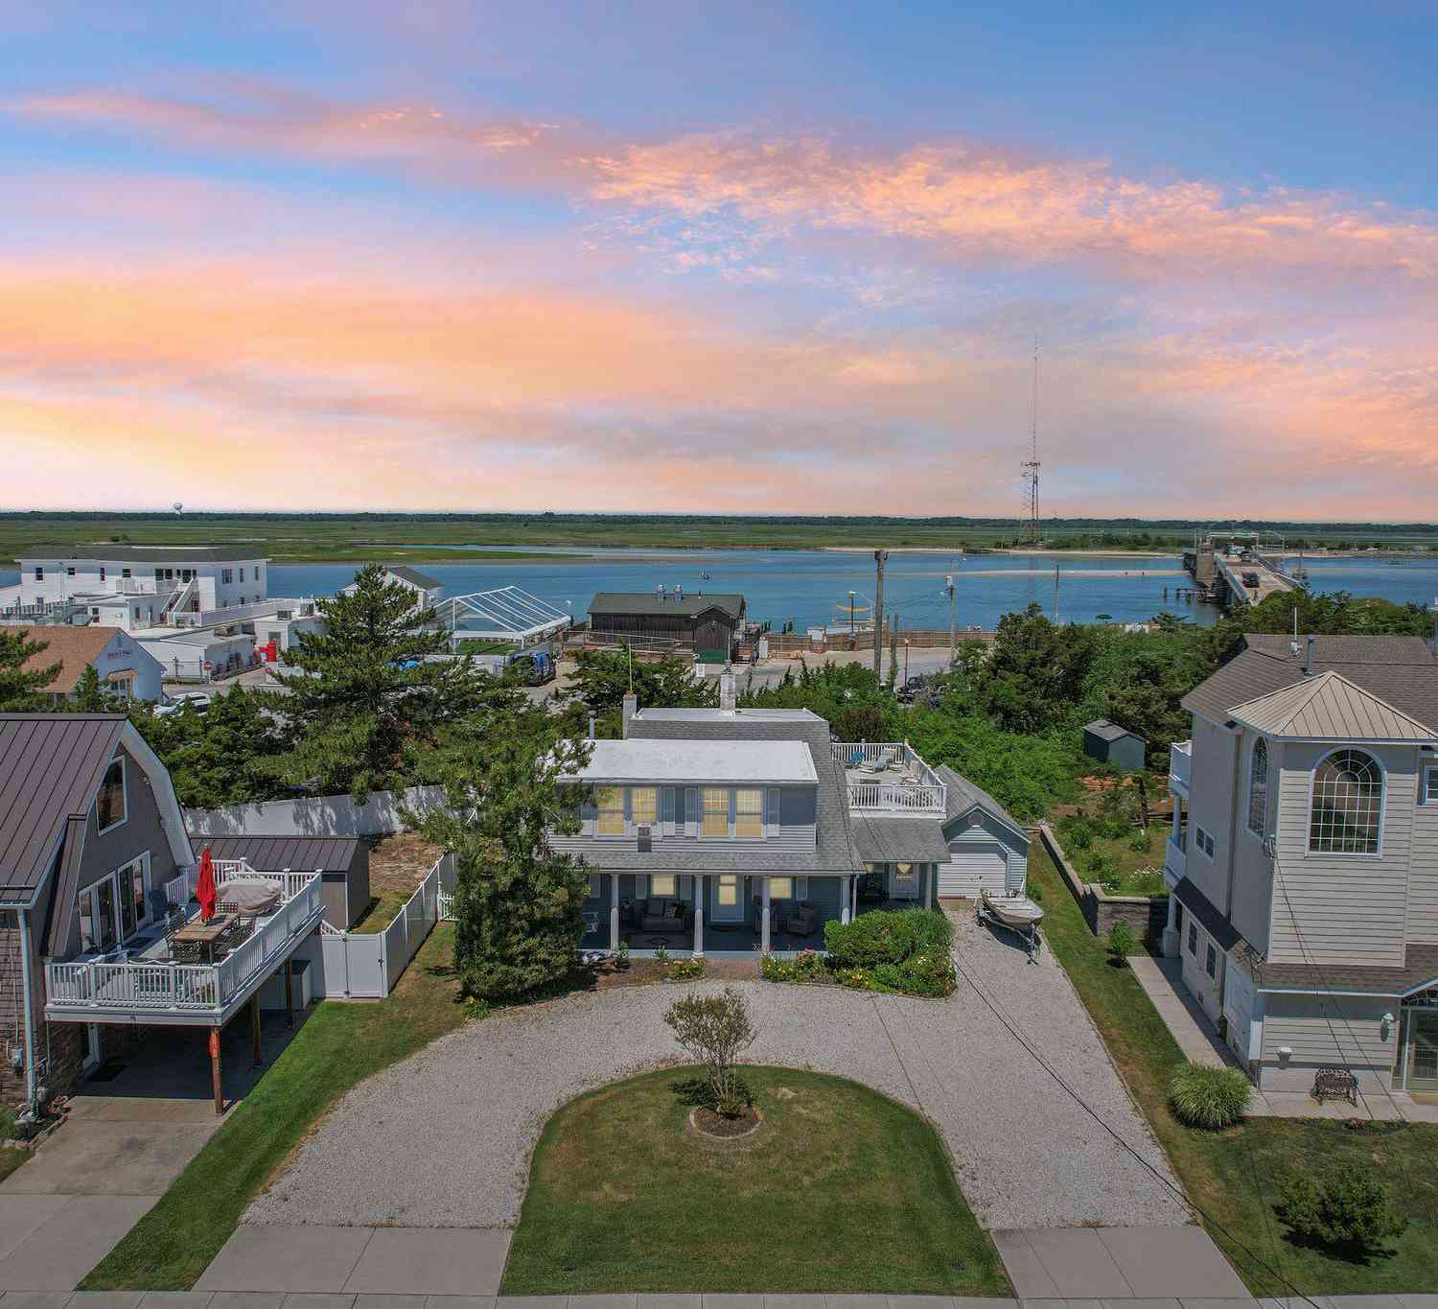

The data relating to real estate for sale on this website comes in part from the Internet Data exchange (IDX) program of Cape May County MLS. IDX information is provided exclusively for consumers' personal, non-commercial use and may not be used for any purpose other than to identify prospective properties consumers may be interested in purchasing. Information deemed reliable but not guaranteed. Copyright ©2026 Cape May County Association of REALTORS®. All Rights Reserved.
ByOwner last updated this listing 09/03/2026 @ 05:39
More Cities with for Sale by Owner Homes
- Strathmere Homes For Sale By Owner
- Sea Isle City Homes For Sale By Owner
- Ocean View Homes For Sale By Owner
- Marmora Homes For Sale By Owner
- South Seaville Homes For Sale By Owner
- Ocean City Homes For Sale By Owner
- Avalon Homes For Sale By Owner
- South Dennis Homes For Sale By Owner
- Tuckahoe Homes For Sale By Owner
- Dennisville Homes For Sale By Owner
- Woodbine Homes For Sale By Owner
- Somers Point Homes For Sale By Owner
- Cape May Court House Homes For Sale By Owner
- Longport Homes For Sale By Owner
- Linwood Homes For Sale By Owner
- Stone Harbor Homes For Sale By Owner
- Margate City Homes For Sale By Owner
- Estell Manor Homes For Sale By Owner
- Ventnor City Homes For Sale By Owner
- Pleasantville Homes For Sale By Owner
Homes around $2,674,000






Verify Your Email
Please enter the 6-digit verification code
sent to your email address.
Verify Your Phone Number
Please enter the 6-digit verification code
sent to your mobile phone.