
180 Dean Road
Stormville, NY 12582

 4
4
Bed
 5
5
Bath
 6,800
6,800Sqft
 68.50
68.50Acres(Lot)
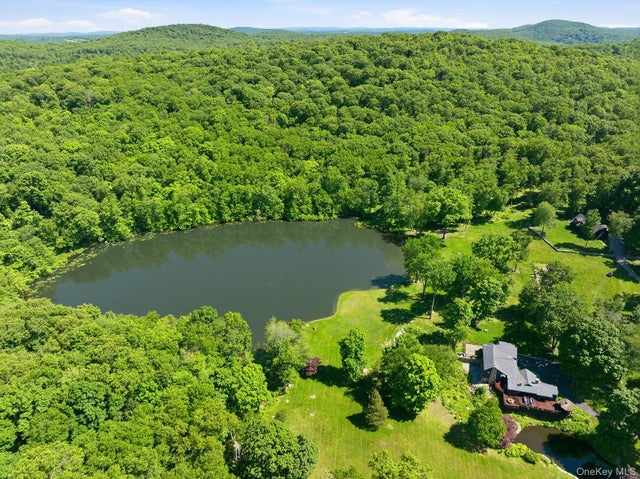
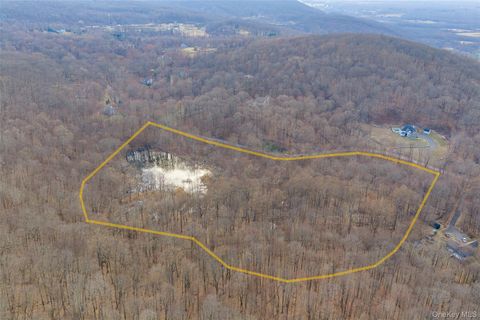
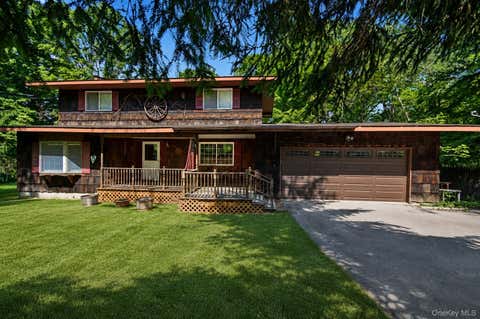
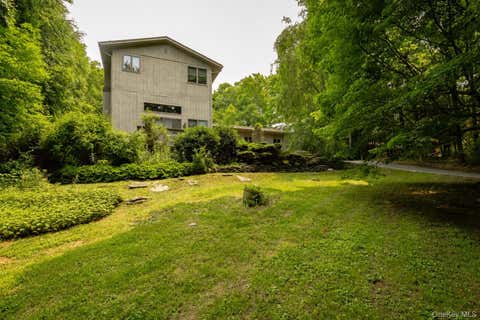
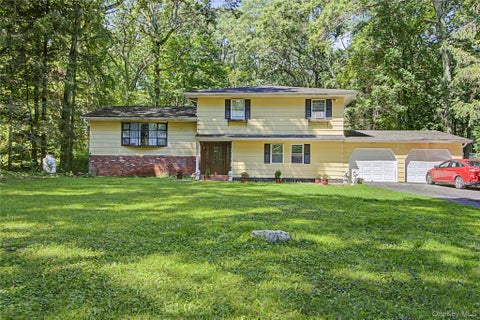
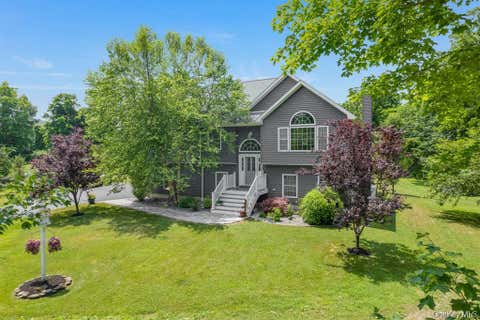
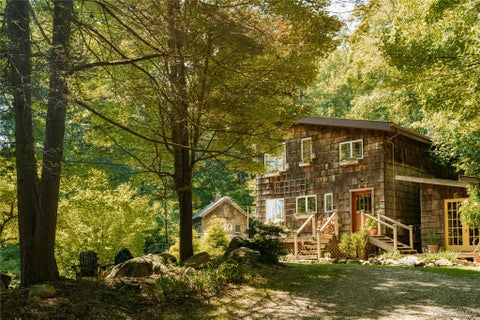
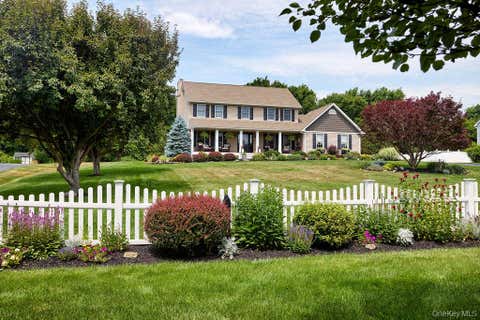
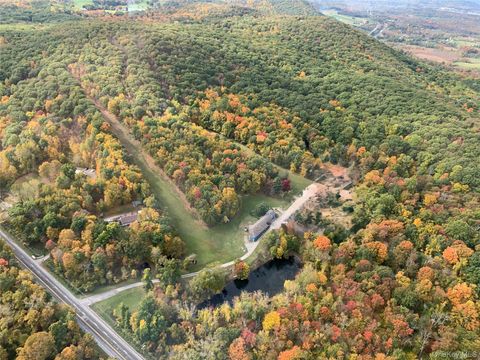
One hour from New York City, 180 Dean Road is one of the Hudson Valley's most private gated luxury estates—70 acres completely surrounded by more than 1,000 acres of protected New York State Forest, encompassing its own lake, miles of private hiking trails, and extraordinary natural beauty. Behind a private gated entrance, this extraordinary estate unfolds. The land itself reflects generations of thoughtful stewardship. Sweeping lawns give way to English cutting and vegetable gardens, and historic stone walls trace the contours of the land, creating a landscape that feels both timeless and deeply connected to the Hudson Valley. Nearly three miles of 80-year old heritage-groomed hiking trails wind through the property, crossing three spring-fed streams before arriving at a spectacular priva

 Property Details
 Map
Map
 Map
Map
What's Nearby
Nearby Areas
 Features
-
Bedroom Information
Total beds: 4Bathroom Information
Total Baths: 5 Full Baths: 4 Half Baths: 1Room Information
Rooms Total: 16 -
Flooring Information
Hardwood -
Interior Features
Beamed Ceilings, Double Vanity, His and Hers Closets, Kitchen Island, Natural Woodwork, Soaking Tub, Walk-In Closet(s) Appliances: Range, Refrigerator, Stainless Steel Appliance(s) Laundry Features: Inside -
Heating & Cooling
Has Heating: Yes Heating: Active Solar, Forced Air, Geothermal, Heat Pump, Oil, Radiant, Solar, Wood, Radiant Floor Has Cooling: Yes Cooling: Central Air, Geothermal
-
Building Information
Year Built: 1950 Construction Materials: Blown-In Insulation, Cedar, Frame, Other, Stone, Wood Siding Patio And Porch Features: Patio, Porch, Screened Private Pool: No Water front Features: Lake Front, Waterfront, Waterfront Access View: Lake, Mountain(s), Trees/Woods, Water -
Exterior Features
Exterior Features: Garden, Fire Pit, Lighting
-
Lot Information
Lot Size Acres: 68.5 Lot Size Square Feet: 2983860 Lot Description: Waterfront, Garden, Landscaped, Private, Secluded, Views, Wooded
-
Listing Price Information
Listing Price: $4400000
-
Tax Information
Parcel Number: 372200-010-000-0002-005-000-0000 Annual Tax: $26587.38
-
Parking Information
Garage, Garage Door Opener, PrivateGarage Information
Has Garage: Yes Garage Space: 2
-
School Information
Elementary School: Kent ElementaryJunior High School: George Fischer Middle SchoolSenior High School: Carmel High School -
Location Information
WaterSource: Private, Well Security Features: Security Gate
How much is this property worth?
Curious about this home's true market value? Use our free Home Evaluation Tool to instantly get a personalized Comparative Market Analysis (CMA) report. Make smarter, data-driven decisions before you buy.

Nearby Home Value
| Address | Estimate | Bed | Bath | Sq. Ft | Lot Size |
|---|---|---|---|---|---|
| 128 Lookout Pass, Stormville, NY, 12582 | $529,900 | 3 | 2 | 1,828 | 1,828 SqFt |
| 137 Lookout Pass, Stormville, NY, 12582 | $439,000 | 3 | 3 | 1,800 | 1,800 SqFt |
| 185 White Pond Road, Stormville, NY, 12582 | $525,000 | 3 | 3 | 2,000 | 2,000 SqFt |
| 194 Devon Farms Road, Stormville, NY, 12582 | $1,150,000 | 4 | 4 | 4,690 | 4,690 SqFt |
| 43 Nathan Hale Drive, Stormville, NY, 12582 | $599,900 | 4 | 3 | 2,268 | 2,268 SqFt |
| 3200 Route 52, Stormville, NY, 12582 | $699,000 | 3 | 3 | 2,395 | 2,395 SqFt |
| 117 Moonlight Drive, Stormville, NY, 12582 | $800,000 | 4 | 3 | 3,146 | 3,146 SqFt |
| 238 Rushmore Road, Stormville, NY, 12582 | $699,000 | 2 | 2 | 1,410 | 1,410 SqFt |
Similar Homes To 180 Dean Road
Nearby For Sale
The data relating to real estate for sale on this website comes in part from the Internet Data exchange of OneKey MLS. IDX information is provided exclusively for consumers' personal, non-commercial use and may not be used for any purpose other than to identify prospective properties consumers may be interested in purchasing. Information deemed reliable but not guaranteed. Copyright © 2026 OneKey MLS. All Rights Reserved
ByOwner last updated this listing 08/29/2026 @ 12:30
More Cities with for Sale by Owner Homes
- Stormville Homes For Sale By Owner
- Hopewell Junction Homes For Sale By Owner
- Holmes Homes For Sale By Owner
- Carmel Homes For Sale By Owner
- Poughquag Homes For Sale By Owner
- Pawling Homes For Sale By Owner
- Patterson Homes For Sale By Owner
- Lagrangeville Homes For Sale By Owner
- Wappingers Falls Homes For Sale By Owner
- Fishkill Homes For Sale By Owner
- Brewster Homes For Sale By Owner
- Mahopac Homes For Sale By Owner
- Sherman Homes For Sale By Owner
- Beacon Homes For Sale By Owner
- Wingdale Homes For Sale By Owner
- Verbank Homes For Sale By Owner
- Putnam Valley Homes For Sale By Owner
- New Fairfield Homes For Sale By Owner
- Dover Plains Homes For Sale By Owner
- Cold Spring Homes For Sale By Owner
Homes around $4,400,000








Verify Your Email
Please enter the 6-digit verification code
sent to your email address.
Verify Your Phone Number
Please enter the 6-digit verification code
sent to your mobile phone.