
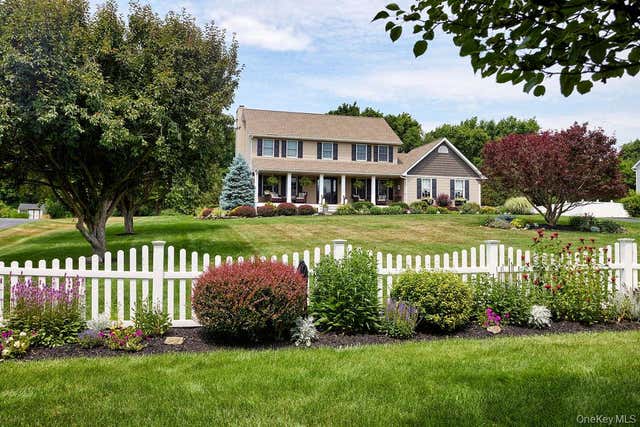
117 Moonlight Drive
Stormville, NY 12582

 4
4
Bed
 3
3
Bath
 3,146
3,146Sqft
 1.03
1.03Acres(Lot)
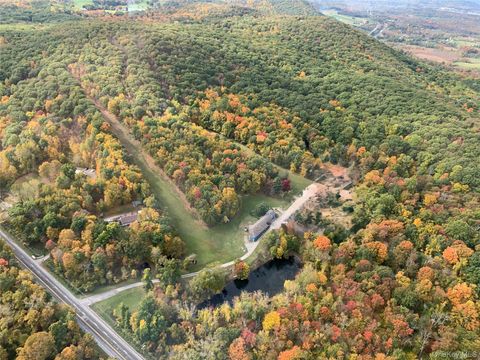
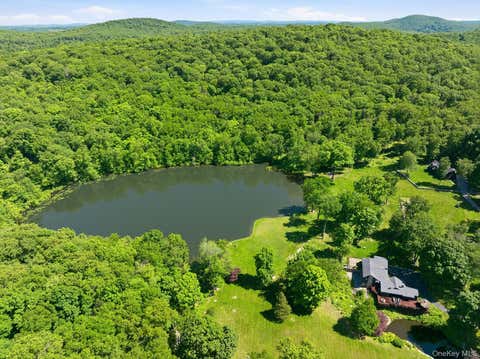
There are homes that are simply beautiful, and then there are homes that tell a story. Nestled on a picturesque acre along the aptly named Moonlight Drive, this exceptional Colonial is one of those rare offerings. Lovingly cared for by its original owners since it was built in 1997, every space reflects pride of ownership, thoughtful design, and a commitment to quality. The mahogany front porch invites quiet mornings with coffee and evenings spent in a rocking chair with your favorite beverage and sets the stage for the warmth that continues throughout the home. Inside, the center hall is framed by a sitting room and dining room before unfolding into an expansive gathering space designed for both entertaining and everyday living. Anchored by a classic wood-burning fireplace, the family roo

 Property Details
 Map
Map
 Map
Map
What's Nearby
Nearby Areas
 Features
-
Bedroom Information
Total beds: 4Bathroom Information
Total Baths: 3 Full Baths: 2 Half Baths: 1Room Information
Rooms Total: 10 Basement: Finished, Full, Storage Space -
Interior Features
Ceiling Fan(s), Eat-in Kitchen, Kitchen Island, Open Floorplan, Pantry, Walk-In Closet(s), Wet Bar Appliances: Dishwasher, Gas Range, Microwave, Range, Refrigerator, Stainless Steel Appliance(s), Water Softener Owned Laundry Features: Gas Dryer Hookup, Laundry Room -
Heating & Cooling
Has Heating: Yes Heating: Baseboard, Heat Pump, Oil Has Cooling: Yes Cooling: Central Air, Ductless
-
Building Information
Year Built: 1998 Construction Materials: Frame Patio And Porch Features: Covered, Deck, Porch Pool Features: In Ground, Salt Water, Private Private Pool: Yes
-
Lot Information
Lot Size Acres: 1.03 Lot Size Square Feet: 44867Property Information
Subdivision: Dantom Glen Source Property Type: Residential Property SubType: Single Family Residence Property Age: 28
-
Listing Price Information
Listing Price: $800000
-
Tax Information
Parcel Number: 132800-6657-01-282839-0000 Annual Tax: $12181
-
Parking Information
Attached, Driveway, Garage, Garage Door Opener, Off Street, OversizedGarage Information
Has Garage: Yes Has Attached Garage: Yes Garage Space: 2
-
School Information
Elementary School: GayheadJunior High School: Van Wyck Junior High SchoolSenior High School: John Jay Senior High School -
Utility Information
Cable Available, Cable Connected, Electricity Connected, Propane -
Location Information
WaterSource: Private, Well
How much is this property worth?
Curious about this home's true market value? Use our free Home Evaluation Tool to instantly get a personalized Comparative Market Analysis (CMA) report. Make smarter, data-driven decisions before you buy.

Nearby Home Value
| Address | Estimate | Bed | Bath | Sq. Ft | Lot Size |
|---|---|---|---|---|---|
| 128 Lookout Pass, Stormville, NY, 12582 | $529,900 | 3 | 2 | 1,828 | 2.60 Acres |
| 183 Lookout Pass, Stormville, NY, 12582 | $850,000 | 3 | 4 | 4,722 | 3.09 Acres |
| 158 Stagecoach Pass, Stormville, NY, 12582 | $475,000 | 3 | 2 | 1,220 | 0.92 Acre |
| 194 Devon Farms Road, Stormville, NY, 12582 | $1,099,000 | 4 | 4 | 4,690 | 2.01 Acres |
| 180 Dean Road, Stormville, NY, 12582 | $3,900,000 | 4 | 5 | 6,800 | 68.50 Acres |
| 21 Blueberry Lane, Stormville, NY, 12582 | $532,000 | 3 | 2 | 1,900 | 1 Acre |
| 41 Christine Court, Stormville, NY, 12582 | $500,000 | 4 | 3 | 2,418 | 1 Acre |
| 238 Rushmore Road, Stormville, NY, 12582 | $699,000 | 2 | 2 | 1,410 | 13.20 Acres |
Similar Homes To 117 Moonlight Drive
Nearby For Sale
The data relating to real estate for sale on this website comes in part from the Internet Data exchange of OneKey MLS. IDX information is provided exclusively for consumers' personal, non-commercial use and may not be used for any purpose other than to identify prospective properties consumers may be interested in purchasing. Information deemed reliable but not guaranteed. Copyright © 2026 OneKey MLS. All Rights Reserved
ByOwner last updated this listing 10/09/2026 @ 06:33
More Cities with for Sale by Owner Homes
- Stormville Homes For Sale By Owner
- Hopewell Junction Homes For Sale By Owner
- Holmes Homes For Sale By Owner
- Carmel Homes For Sale By Owner
- Poughquag Homes For Sale By Owner
- Pawling Homes For Sale By Owner
- Patterson Homes For Sale By Owner
- Lagrangeville Homes For Sale By Owner
- Wappingers Falls Homes For Sale By Owner
- Fishkill Homes For Sale By Owner
- Brewster Homes For Sale By Owner
- Mahopac Homes For Sale By Owner
- Sherman Homes For Sale By Owner
- Beacon Homes For Sale By Owner
- Wingdale Homes For Sale By Owner
- Verbank Homes For Sale By Owner
- Putnam Valley Homes For Sale By Owner
- New Fairfield Homes For Sale By Owner
- Dover Plains Homes For Sale By Owner
- Cold Spring Homes For Sale By Owner
Homes around $800,000








Verify Your Email
Please enter the 6-digit verification code
sent to your email address.
Verify Your Phone Number
Please enter the 6-digit verification code
sent to your mobile phone.