
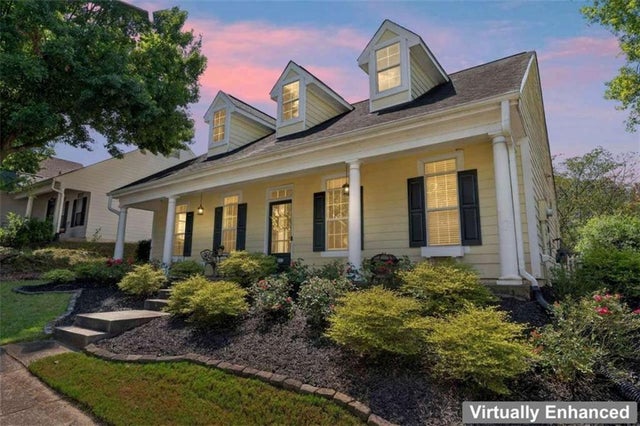
611 Brookwater Drive
Stockbridge, GA 30281

 3
3
Bed
 2
2
Bath
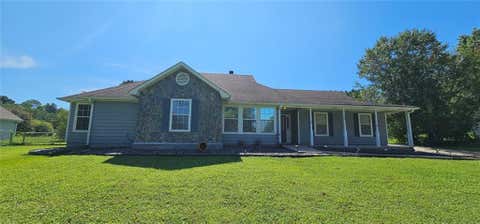
Experience Comfort and Convenience in Monarch Village! Imagine coming home to a vibrant community where lifestyle and convenience meet effortlessly. Perfectly situated in the highly desired Monarch Village neighborhood, this delightful 3-bedroom, 2-bathroom ranch features a thoughtful roommate-style floor plan, offering an ideal balance of shared spaces and peaceful privacy. From the moment you step across the threshold, you will feel the welcoming energy of a freshly painted interior and sleek, fairly new Pergola laminate flooring that brings a touch of modern warmth to daily living. The home features a semi-open floor plan with the kitchen open to a spacious dining area, creating a fluid, inviting environment that is perfect for entertaining or enjoying relaxing evenings with family an

 Property Details
 Map
Map
 Map
Map
What's Nearby
Nearby Areas
 Features
-
Bedroom Information
Total beds: 3Bathroom Information
Total Baths: 2 Full Baths: 2Room Information
Basement: None -
Flooring Information
Carpet, Laminate -
Roofing Information
Composition, Shingle -
Interior Features
Eat-in Kitchen, Pantry, Crown Molding, Double Vanity, High Ceilings, High Speed Internet, Open Floorplan, Recessed Lighting, Tray Ceiling(s), Walk-In Closet(s), Master Downstairs Roof: Composition, Shingle Appliances: Dishwasher, Disposal, Dryer, Gas Oven, Gas Water Heater, Microwave, Refrigerator, Washer Laundry Features: Electric Dryer Hookup, Laundry Room, Main Level Window Features: Double Pane Windows, Insulated Windows -
Heating & Cooling
Has Heating: Yes Heating: Central, Forced Air, Natural Gas, Zoned Has Cooling: Yes Cooling: Central Air, Electric, Zoned
-
Building Information
Year Built: 2000 Building Area Total: 1632 Construction Materials: HardiPlank Type Patio And Porch Features: Covered, Front Porch, Patio Pool Features: None Private Pool: No View: Other Association Fee Frequency: Semi-Annually -
Exterior Features
Exterior Features: Rain Gutters
-
Lot Information
Lot Description: Back Yard, Front Yard, Level, SlopedProperty Information
Subdivision: Monarch Village Source Property Type: Residential Property SubType: Single Family Residence Levels: One Property Age: 26
-
Listing Price Information
Listing Price: $299900
-
Tax Information
Parcel Number: 031K01035000 Tax Lot: 35 Tax Block: 35 Tax Year: 2025 Annual Tax: $3276 Tax Legal Desc: Deed book 11375, deed page 88
-
Parking Information
Detached, Driveway, Garage, Garage Door Opener, Garage Faces RearGarage Information
Has Garage: Yes Garage Space: 2Homeowners Association InformationHas Association: Yes Included Fees: Maintenance Grounds HOA: $342.00 Community Features: Clubhouse, Lake, Playground, Pool, Sidewalks, Street Lights, Tennis Court(s)
-
School Information
Elementary School: Red OakJunior High School: DutchtownSenior High School: Dutchtown -
Utility Information
Cable Available, Electricity Available, Natural Gas Available, Phone Available, Sewer Available, Underground Utilities, Water Available -
Location Information
Direction: Use GPS. Off I-75S (Stockbridge/Jonesboro exit) I-75N (Hudson Bridge/Eagles Landing Pkwy exit). WaterSource: Public Security Features: Smoke Detector(s), Carbon Monoxide Detector(s), Fire Alarm
How much is this property worth?
Curious about this home's true market value? Use our free Home Evaluation Tool to instantly get a personalized Comparative Market Analysis (CMA) report. Make smarter, data-driven decisions before you buy.

Nearby Home Value
| Address | Estimate | Bed | Bath | Sq. Ft | Lot Size |
|---|---|---|---|---|---|
| 182 Buffalo Trace, Stockbridge, GA, 30281 | $598,993 | 5 | 4 | -- | |
| 174 Buffalo Trace, Stockbridge, GA, 30281 | $594,993 | 5 | 5 | 3,823 | 3,823 SqFt |
| 178 Buffalo Trace, Stockbridge, GA, 30281 | $594,993 | 5 | 4 | 3,656 | 3,656 SqFt |
| 186 Buffalo Trace, Stockbridge, GA, 30281 | $554,993 | 5 | 5 | 3,674 | 3,674 SqFt |
| 628 Sidney Street, Stockbridge, GA, 30281 | $625,000 | 5 | 5 | 3,974 | 3,974 SqFt |
| 194 Buffalo Trace, Stockbridge, GA, 30281 | $589,993 | 5 | 4 | -- | |
| 175 Buffalo Trace, Stockbridge, GA, 30281 | $623,671 | 5 | 4 | 4,008 | 4,008 SqFt |
| 600 Sidney Court, Stockbridge, GA, 30281 | $617,685 | 5 | 4 | 3,671 | 3,671 SqFt |
| 616 Sidney Court, Stockbridge, GA, 30281 | $529,993 | 5 | 4 | 3,472 | 3,472 SqFt |
| 3624 Little Spring Drive, Stockbridge, GA, 30281 | $517,000 | 3 | 3 | 3,008 | 3,008 SqFt |
Similar Homes To 611 Brookwater Drive
Nearby For Sale





Listings on this website come from the FMLS IDX Compilation and may be held by brokerage firms other than the owner of this website. The listing brokerage is identified in any listing details. Information is deemed reliable but is not guaranteed. If you believe any FMLS listing contains material that infringes your copyrighted work, please (https://www.fmls.com/dmca.htm) to review our DMCA policy and learn how to submit a takedown request. © 2026 FMLS.
ByOwner last updated this listing 08/28/2026 @ 15:27
More Cities with for Sale by Owner Homes
- Stockbridge Homes For Sale By Owner
- Rex Homes For Sale By Owner
- Ellenwood Homes For Sale By Owner
- Jonesboro Homes For Sale By Owner
- Stonecrest Homes For Sale By Owner
- Lithonia Homes For Sale By Owner
- Forest Park Homes For Sale By Owner
- Conley Homes For Sale By Owner
- Riverdale Homes For Sale By Owner
- Morrow Homes For Sale By Owner
- Hampton Homes For Sale By Owner
- McDonough Homes For Sale By Owner
- Hapeville Homes For Sale By Owner
- Locust Grove Homes For Sale By Owner
- Norcross Homes For Sale By Owner
- College Park Homes For Sale By Owner
- Avondale Estates Homes For Sale By Owner
- Decatur Homes For Sale By Owner
- Conyers Homes For Sale By Owner
- East Point Homes For Sale By Owner
Homes around $299,900












Verify Your Email
Please enter the 6-digit verification code
sent to your email address.
Verify Your Phone Number
Please enter the 6-digit verification code
sent to your mobile phone.