

177 Country Mill Lane
Stockbridge, GA 30281

 4
4
Bed
 3
3
Bath
 2,132
2,132Sqft
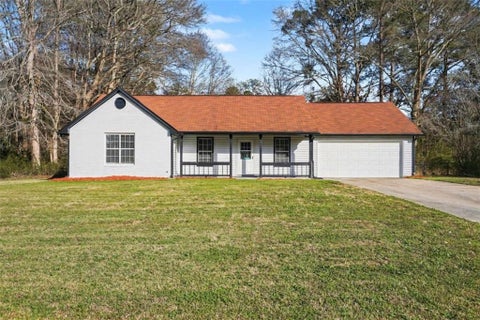
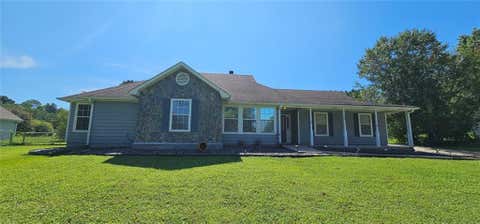
ASSUMABLE FHA LOAN AVAILABLE! A rare financing opportunity may allow a qualified buyer to assume the seller's existing FHA loan, subject to lender approval, buyer qualification and applicable FHA requirements. EXCEPTIONAL VALUE FOR THE SPACE, FEATURES & PRICE! If you've been waiting for a home that gives you more for your money, this is one to see. With 4 bedrooms, 3 full bathrooms and a FULL FINISHED BASEMENT, this move-in-ready home delivers an impressive amount of living space, flexibility and outdoor living at its current price. Multiple living areas provide plenty of room to spread out, with options for a home office, recreation or media room, guests, extended family or multi-generational living. Beautiful hardwood floors enhance the main living areas, while the finished basement f

 Property Details
 Map
Map
 Map
Map
What's Nearby
Nearby Areas
 Features
-
Bedroom Information
Total Bedrooms: 4 Bedrooms On Upper Level: 0 Bedrooms On Lower Level: 1 Main Bedrooms: 3 Room Type: Bonus Room,Exercise Room,Family Room,Laundry Window Features: Insulated WindowsBathroom Information
Total Baths: 3 Full Baths: 3 Half Baths: 0 Full Baths Main: 2 Baths Full Lower: 1 Baths Full Upper: 0Water/Sewer
Water Source: Public Sewer: Septic Tank -
Kitchen Information
Kitchen: Country Kitchen,Pantry,Solid Surface Counters Dining Room: Dining Rm/Living Rm ComboInterior Features
Master On Main Level,Walk-In Closet(s) Flooring: Carpet,Hardwood,TileAppliances
Oven/Range (Combo),RefrigeratorUtilities
Cable Available,Electricity Available,High Speed Internet,Natural Gas Available,Phone Available,Underground Utilities,Water Available -
Cooling Features
Ceiling Fan(s),Central AirHeating Source
CentralFireplace
Number of Fireplaces: 1 Fireplace Features: Factory Built
-
Building Information
Built Year: 1994 Roof Type: Composition Basement: Bath Finished,Concrete,Daylight,Exterior Entry,Finished,Full,Interior Entry Levels: Two Property Age: 32 -
Laundry Features
In Basement,Laundry ClosetPatio And Porch
DeckFencing
Back Yard,FencedConstruction Materials
Wood SidingProperty Condition
Resale
-
Lot Information
Lot Size (Acr): 0 Land Lot: 34 Lot Size Source: Public Records Lot Features: Level,Private -
Property Information
Property Type: Residential Property Sub Type: Single Family Residence Structure Type: House Subdivision: Millers Mill City: Stockbridge State: GA Directions: please use GPS from your starting location. Property Status: Back On Market
-
Listing Price Information
Original List Price: $299,900
-
Tax Information
Annual Tax: $5471.84 Tax Year: 25 Tax Block: 2 Tax Lot: 13 -
Home Warranty
Home Warranty Paid: No
-
Parking Information
Parking: 8 Parking Features: Attached,Garage,Garage Door Opener,Side/Rear Entrance -
Homeowners Association Information
Association: No Association Fee Includes: None Community Features: None
-
School Information
Elementary School: Pleasant Grove High School: Woodland High School Bus: Yes Middle School: Woodland Middle School Bus: Yes Source Neighborhood: Millers Mill
How much is this property worth?
Curious about this home's true market value? Use our free Home Evaluation Tool to instantly get a personalized Comparative Market Analysis (CMA) report. Make smarter, data-driven decisions before you buy.

Nearby Home Value
| Address | Estimate | Bed | Bath | Sq. Ft | Lot Size |
|---|---|---|---|---|---|
| 182 Buffalo Trace, Stockbridge, GA, 30281 | $598,993 | 5 | 4 | -- | 0.33 Acre |
| 178 Buffalo Trace, Stockbridge, GA, 30281 | $594,993 | 5 | 4 | 3,656 | -- |
| 194 Buffalo Trace, Stockbridge, GA, 30281 | $589,993 | 5 | 4 | -- | 0.33 Acre |
| 628 Sidney Street, Stockbridge, GA, 30281 | $625,000 | 5 | 5 | 3,974 | 0.25 Acre |
| 175 Buffalo Trace, Stockbridge, GA, 30281 | $623,671 | 5 | 4 | 4,008 | 0.30 Acre |
| 174 Buffalo Trace, Stockbridge, GA, 30281 | $594,993 | 5 | 5 | 3,823 | 0.25 Acre |
| 186 Buffalo Trace, Stockbridge, GA, 30281 | $554,993 | 5 | 5 | 3,674 | 0.56 Acre |
| 600 Sidney Court, Stockbridge, GA, 30281 | $617,685 | 5 | 4 | 3,671 | 0.30 Acre |
| 616 Sidney Court, Stockbridge, GA, 30281 | $529,993 | 5 | 4 | 3,472 | 0.35 Acre |
| 3624 Little Spring Drive, Stockbridge, GA, 30281 | $517,000 | 3 | 3 | 3,008 | -- |
Similar Homes To 177 Country Mill Lane
Nearby For Sale






The data relating to real estate for sale on this web site comes in part from the Broker Reciprocity Program of Georgia MLS. Real estate listings held by brokerage firms other than Byowner are marked with the Broker Reciprocity logo and detailed information about them includes the name of the listing brokers. Information deemed reliable but not guaranteed. Copyright 2026 Georgia MLS. All rights reserved.
ByOwner last updated this listing 09/07/2026 @ 20:12
More Cities with for Sale by Owner Homes
- Stockbridge Homes For Sale By Owner
- Rex Homes For Sale By Owner
- Ellenwood Homes For Sale By Owner
- Jonesboro Homes For Sale By Owner
- Stonecrest Homes For Sale By Owner
- Lithonia Homes For Sale By Owner
- Forest Park Homes For Sale By Owner
- Conley Homes For Sale By Owner
- Riverdale Homes For Sale By Owner
- Morrow Homes For Sale By Owner
- Hampton Homes For Sale By Owner
- McDonough Homes For Sale By Owner
- Hapeville Homes For Sale By Owner
- Locust Grove Homes For Sale By Owner
- Norcross Homes For Sale By Owner
- College Park Homes For Sale By Owner
- Avondale Estates Homes For Sale By Owner
- Decatur Homes For Sale By Owner
- Conyers Homes For Sale By Owner
- East Point Homes For Sale By Owner
Homes around $299,900












Verify Your Email
Please enter the 6-digit verification code
sent to your email address.
Verify Your Phone Number
Please enter the 6-digit verification code
sent to your mobile phone.