
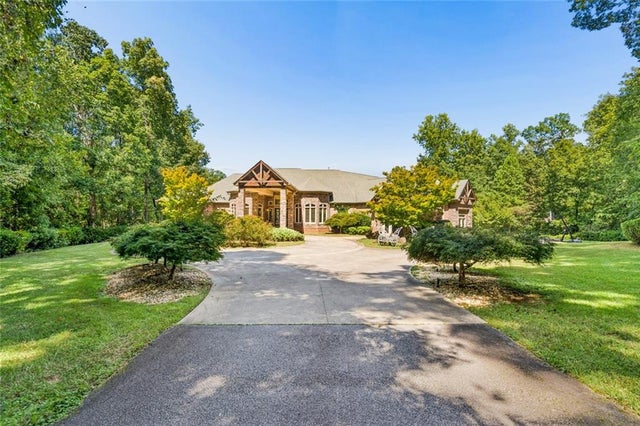
55 Cook Lane
Stockbridge, GA 30281

 4
4
Bed
 6
6
Bath
 6,156
6,156Sqft
 9.84
9.84Acres(Lot)
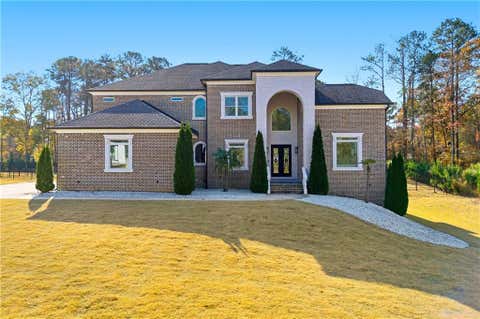
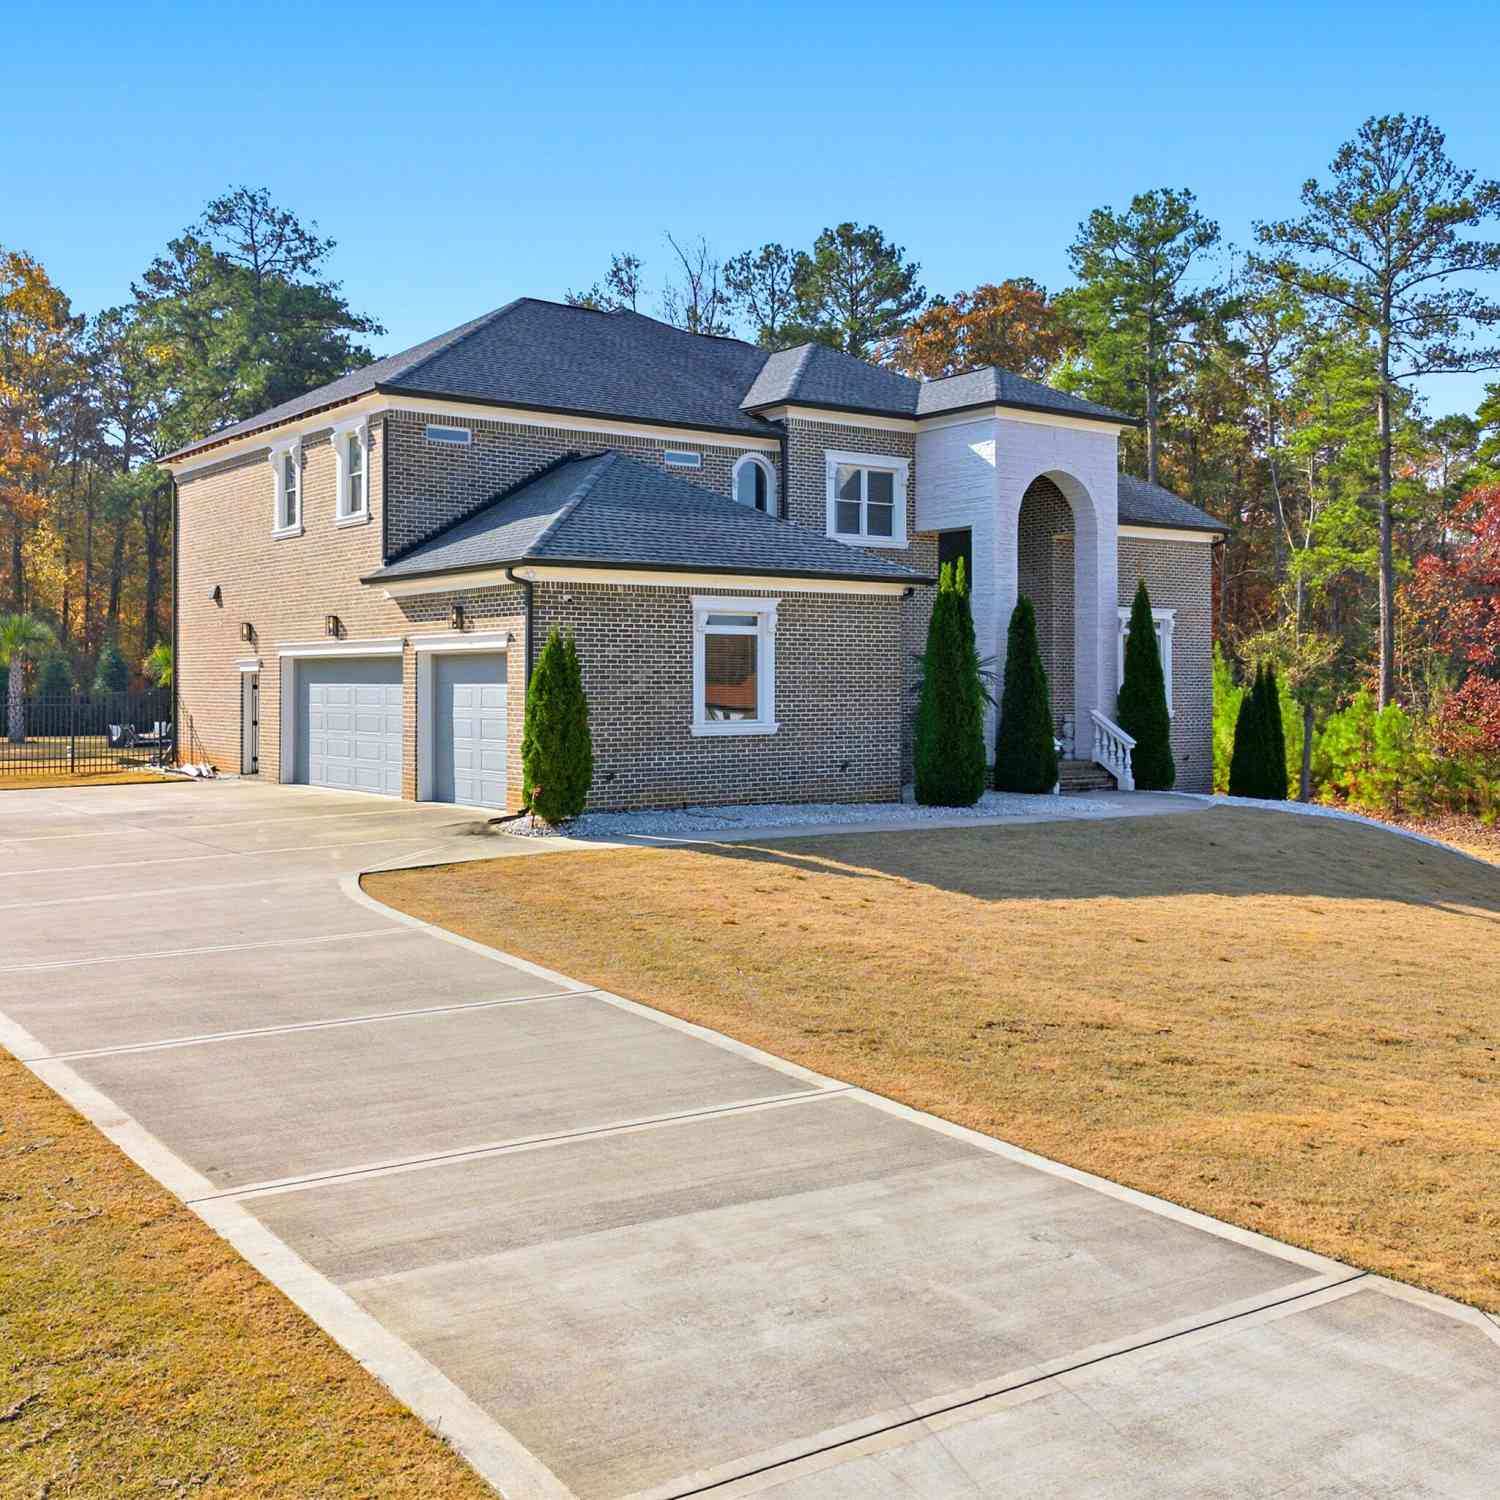
This custom brick home in Henry County sits behind a private gate on more than nine acres, with a lake view from nearly every window in the house. Walk through the two-story foyer and the view keeps going. Almost every room looks out over the grounds, so the outdoors never feels far away no matter where you are in the house. The primary suite has a wall of windows, fireplace and its own entrance to a covered porch. It's your own private oasis! The attached bath includes a walk-in shower, double vanities, and two walk-in closets with custom storage systems already built in. A newly added sunroom off the main living space gives you one more quiet spot to unwind. The main level includes a dedicated home office, useful for anyone working remotely. There's also a bonus room currently set up a

 Property Details
 Map
Map
 Map
Map
What's Nearby
Nearby Areas
 Features
-
Bedroom Information
Total beds: 4Bathroom Information
Total Baths: 6 Full Baths: 5 Half Baths: 1Room Information
Has Basement: Yes Basement: Full -
Flooring Information
Hardwood -
Roofing Information
Composition -
Interior Features
Breakfast Bar, Pantry, Cathedral Ceiling(s), Walk-In Closet(s), Master Downstairs Roof: Composition Appliances: Dishwasher, Gas Cooktop, Microwave, Refrigerator, Washer, Dryer, Electric Oven Laundry Features: Laundry Room, Main Level, Sink, Other Window Features: Skylight(s) -
Heating & Cooling
Has Heating: Yes Heating: Forced Air Has Cooling: Yes Cooling: Central Air Water front: 1
-
Building Information
Year Built: 2004 Building Area Total: 6156 Construction Materials: Brick Patio And Porch Features: Rear Porch, Patio Pool Features: In Ground Private Pool: No Water front Features: Lake Front View: Lake, Other -
Exterior Features
Exterior Features: Private Yard
-
Lot Information
Lot Dimensions: x Lot Size Acres: 9.84 Lot Size Source: Public Records Lot Description: Landscaped, Level, Private, Front Yard, OtherProperty Information
Subdivision: None Source Property Type: Residential Postal Code Plus 4: 5149 Property SubType: Single Family Residence Levels: Two Property Age: 22
-
Listing Price Information
Listing Price: $925000 Cash, Conventional, VA Loan
-
Tax Information
Tax Year: 2025 Annual Tax: $27821 Tax Legal Desc: LD: 6LL: 76
-
Parking Information
Parking Total: 5 Garage, Kitchen LevelGarage Information
Has Garage: Yes Garage Space: 3
-
School Information
Elementary School: Pate's CreekJunior High School: DutchtownSenior High School: Dutchtown -
Utility Information
Cable Available, Electricity Available, Natural Gas Available, Underground Utilities, Water Available, Phone Available -
Location Information
Direction: I-75 to Exit 224. Turn onto Hudson Bridge Road. Head toward Burke Street. Turn onto Cook Lane. WaterSource: Public Security Features: Smoke Detector(s)
How much is this property worth?
Curious about this home's true market value? Use our free Home Evaluation Tool to instantly get a personalized Comparative Market Analysis (CMA) report. Make smarter, data-driven decisions before you buy.

Nearby Home Value
| Address | Estimate | Bed | Bath | Sq. Ft | Lot Size |
|---|---|---|---|---|---|
| 172 Pinemarrow Trail, Stockbridge, GA, 30281 | $407,500 | 4 | 3 | -- | -- |
| 194 Buffalo Trace, Stockbridge, GA, 30281 | $589,993 | 5 | 4 | -- | 0.33 Acre |
| 174 Buffalo Trace, Stockbridge, GA, 30281 | $594,993 | 5 | 5 | 3,823 | 0.25 Acre |
| 182 Buffalo Trace, Stockbridge, GA, 30281 | $598,993 | 5 | 4 | -- | 0.33 Acre |
| 628 Sidney Street, Stockbridge, GA, 30281 | $625,000 | 5 | 5 | 3,974 | 0.25 Acre |
| 168 Pinemarrow Trail, Stockbridge, GA, 30281 | $392,000 | 4 | 3 | -- | -- |
| 186 Buffalo Trace, Stockbridge, GA, 30281 | $554,993 | 5 | 5 | 3,674 | 0.56 Acre |
| 180 Pinemarrow Trail, Stockbridge, GA, 30281 | $417,100 | 5 | 3 | -- | -- |
| 178 Buffalo Trace, Stockbridge, GA, 30281 | $594,993 | 5 | 4 | 3,656 | -- |
| 175 Buffalo Trace, Stockbridge, GA, 30281 | $623,671 | 5 | 4 | 4,008 | 0.30 Acre |
Similar Homes To 55 Cook Lane
Nearby For Sale





Listings on this website come from the FMLS IDX Compilation and may be held by brokerage firms other than the owner of this website. The listing brokerage is identified in any listing details. Information is deemed reliable but is not guaranteed. If you believe any FMLS listing contains material that infringes your copyrighted work, please (https://www.fmls.com/dmca.htm) to review our DMCA policy and learn how to submit a takedown request. © 2026 FMLS.
ByOwner last updated this listing 09/19/2026 @ 05:29
More Cities with for Sale by Owner Homes
- Stockbridge Homes For Sale By Owner
- Rex Homes For Sale By Owner
- Ellenwood Homes For Sale By Owner
- Jonesboro Homes For Sale By Owner
- Stonecrest Homes For Sale By Owner
- Lithonia Homes For Sale By Owner
- Forest Park Homes For Sale By Owner
- Conley Homes For Sale By Owner
- Riverdale Homes For Sale By Owner
- Morrow Homes For Sale By Owner
- Hampton Homes For Sale By Owner
- McDonough Homes For Sale By Owner
- Hapeville Homes For Sale By Owner
- Locust Grove Homes For Sale By Owner
- Norcross Homes For Sale By Owner
- College Park Homes For Sale By Owner
- Avondale Estates Homes For Sale By Owner
- Decatur Homes For Sale By Owner
- Conyers Homes For Sale By Owner
- East Point Homes For Sale By Owner
Homes around $925,000














Verify Your Email
Please enter the 6-digit verification code
sent to your email address.
Verify Your Phone Number
Please enter the 6-digit verification code
sent to your mobile phone.