

1616 Palmilla Way SW
Stockbridge, GA 30281

 6
6
Bed
 5
5
Bath
 7,624
7,624Sqft
 1
1Acre(Lot)
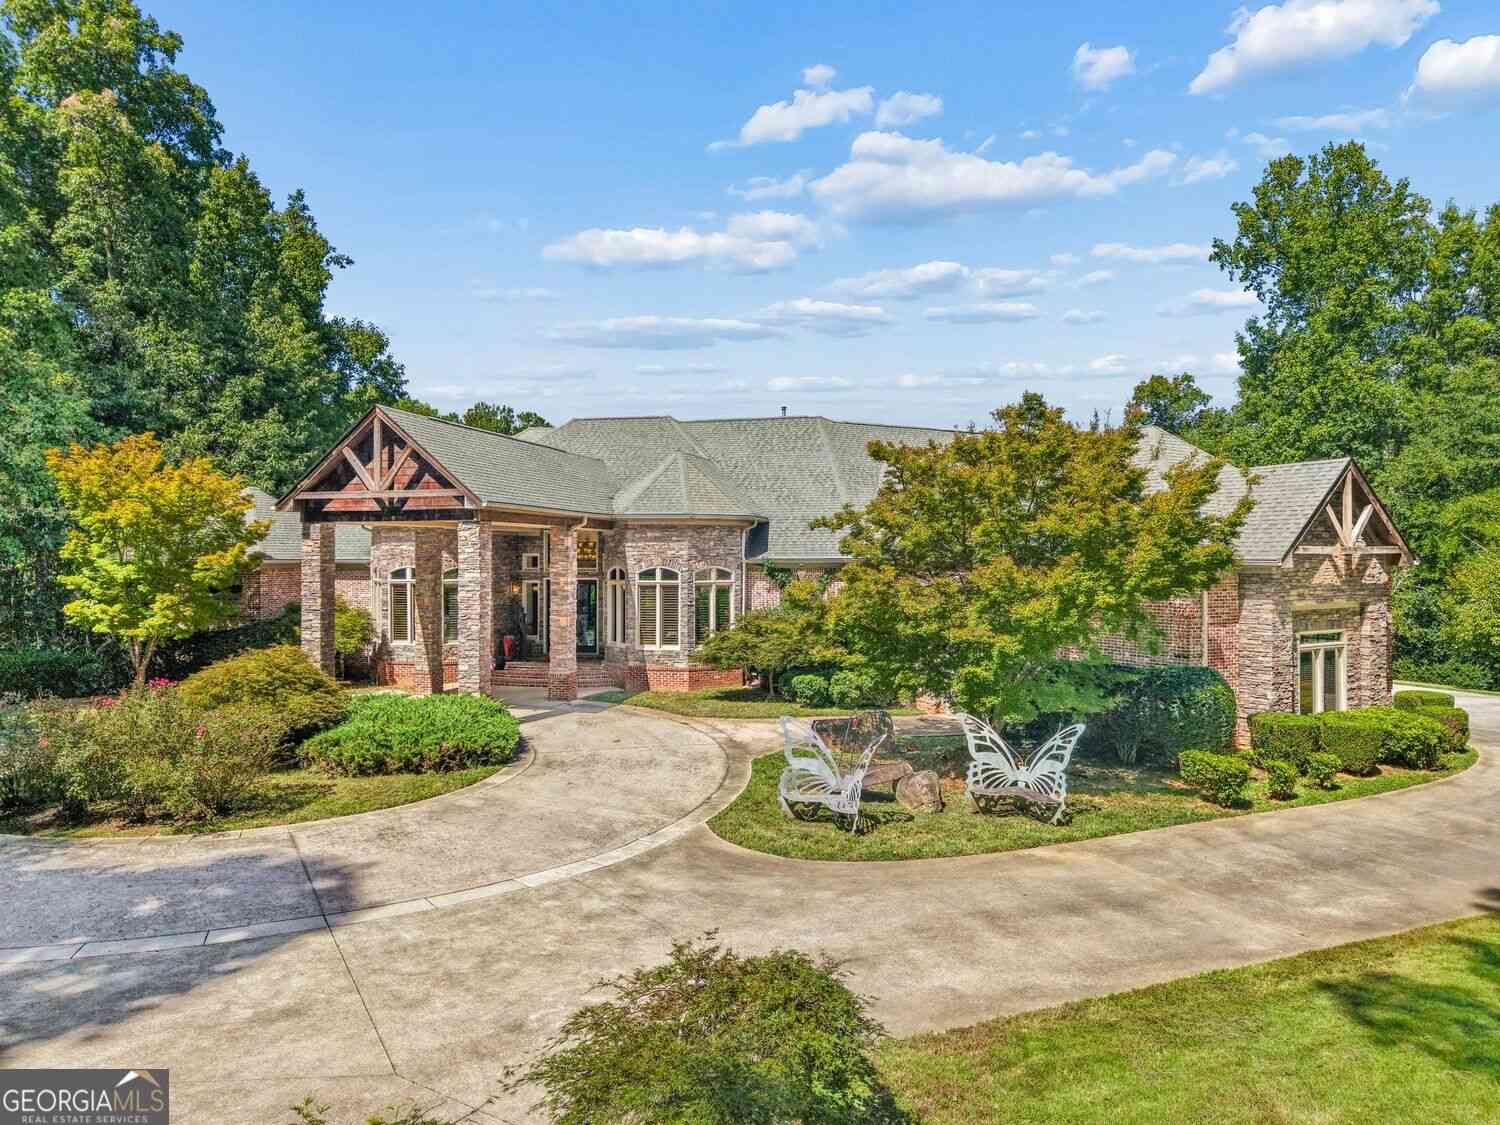
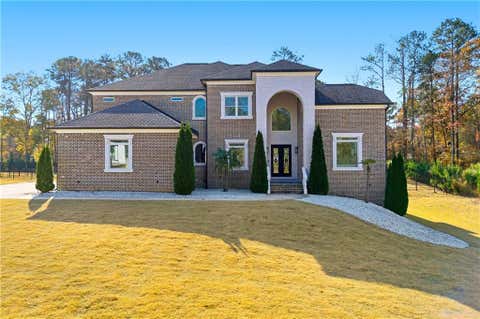
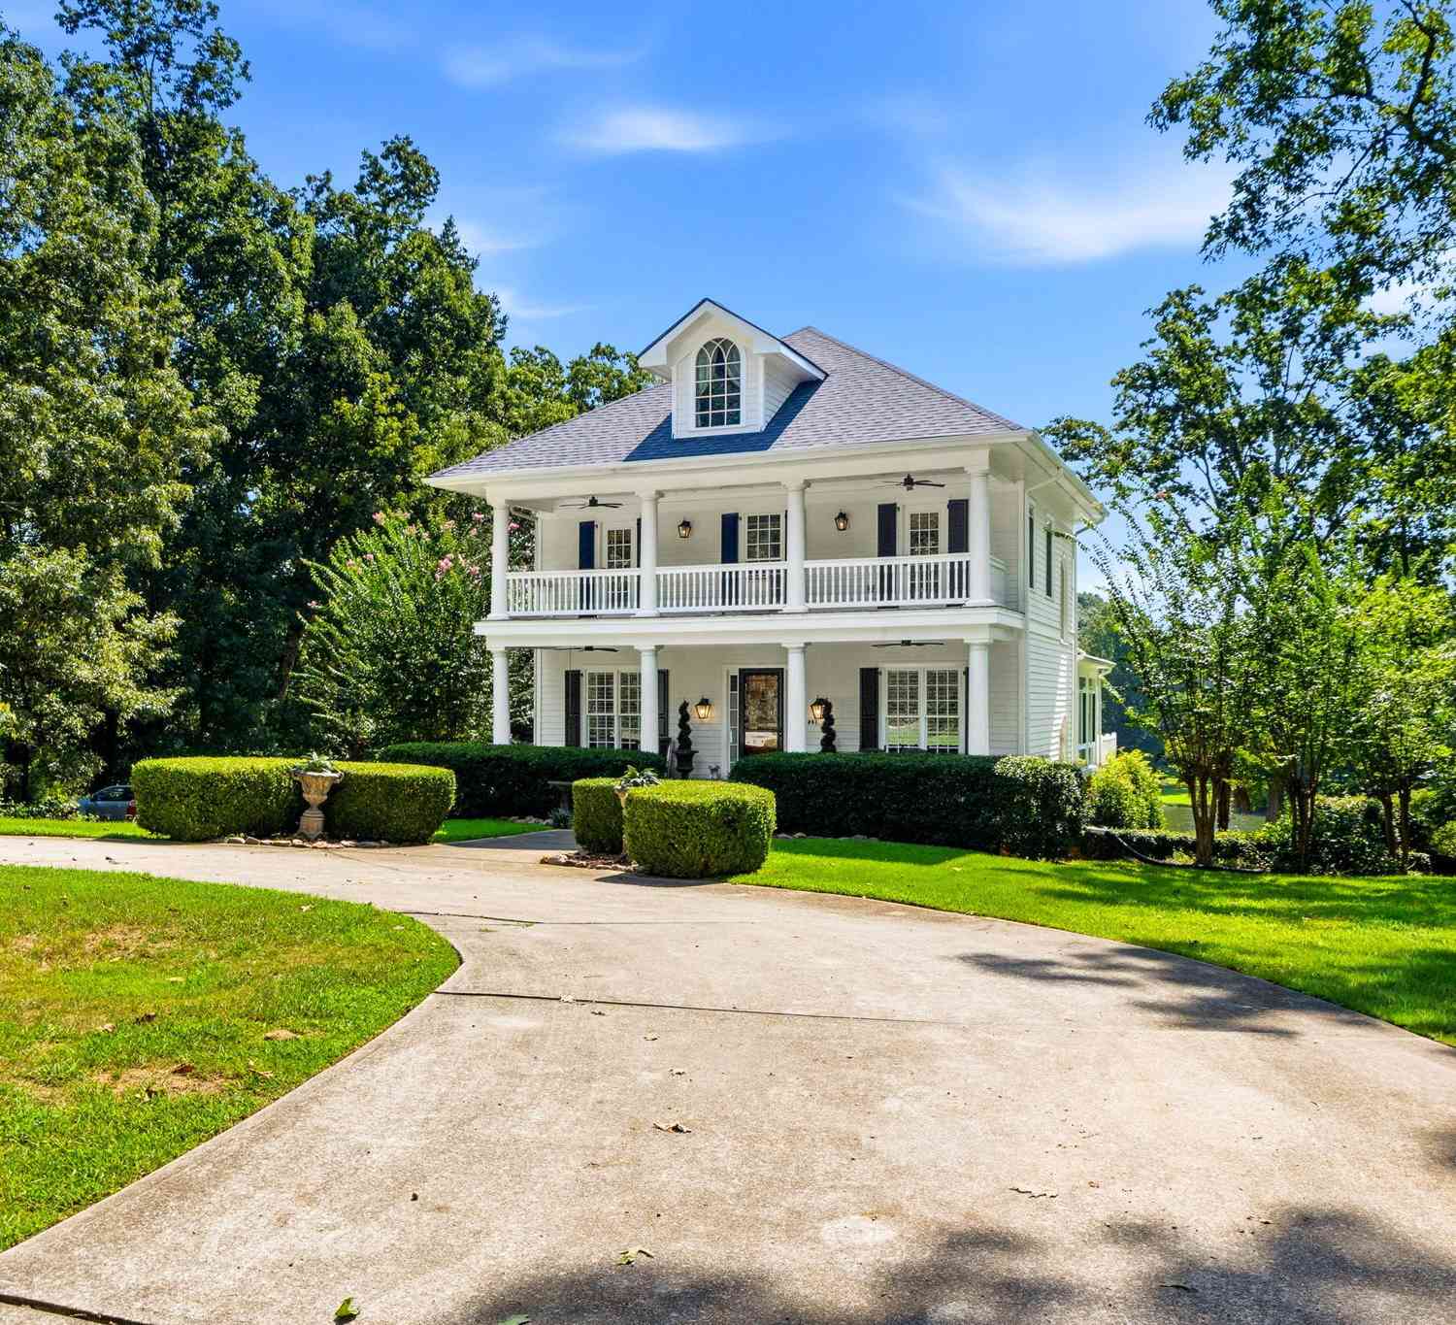
This breathtaking 6-bedroom, 5.5-bath estate is tucked inside one of the area's most exclusive luxury gated neighborhoods. Elegance, warmth, and sophistication are showcased at every turn in this expansive modern traditional masterpiece. The moment you ascend the grand staircase, you'll discover a home intentionally crafted to maximize every view; walls of windows unite each room and frame the glow of sunrise and sunset. Soft, curated color palettes flow throughout, creating an atmosphere of calm, comfort, and timeless refinement. Designed for effortless entertaining, the living room, sitting area, and dining room provide generous open spaces for guests to mingle and unwind. The gourmet kitchen features soft white quartz countertops, a custom mirrored backsplash, and overlooks the living r

 Property Details
 Map
Map
 Map
Map
What's Nearby
Nearby Areas
 Features
-
Bedroom Information
Total Bedrooms: 6 Bedrooms On Upper Level: 3 Bedrooms On Lower Level: 2 Main Bedrooms: 1 Room Type: Laundry,Library,Office Window Features: Insulated WindowsBathroom Information
Total Baths: 5 Full Baths: 5 Half Baths: 1 Full Baths Main: 1 Baths Full Lower: 1 Baths Full Upper: 3Water/Sewer
Water Source: Public Sewer: Septic Tank -
Kitchen Information
Kitchen: Breakfast Room,Kitchen Island,Pantry,Solid Surface Counters,Walk-in Pantry Dining Room: Separate RoomInterior Features
Double Vanity,High Ceilings,Master On Main Level,Separate Shower,Soaking Tub,Tile Bath,Tray Ceiling(s),Two Story Foyer,Walk-In Closet(s),Wet Bar Flooring: Carpet,Hardwood,TileAppliances
Cooktop,Dishwasher,Disposal,Microwave,Oven (Wall),Refrigerator,Stainless Steel Appliance(s)Utilities
Cable Available -
Cooling Features
Electric,Central AirEnergy
Green Energy: ThermostatHeating Source
Electric,CentralFireplace
Number of Fireplaces: 1 Fireplace Features: Family Room
-
Building Information
Built Year: 2019 Roof Type: Composition Basement: Daylight,Interior Entry,Exterior Entry,Full Levels: Two Property Age: 7 -
Exterior Features
Other -
Pool Features
In GroundLaundry Features
In HallPatio And Porch
Deck,PatioFencing
FencedConstruction Materials
Concrete,StoneProperty Condition
Resale
-
Lot Information
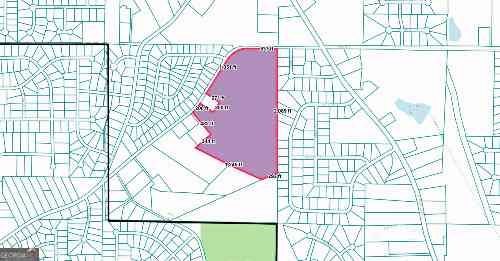
Lot Size (Acr): 1 Land Lot: 0 Lot Size Source: Public Records Lot Features: Level,Private -
Property Information
Property Type: Residential Property Sub Type: Single Family Residence Structure Type: House Subdivision: Grand Cayman Estates City: Stockbridge State: GA Directions: GPS Friendly! Property Status: Active
-
Listing Price Information
Original List Price: $979,000
-
Tax Information
Annual Tax: $16689 Tax Year: 2025 Tax Block: 0 Tax Lot: 5 -
Home Warranty
Home Warranty Paid: No
-
Parking Information
Parking: 3 Parking Features: Attached,Garage,Garage Door Opener,Side/Rear Entrance -
Homeowners Association Information
Association: Yes Annual Association Fee: 2250 Calculated Total Monthly Association Fees: 2250 Association Fee Includes: Insurance,Maintenance Grounds,Security Community Features: Gated,Sidewalks,Street Lights
-
School Information
Elementary School: Lorraine High School: Heritage High School Bus: Yes Middle School: Gen Ray Davis Middle School Bus: Yes Source Neighborhood: Grand Cayman Estates
How much is this property worth?
Curious about this home's true market value? Use our free Home Evaluation Tool to instantly get a personalized Comparative Market Analysis (CMA) report. Make smarter, data-driven decisions before you buy.

Nearby Home Value
| Address | Estimate | Bed | Bath | Sq. Ft | Lot Size |
|---|---|---|---|---|---|
| 174 Buffalo Trace, Stockbridge, GA, 30281 | $594,993 | 5 | 5 | 3,823 | 0.25 Acre |
| 180 Pinemarrow Trail, Stockbridge, GA, 30281 | $407,100 | 5 | 3 | -- | -- |
| 168 Pinemarrow Trail, Stockbridge, GA, 30281 | $382,000 | 4 | 3 | -- | -- |
| 182 Buffalo Trace, Stockbridge, GA, 30281 | $578,993 | 5 | 4 | -- | 0.33 Acre |
| 172 Pinemarrow Trail, Stockbridge, GA, 30281 | $397,500 | 4 | 3 | -- | -- |
| 175 Buffalo Trace, Stockbridge, GA, 30281 | $623,671 | 5 | 4 | 4,008 | 0.30 Acre |
| 178 Buffalo Trace, Stockbridge, GA, 30281 | $594,993 | 5 | 4 | 3,656 | -- |
| 194 Buffalo Trace, Stockbridge, GA, 30281 | $579,993 | 5 | 4 | -- | 0.33 Acre |
| 186 Buffalo Trace, Stockbridge, GA, 30281 | $529,993 | 5 | 5 | 3,674 | 0.56 Acre |
| 628 Sidney Street, Stockbridge, GA, 30281 | $625,000 | 5 | 5 | 3,974 | 0.25 Acre |
Similar Homes To 1616 Palmilla Way SW
Nearby For Sale




The data relating to real estate for sale on this web site comes in part from the Broker Reciprocity Program of Georgia MLS. Real estate listings held by brokerage firms other than Byowner are marked with the Broker Reciprocity logo and detailed information about them includes the name of the listing brokers. Information deemed reliable but not guaranteed. Copyright 2026 Georgia MLS. All rights reserved.
ByOwner last updated this listing 10/03/2026 @ 03:59
More Cities with for Sale by Owner Homes
- Stockbridge Homes For Sale By Owner
- Rex Homes For Sale By Owner
- Ellenwood Homes For Sale By Owner
- Jonesboro Homes For Sale By Owner
- Stonecrest Homes For Sale By Owner
- Lithonia Homes For Sale By Owner
- Forest Park Homes For Sale By Owner
- Lovejoy Homes For Sale By Owner
- Conley Homes For Sale By Owner
- Riverdale Homes For Sale By Owner
- Morrow Homes For Sale By Owner
- Hampton Homes For Sale By Owner
- McDonough Homes For Sale By Owner
- Hapeville Homes For Sale By Owner
- Locust Grove Homes For Sale By Owner
- Norcross Homes For Sale By Owner
- College Park Homes For Sale By Owner
- Avondale Estates Homes For Sale By Owner
- Decatur Homes For Sale By Owner
- Conyers Homes For Sale By Owner
Homes around $979,000








Verify Your Email
Please enter the 6-digit verification code
sent to your email address.
Verify Your Phone Number
Please enter the 6-digit verification code
sent to your mobile phone.