

140 Danube Trail
Stockbridge, GA 30281

 4
4
Bed
 2
2
Bath
 0.68
0.68Acre(Lot)
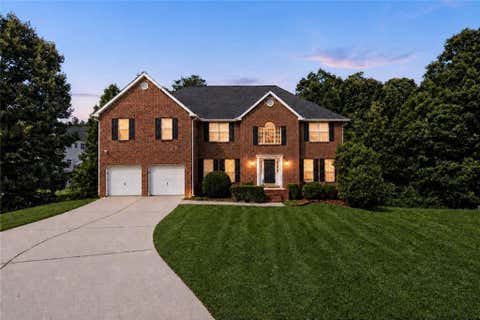
Welcome to this beautifully maintained 1.5-story home in the desirable McCullough Ridge community! This spacious 4-bedroom, 2-bath home offers a comfortable and versatile layout, including a private fourth bedroom upstairs with a walk-in closet. The primary suite features an additional flex space that can easily be tailored to your lifestyle—use it as a study or home office, sitting room, playroom, or additional space for the kids. The main living areas feature beautiful maple-toned flooring, while the kitchen is accented by attractive stone countertops. The hallway bathroom offers a convenient walk-in shower with a built-in bench. Step outside to enjoy the beautifully manicured front and back yards, offering plenty of space for family gatherings, entertaining, relaxing, or enjoying the

 Property Details
 Map
Map
 Map
Map
What's Nearby
Nearby Areas
 Features
-
Bedroom Information
Total beds: 4Bathroom Information
Total Baths: 2 Full Baths: 2Room Information
Basement: None -
Flooring Information
Hardwood -
Roofing Information
Shingle -
Interior Features
Breakfast Bar, Pantry, Cathedral Ceiling(s), His and Hers Closets, Vaulted Ceiling(s), Walk-In Closet(s), Master Downstairs Roof: Shingle Appliances: Dishwasher Laundry Features: Electric Dryer Hookup, Laundry Room Window Features: Aluminum Frames -
Heating & Cooling
Has Heating: Yes Heating: Central Has Cooling: Yes Cooling: Ceiling Fan(s), Central Air
-
Building Information
Year Built: 2001 Building Area Total: 2336 Construction Materials: Aluminum Siding Patio And Porch Features: Front Porch, Rear Porch Pool Features: None Private Pool: No View: Neighborhood Association Fee Frequency: Annually -
Exterior Features
Exterior Features: None
-
Lot Information
Lot Dimensions: x Lot Size Acres: 0.6789 Lot Size Source: Public Records Lot Description: Back Yard, Front YardProperty Information
Subdivision: McCollough Ridge Source Property Type: Residential Postal Code Plus 4: 7130 Property SubType: Single Family Residence Levels: One and One Half Property Age: 25
-
Listing Price Information
Listing Price: $385000
-
Tax Information
Parcel Number: 034D01015000 Tax Year: 2025 Annual Tax: $5869 Tax Legal Desc: LLOT-75 LDIST-6 LOT-15 MCCULLOUGH RIDGE
-
Parking Information
Driveway, Garage, Garage Door Opener, Garage Faces SideGarage Information
Has Garage: Yes Garage Space: 2Homeowners Association InformationHas Association: Yes HOA: $325.00 Community Features: None
-
School Information
Elementary School: DutchtownJunior High School: DutchtownSenior High School: Dutchtown -
Utility Information
Cable Available, Electricity Available, Natural Gas Available, Sewer Available, Water Available -
Location Information
Direction: I-75 S to Exit 221 toward Jonesboro Rd. Turn right onto Jonesboro Rd. Turn right onto Mitchell Rd. Continue onto McCullough Rd. Turn left onto Danube Trl. Continue to 140 Danube Trl. WaterSource: Public Security Features: Security System, Security System Owned, Smoke Detector(s)
How much is this property worth?
Curious about this home's true market value? Use our free Home Evaluation Tool to instantly get a personalized Comparative Market Analysis (CMA) report. Make smarter, data-driven decisions before you buy.

Nearby Home Value
| Address | Estimate | Bed | Bath | Sq. Ft | Lot Size |
|---|---|---|---|---|---|
| 174 Buffalo Trace, Stockbridge, GA, 30281 | $612,037 | 5 | 5 | 3,823 | 3,823 SqFt |
| 175 Buffalo Trace, Stockbridge, GA, 30281 | $623,671 | 5 | 4 | 4,008 | 4,008 SqFt |
| 186 Buffalo Trace, Stockbridge, GA, 30281 | $570,555 | 5 | 5 | 3,674 | 3,674 SqFt |
| 199 Buffalo Trace, Stockbridge, GA, 30281 | $549,993 | 5 | 4 | 3,540 | 3,540 SqFt |
| 420 Sheridan Drive, Stockbridge, GA, 30281 | $574,993 | 5 | 5 | 3,665 | 3,665 SqFt |
| 194 Buffalo Trace, Stockbridge, GA, 30281 | $589,993 | 5 | 4 | -- | |
| 178 Buffalo Trace, Stockbridge, GA, 30281 | $594,993 | 5 | 4 | 3,656 | 3,656 SqFt |
| 600 Sidney Court, Stockbridge, GA, 30281 | $617,685 | 5 | 4 | 3,671 | 3,671 SqFt |
| 616 Sidney Court, Stockbridge, GA, 30281 | $549,993 | 5 | 4 | 3,472 | 3,472 SqFt |
| 3624 Little Spring Drive, Stockbridge, GA, 30281 | $517,000 | 3 | 3 | 3,008 | 3,008 SqFt |
Similar Homes To 140 Danube Trail
Nearby For Sale





Listings on this website come from the FMLS IDX Compilation and may be held by brokerage firms other than the owner of this website. The listing brokerage is identified in any listing details. Information is deemed reliable but is not guaranteed. If you believe any FMLS listing contains material that infringes your copyrighted work, please (https://www.fmls.com/dmca.htm) to review our DMCA policy and learn how to submit a takedown request. © 2026 FMLS.
ByOwner last updated this listing 08/15/2026 @ 08:37
More Cities with for Sale by Owner Homes
- Stockbridge Homes For Sale By Owner
- Rex Homes For Sale By Owner
- Ellenwood Homes For Sale By Owner
- Jonesboro Homes For Sale By Owner
- Stonecrest Homes For Sale By Owner
- Lithonia Homes For Sale By Owner
- Forest Park Homes For Sale By Owner
- Conley Homes For Sale By Owner
- Riverdale Homes For Sale By Owner
- Morrow Homes For Sale By Owner
- Hampton Homes For Sale By Owner
- McDonough Homes For Sale By Owner
- Hapeville Homes For Sale By Owner
- Locust Grove Homes For Sale By Owner
- Norcross Homes For Sale By Owner
- College Park Homes For Sale By Owner
- Avondale Estates Homes For Sale By Owner
- Decatur Homes For Sale By Owner
- Conyers Homes For Sale By Owner
- East Point Homes For Sale By Owner
Homes around $385,000








Verify Your Email
Please enter the 6-digit verification code
sent to your email address.