

131 Plantation Way
Stockbridge, GA 30281

 3
3
Bed
 2
2
Bath
 2,818
2,818Sqft
 1.34
1.34Acres(Lot)
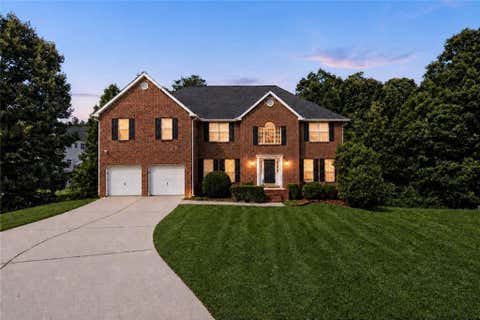
**Complete with an $1800 flooring/carpet allowance with acceptable offer!** Beautifully crafted and built to last, this all-brick ranch by renowned builder Charles Gower showcases the quality construction and thoughtful details his homes are known for! Impeccably maintained by the original owner, this home is in pristine, move-in ready condition and offers a rare combination of timeless craftsmanship, space, privacy, and convenience! Tucked away on a quiet cul-de-sac street on a private 1.34-acre lot, the home features a desirable split-bedroom floor plan with 3 bedrooms and 2 full baths. The spacious owner's suite is finished with hardwood flooring and a tiled en-suite bath featuring a dual-sink vanity, large soaking tub, separate shower with bench seat, and his-and-hers walk-in closets!

 Property Details
 Map
Map
 Map
Map
What's Nearby
Nearby Areas
 Features
-
Bedroom Information
Total Bedrooms: 3 Bedrooms On Upper Level: 0 Bedrooms On Lower Level: 0 Main Bedrooms: 3 Room Type: Sun Room,Laundry,Family Room,Foyer Window Features: Insulated WindowsBathroom Information
Total Baths: 2 Full Baths: 2 Half Baths: 0 Full Baths Main: 2 Baths Full Lower: 0 Baths Full Upper: 0Water/Sewer
Water Source: Public Sewer: Septic Tank -
Kitchen Information
Kitchen: Kitchen Island,Pantry,Solid Surface Counters,Breakfast Room,Breakfast Area,Walk-in Pantry Dining Room: Separate RoomInterior Features
Beamed Ceilings,Vaulted Ceiling(s),Walk-In Closet(s),Double Vanity,Master On Main Level,High Ceilings,Split Bedroom Plan,Separate Shower,Soaking Tub,Tile Bath Flooring: Hardwood,Carpet,Tile,VinylAppliances
Dishwasher,Electric Water Heater,MicrowaveUtilities
Electricity Available,Cable Available,Phone Available -
Cooling Features
Central AirHeating Source
CentralFireplace
Number of Fireplaces: 1 Fireplace Features: Family Room
-
Building Information
Built Year: 1988 Roof Type: Composition Basement: Crawl Space Common Walls: No Common Walls Levels: One Property Age: 38 -
Security Features
Smoke Detector(s) -
Laundry Features
In KitchenPatio And Porch
DeckConstruction Materials
BrickProperty Condition
Resale
-
Lot Information
Lot Size (Acr): 1.34 Lot Size Source: Owner Lot Features: Level,Private -
Property Information
Property Type: Residential Property Sub Type: Single Family Residence Structure Type: House Subdivision: COTTONFIELDS City: Stockbridge State: GA Directions: From I-75, take the Hudson Bridge Road exit and head east. Turn right onto Springdale Road, then right onto Millers Mill Road. Turn left into the Cottonfield Subdivision, which will be on your right. Property Status: New
-
Listing Price Information
Original List Price: $384,900
-
Tax Information
Annual Tax: $1235 Tax Year: 2025 Tax Lot: 21 -
Home Warranty
Home Warranty Paid: No
-
Parking Information
Parking: 2 Parking Features: Garage -
Homeowners Association Information
Association: No Annual Association Fee: 0 Calculated Total Monthly Association Fees: 0 Association Fee Includes: None Community Features: None
-
School Information
Elementary School: Pleasant Grove High School: Woodland Middle School: Woodland Source Neighborhood: COTTONFIELDS
How much is this property worth?
Curious about this home's true market value? Use our free Home Evaluation Tool to instantly get a personalized Comparative Market Analysis (CMA) report. Make smarter, data-driven decisions before you buy.

Nearby Home Value
| Address | Estimate | Bed | Bath | Sq. Ft | Lot Size |
|---|---|---|---|---|---|
| 199 Buffalo Trace, Stockbridge, GA, 30281 | $549,993 | 5 | 4 | 3,540 | 3,540 SqFt |
| 178 Buffalo Trace, Stockbridge, GA, 30281 | $594,993 | 5 | 4 | 3,656 | 3,656 SqFt |
| 186 Buffalo Trace, Stockbridge, GA, 30281 | $570,555 | 5 | 5 | 3,674 | 3,674 SqFt |
| 175 Buffalo Trace, Stockbridge, GA, 30281 | $623,671 | 5 | 4 | 4,008 | 4,008 SqFt |
| 194 Buffalo Trace, Stockbridge, GA, 30281 | $589,993 | 5 | 4 | -- | |
| 420 Sheridan Drive, Stockbridge, GA, 30281 | $574,993 | 5 | 5 | 3,665 | 3,665 SqFt |
| 174 Buffalo Trace, Stockbridge, GA, 30281 | $612,037 | 5 | 5 | 3,823 | 3,823 SqFt |
| 600 Sidney Court, Stockbridge, GA, 30281 | $617,685 | 5 | 4 | 3,671 | 3,671 SqFt |
| 616 Sidney Court, Stockbridge, GA, 30281 | $549,993 | 5 | 4 | 3,472 | 3,472 SqFt |
| 3624 Little Spring Drive, Stockbridge, GA, 30281 | $517,000 | 3 | 3 | 3,008 | 3,008 SqFt |
Similar Homes To 131 Plantation Way
Nearby For Sale






The data relating to real estate for sale on this web site comes in part from the Broker Reciprocity Program of Georgia MLS. Real estate listings held by brokerage firms other than Byowner are marked with the Broker Reciprocity logo and detailed information about them includes the name of the listing brokers. Information deemed reliable but not guaranteed. Copyright 2026 Georgia MLS. All rights reserved.
ByOwner last updated this listing 08/15/2026 @ 09:20
More Cities with for Sale by Owner Homes
- Stockbridge Homes For Sale By Owner
- Rex Homes For Sale By Owner
- Ellenwood Homes For Sale By Owner
- Jonesboro Homes For Sale By Owner
- Stonecrest Homes For Sale By Owner
- Lithonia Homes For Sale By Owner
- Forest Park Homes For Sale By Owner
- Conley Homes For Sale By Owner
- Riverdale Homes For Sale By Owner
- Morrow Homes For Sale By Owner
- Hampton Homes For Sale By Owner
- McDonough Homes For Sale By Owner
- Hapeville Homes For Sale By Owner
- Locust Grove Homes For Sale By Owner
- Norcross Homes For Sale By Owner
- College Park Homes For Sale By Owner
- Avondale Estates Homes For Sale By Owner
- Decatur Homes For Sale By Owner
- Conyers Homes For Sale By Owner
- East Point Homes For Sale By Owner
Homes around $384,900









Verify Your Email
Please enter the 6-digit verification code
sent to your email address.