
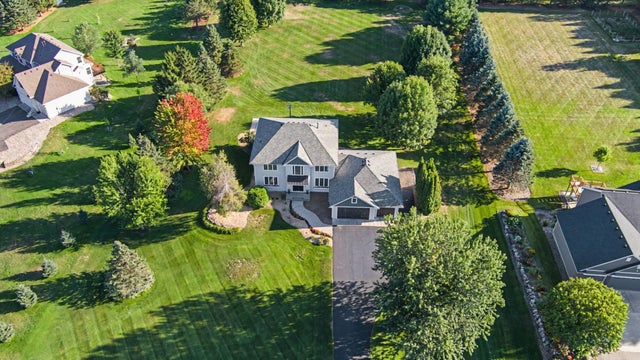
MLS: #7139035, Listed By: John Lockner, RE/MAX Results, Source:FargoMoorhead Area Association of REALTORS
14555 21st Street
Stillwater, MN 55082

 4
4
Bed
 4
4
Bath
 4,258
4,258Sqft
 2.50
2.50Acres(Lot)
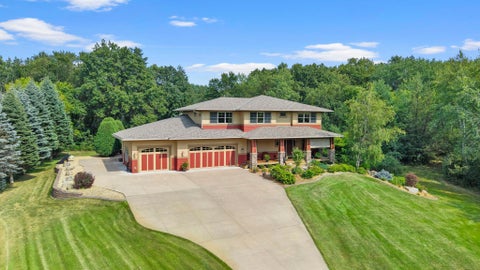
Exceptional 4 Bedroom 4 Bathroom West Lakeland Minnesota home offering rare multi-generational versatility, athletic amenities, and a complete high-end exterior transformation on a private 2.5-acre lot featuring a pond for wildlife and winter ice skating. Step inside to a bright approx 4,200 sq. ft. layout filled with numerous updates. The Beautiful main level features an open great room with a dedicated home office, a walk-in scullery/pantry with counter space and power outlets to keep the main kitchen clutter-free, and a dedicated laundry room upgraded with elegant quartz countertops. South-facing windows in the kitchen and great room feature professional 3M window film for thermal efficiency and UV protection. Upstairs, the spa-like primary bathroom suite serves as a high-end retreat wi

 Property Details
 Map
Map
 Map
Map
What's Nearby
Nearby Areas
 Features
-
Bedroom Information
Total beds: 4Bathroom Information
Total Baths: 4 Full Baths: 1 Half Baths: 1Room Information
Rooms Total: 13 Has Basement: Yes Basement: Sump Pump, Block, Concrete -
Flooring Information
Hardwood -
Roofing Information
Asphalt, Shingle -
Interior Features
Ceiling Fan(s), Natural Woodwork, Vaulted Ceiling(s), Wet Bar, Kitchen Island, Walk-In Closet(s) Roof: Asphalt, Shingle Appliances: Dishwasher, Disposal, Dryer, Freezer, Microwave, Range, Refrigerator, Washer, Water Purifier Laundry Features: Gas Dryer Hookup, Laundry Closet, Laundry Room, Main Level, Sink, Washer Hookup -
Heating & Cooling
Has Heating: Yes Heating: Forced Air, Natural Gas, Radiant Floor Has Cooling: Yes Cooling: Central Air
-
Building Information
Year Built: 1999 Building Area Total: 4378 Construction Materials: Frame Stories: 2 Patio And Porch Features: Deck, Front Porch, Patio Private Pool: No Water front Features: Pond
-
Lot Information
Lot Dimensions: 202x532x526x210 Main Square Feet: 2.5 Acres Lot Size Acres: 2.5 Lot Size Square Feet: 108900Property Information
Subdivision: The Arbors Source Property Type: Residential Postal Code Plus 4: 2515 Property SubType: Single Family Residence Levels: Two Property Age: 27
-
Listing Price Information
Listing Price: $950000 Cash, Conventional, FHA, VA Loan
-
Tax Information
Parcel Number: 2102920430013 Tax Year: 2026 Annual Tax: $6592 Tax Legal Desc: SUBDIVISIONNAME THE ARBORS LOT 5 BLOCK 3 SUBDIVISIONCD 97750
-
Parking Information
Garage Door Opener, Heated Garage, RV Access/Parking, GarageGarage Information
Has Garage: Yes Garage Space: 6
-
Utility Information
Cable Available -
Location Information
Direction: Co. Rd 21 to 19th West to Osprey to 21st. WaterSource: Private, Well
How much is this property worth?
Curious about this home's true market value? Use our free Home Evaluation Tool to instantly get a personalized Comparative Market Analysis (CMA) report. Make smarter, data-driven decisions before you buy.

Nearby Home Value
| Address | Estimate | Bed | Bath | Sq. Ft | Lot Size |
|---|---|---|---|---|---|
| 12545 Arcola Trail, Stillwater, MN, 55082 | $2,250,000 | 6 | 5 | 6,422 | 4.42 Acres |
| 12370 Ravine Circle, Stillwater, MN, 55082 | $799,000 | 4 | 4 | 3,369 | 3.85 Acres |
| 12860 Saint Croix Trail, Stillwater, MN, 55082 | $635,000 | 3 | 2 | 2,213 | 12 Acres |
| 12870 Saint Croix Trail, Stillwater, MN, 55082 | $3,950,000 | 6 | 6 | 11,134 | 38.66 Acres |
| 10761 Penfield Avenue C.., Stillwater, MN, 55082 | $925,000 | 5 | 3 | 3,349 | 7.84 Acres |
| 5698 Stagecoach Trail, Stillwater, MN, 55082 | $385,000 | 3 | 2 | 1,536 | 0.23 Acre |
| 15385 50th Street, Stillwater, MN, 55082 | $1,795,000 | 6 | 5 | 6,000 | 3.08 Acres |
| 3471 Pete Miller Avenue, Stillwater, MN, 55082 | $1,299,900 | 4 | 4 | 4,408 | 0.82 Acre |
| 1941 Paris Bay, Stillwater, MN, 55082 | $1,175,000 | 3 | 3 | 3,854 | 2.53 Acres |
| 15183 Upper 63rd Street, Stillwater, MN, 55082 | $550,000 | 5 | 4 | 2,942 | 0.24 Acre |
Similar Homes To 14555 21st Street
Nearby For Sale

The data relating to real estate for sale on this website comes in part from the Internet Data exchange (IDX) program of the FMAAR MLS. Real estate listings held by brokerage firms other than ByOwner are marked with the listing office name. IDX information is provided exclusively for consumers' personal, non-commercial use and may not be used for any purpose other than to identify prospective properties consumers may be interested in purchasing. Information deemed reliable but not guaranteed. Copyright ©2026 Fargo-Moorhead Area Association of REALTORS®. No reproduction, compilation, retransmission or distribution of this data is permitted in any manner without the express, written permission of the Fargo-Moorhead Area Association of REALTORS®.
ByOwner last updated this listing 09/05/2026 @ 11:05
More Cities with for Sale by Owner Homes
- Stillwater Homes For Sale By Owner
- Houlton Homes For Sale By Owner
- Bayport Homes For Sale By Owner
- Lake Elmo Homes For Sale By Owner
- Lakeland Homes For Sale By Owner
- Hudson Homes For Sale By Owner
- Somerset Homes For Sale By Owner
- Hugo Homes For Sale By Owner
- Marine on Saint Croix Homes For Sale By Owner
- Afton Homes For Sale By Owner
- Woodbury Homes For Sale By Owner
- Roberts Homes For Sale By Owner
- Saint Paul Homes For Sale By Owner
- Scandia Homes For Sale By Owner
- Roseville Homes For Sale By Owner
- Newport Homes For Sale By Owner
- Cottage Grove Homes For Sale By Owner
- River Falls Homes For Sale By Owner
- South Saint Paul Homes For Sale By Owner
- New Richmond Homes For Sale By Owner
Homes around $950,000








Verify Your Email
Please enter the 6-digit verification code
sent to your email address.
Verify Your Phone Number
Please enter the 6-digit verification code
sent to your mobile phone.