
MLS: #7101431, Listed By: James Andersen, eXp Realty, Source:FargoMoorhead Area Association of REALTORS
3471 Pete Miller Avenue
Stillwater, MN 55082

 4
4
Bed
 4
4
Bath
 4,408
4,408Sqft
 0.82
0.82Acre(Lot)
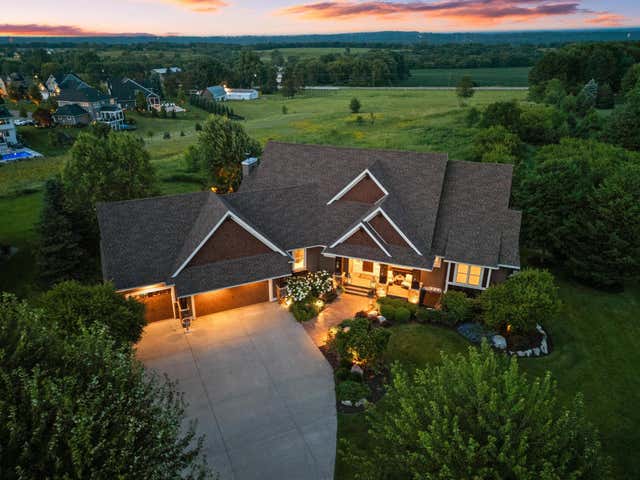
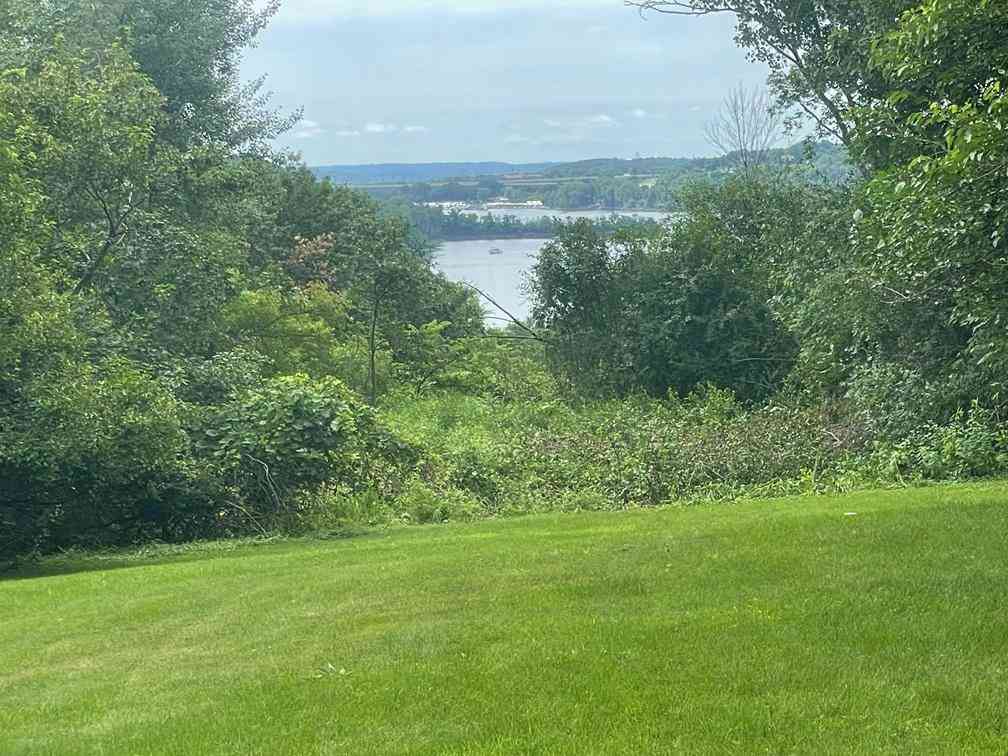
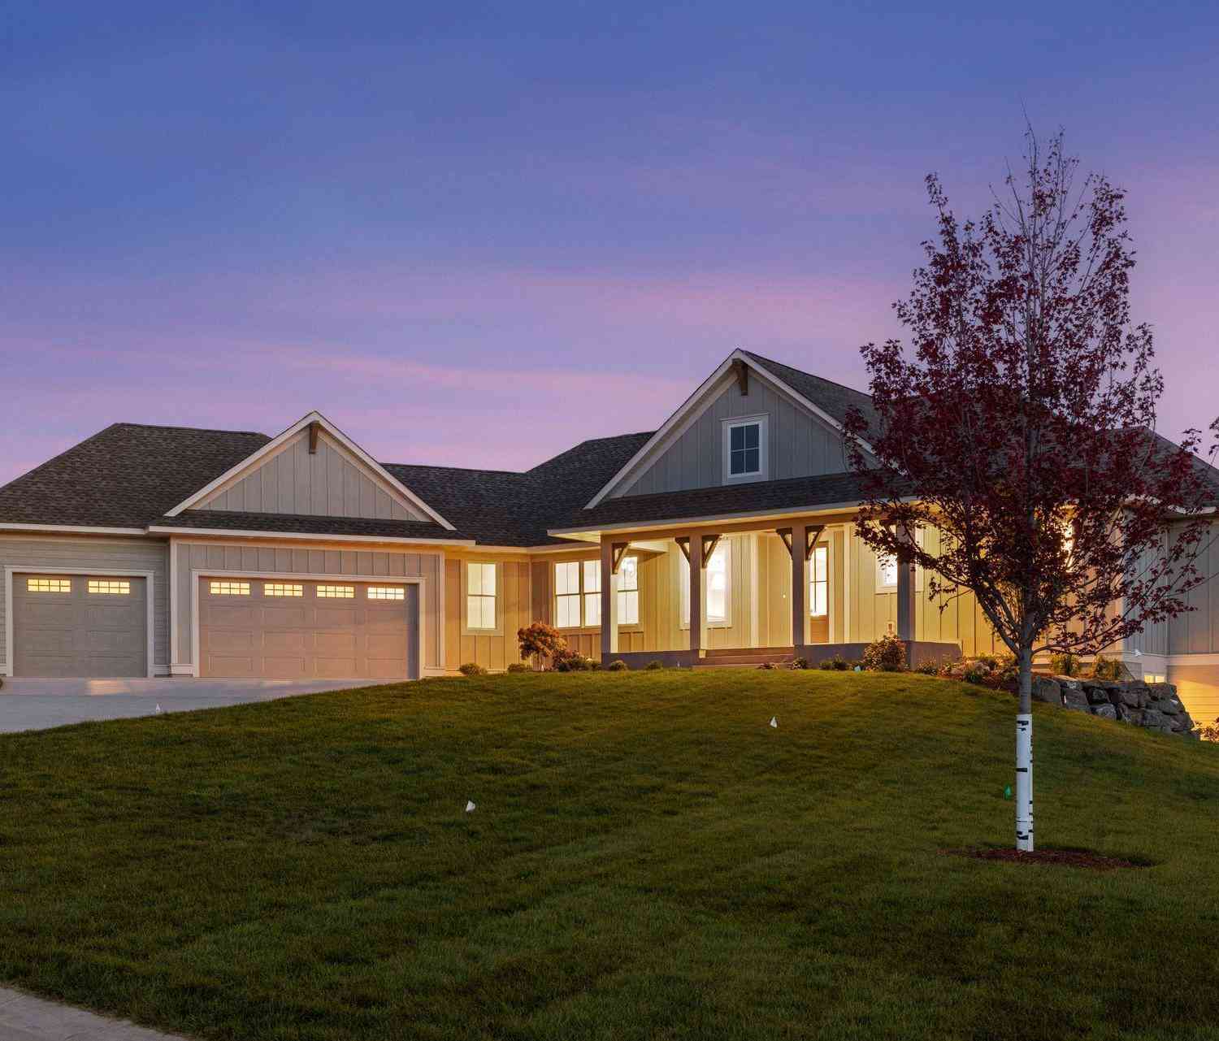
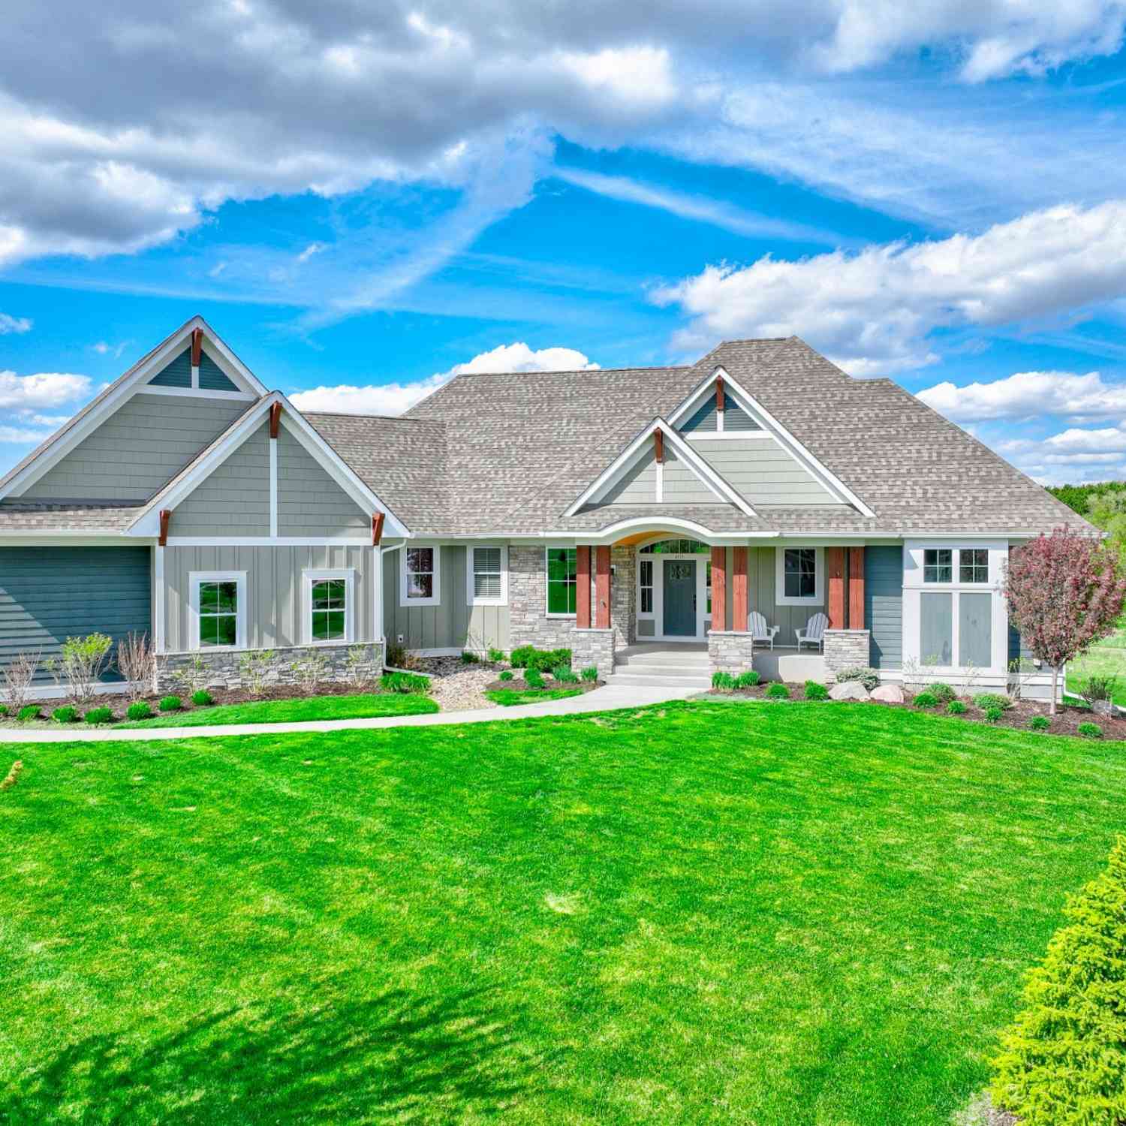
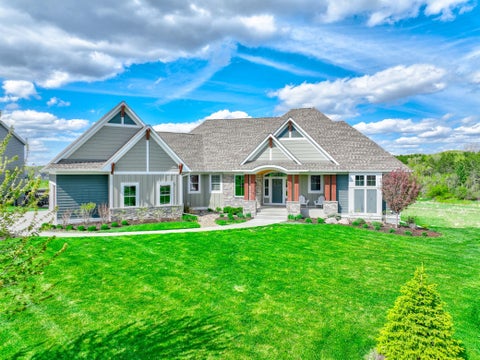
BREATHTAKING EXPANSIVE VIEWS! Welcome to a masterfully crafted Derrick home overlooking the St. Croix River Valley in the coveted Miller Farms neighborhood. Perched on a premier lot, above a 7+ acre protected land preserve, this stately home offers complete privacy and panoramic views that stretch as far as the eye can see—giving this 0.82-acre property the grand feel of a massive private estate. From the moment you arrive, the attention to detail is undeniable. Massive pillars frame the inviting porch, the front door opens to a seamless open-concept design. At the heart of it the great room impresses with 12-foot coffered ceiling, a full-height stone fireplace & built-ins, expansive windows and hand-scraped solid ash flooring. The gourmet kitchen features a 48” Thermador gas range, a la

 Property Details
 Map
Map
 Map
Map
What's Nearby
Nearby Areas
 Features
-
Bedroom Information
Total beds: 4Bathroom Information
Total Baths: 4 Full Baths: 2 Half Baths: 2Room Information
Rooms Total: 13 Has Basement: Yes Basement: Full -
Flooring Information
Hardwood, Tile -
Roofing Information
Shingle -
Interior Features
Kitchen Island, Vaulted Ceiling(s), Walk-In Closet(s), Wet Bar Roof: Shingle Appliances: Dishwasher, Disposal, Dryer, Microwave, Range, Refrigerator, Washer, ENERGY STAR Qualified Appliances, Water Purifier Laundry Features: Gas Dryer Hookup, Laundry Room, Main Level, Washer Hookup -
Heating & Cooling
Has Heating: Yes Heating: Forced Air, Electric, Natural Gas, Humidity Control, Radiant Floor Has Cooling: Yes Cooling: Central Air
-
Building Information
Year Built: 2015 Building Area Total: 5236 Construction Materials: Concrete, Frame Stories: 1 Patio And Porch Features: Covered, Deck, Front Porch, Patio, Screened, Side Porch, Porch Private Pool: No Association Fee Frequency: Annually
-
Lot Information
Lot Dimensions: 225x75x169x189x50x51 Main Square Feet: 0.82 Acres Lot Size Acres: 0.82 Lot Size Square Feet: 35719.2Property Information
Subdivision: Miller Farms 2nd Add Source Property Type: Residential Postal Code Plus 4: 3200 Property SubType: Single Family Residence Levels: One Property Age: 11
-
Listing Price Information
Listing Price: $1299900 Original Price: $1399900 Cash, Conventional, VA Loan
-
Tax Information
Parcel Number: 1502920240011 Tax Year: 2025 Annual Tax: $10087 Tax Legal Desc: BLOCK 3 LOT 2 SUBDIVISIONCD 2812 SUBDIVISIONNAME MILLER FARMS 2ND ADDITION
-
Parking Information
Garage Door Opener, Heated Garage, GarageGarage Information
Has Garage: Yes Garage Space: 3Homeowners Association InformationHas Association: Yes Included Fees: Sewer, Water HOA: $2,184.00
-
Location Information
Direction: East on 34th St N, to Peter Miller Ave N. WaterSource: Public
How much is this property worth?
Curious about this home's true market value? Use our free Home Evaluation Tool to instantly get a personalized Comparative Market Analysis (CMA) report. Make smarter, data-driven decisions before you buy.

Nearby Home Value
| Address | Estimate | Bed | Bath | Sq. Ft | Lot Size |
|---|---|---|---|---|---|
| 12545 Arcola Trail, Stillwater, MN, 55082 | $2,250,000 | 6 | 5 | 6,422 | 4.42 Acres |
| 12370 Ravine Circle, Stillwater, MN, 55082 | $799,000 | 4 | 4 | 3,369 | 3.85 Acres |
| 12860 Saint Croix Trail, Stillwater, MN, 55082 | $635,000 | 3 | 2 | 2,213 | 12 Acres |
| 12870 Saint Croix Trail, Stillwater, MN, 55082 | $3,950,000 | 6 | 6 | 11,134 | 38.66 Acres |
| 10761 Penfield Avenue C.., Stillwater, MN, 55082 | $925,000 | 5 | 3 | 3,349 | 7.84 Acres |
| 5698 Stagecoach Trail, Stillwater, MN, 55082 | $385,000 | 3 | 2 | 1,536 | 0.23 Acre |
| 15385 50th Street, Stillwater, MN, 55082 | $1,795,000 | 6 | 5 | 6,000 | 3.08 Acres |
| 3358 Pete Miller Lane, Stillwater, MN, 55082 | $1,090,000 | 5 | 5 | 4,404 | 0.77 Acre |
| 1941 Paris Bay, Stillwater, MN, 55082 | $1,175,000 | 3 | 3 | 3,854 | 2.53 Acres |
| 15183 Upper 63rd Street, Stillwater, MN, 55082 | $550,000 | 5 | 4 | 2,942 | 0.24 Acre |
Similar Homes To 3471 Pete Miller Avenue
Nearby For Sale

The data relating to real estate for sale on this website comes in part from the Internet Data exchange (IDX) program of the FMAAR MLS. Real estate listings held by brokerage firms other than ByOwner are marked with the listing office name. IDX information is provided exclusively for consumers' personal, non-commercial use and may not be used for any purpose other than to identify prospective properties consumers may be interested in purchasing. Information deemed reliable but not guaranteed. Copyright ©2026 Fargo-Moorhead Area Association of REALTORS®. No reproduction, compilation, retransmission or distribution of this data is permitted in any manner without the express, written permission of the Fargo-Moorhead Area Association of REALTORS®.
ByOwner last updated this listing 09/04/2026 @ 19:05
More Cities with for Sale by Owner Homes
- Stillwater Homes For Sale By Owner
- Houlton Homes For Sale By Owner
- Bayport Homes For Sale By Owner
- Lake Elmo Homes For Sale By Owner
- Lakeland Homes For Sale By Owner
- Hudson Homes For Sale By Owner
- Somerset Homes For Sale By Owner
- Hugo Homes For Sale By Owner
- Marine on Saint Croix Homes For Sale By Owner
- Afton Homes For Sale By Owner
- Woodbury Homes For Sale By Owner
- Roberts Homes For Sale By Owner
- Saint Paul Homes For Sale By Owner
- Scandia Homes For Sale By Owner
- Roseville Homes For Sale By Owner
- Newport Homes For Sale By Owner
- Cottage Grove Homes For Sale By Owner
- River Falls Homes For Sale By Owner
- South Saint Paul Homes For Sale By Owner
- New Richmond Homes For Sale By Owner
Homes around $1,299,900








Verify Your Email
Please enter the 6-digit verification code
sent to your email address.
Verify Your Phone Number
Please enter the 6-digit verification code
sent to your mobile phone.