
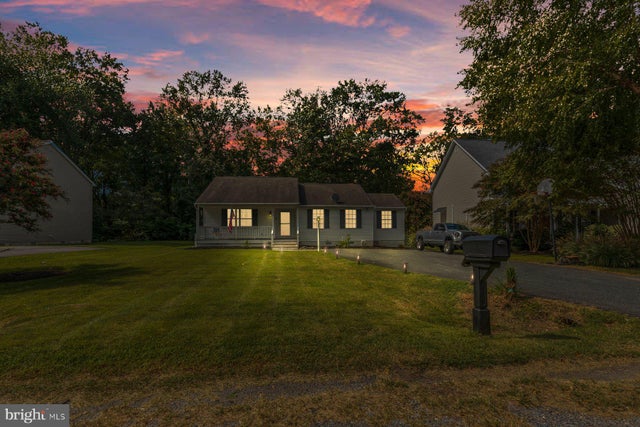
MLS: #MDQA2018692, Listed By: Lauren Matera, LPT Realty, LLC, Source:Bright MLS
909 Petinot Place
STEVENSVILLE, MD 21666

 4
4
Bed
 2
2
Bath
 1,370
1,370Sqft
 0.36
0.36Acre(Lot)
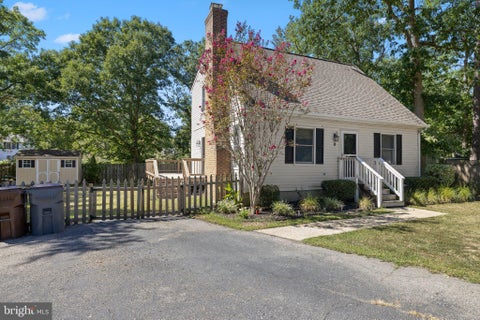
Welcome to this adorable, move-in-ready 4BR/2BA Rancher, nestled on a sprawling manicured lot (including an in-ground sprinkler system) in a community with fantastic amenities, including a community pool and beach and marina access. Pull into the double-wide driveway, make your way to the covered front porch, and step inside your new home. The main living area offers a spacious open-concept floor plan with vaulted ceilings, creating an inviting sense of space and natural light throughout the softly painted interior. The large living room flows seamlessly into the dining area and kitchen, making this the perfect space for everyday living and entertaining. The kitchen offers abundant cabinet and counter space, stainless steel appliances, and a separate pantry closet with convenient laundry.

 Property Details
 Map
Map
 Map
Map
What's Nearby
Nearby Areas
 Features
-
Bedroom Information
Total beds: 4Bathroom Information
Total Baths: 2 Full Baths: 2Room Information
Basement: Crawl Space -
Flooring Information
Laminate, Carpet -
Roofing Information
Composition, Shingle -
Interior Features
Ceiling Fan(s), Pantry, Open Floorplan Roof: Composition, Shingle Appliances: Electric Range, Electric Oven, Electric Water Heater, Dishwasher, Disposal, Dryer, Refrigerator, Stainless Steel Appliance(s), Washer, Water Heater, Microwave Laundry Features: Main Level -
Heating & Cooling
Has Heating: Yes Heating: Electric, Heat Pump Has Cooling: Yes Cooling: Central Air, Heat Pump, Ceiling Fan(s), Electric
-
Building Information
Year Built: 1995 Building Area Total: 1370 Construction Materials: Frame Patio And Porch Features: Deck, Patio Pool Features: Community Private Pool: No Water front Features: River Front Association Fee Frequency: Annually
-
Lot Information
Lot Size Acres: 0.36 Lot Size Source: Assessor Lot Size Square Feet: 15750Property Information
Subdivision: CLOVERFIELDS Source Property Type: Residential Postal Code Plus 4: 2213 Property SubType: Single Family Residence Levels: One Property Age: 31
-
Listing Price Information
Listing Price: $425000
-
Tax Information
Parcel Number: 1804044231 Tax Lot: 26 Tax Year: 2026 Annual Tax: $3179
-
Parking Information
Asphalt, Off Street, DrivewayHomeowners Association InformationHas Association: Yes HOA: $235.00 Association Amenities: Clubhouse, Other, Beach Access, Boating, Marina, Boat Dock, Playground Community Features: Pool
-
Location Information
Direction: GPS WaterSource: Public
How much is this property worth?
Curious about this home's true market value? Use our free Home Evaluation Tool to instantly get a personalized Comparative Market Analysis (CMA) report. Make smarter, data-driven decisions before you buy.

Nearby Home Value
| Address | Estimate | Bed | Bath | Sq. Ft | Lot Size |
|---|---|---|---|---|---|
| Baltimore Drive, Stevensville, MD, 21666 | $549,000 | 3 | 2 | 1,620 | 0.31 Acre |
| Tenneessee, Stevensville, MD, 21666 | $549,000 | 3 | 2 | 1,620 | 0.50 Acre |
| Baltimore Drive, Stevensville, MD, 21666 | $549,900 | 3 | 2 | 1,649 | 0.52 Acre |
| 120 Placek's Lane, Stevensville, MD, 21666 | $849,900 | 4 | 3 | 3,405 | 0.73 Acre |
| 9 Ackerman Ct, Stevensville, MD, 21666 | $469,989 | 4 | 3 | 1,350 | 0.51 Acre |
| 729 Kimberly Way, Stevensville, MD, 21666 | $574,998 | 4 | 2 | 2,376 | 0.40 Acre |
| 376 Web Foot Lane, Stevensville, MD, 21666 | $635,000 | 4 | 3 | 2,708 | 0.21 Acre |
| 324 Web Foot Lane, Stevensville, MD, 21666 | $619,900 | 4 | 3 | 2,208 | 0.20 Acre |
| 624 Davol Road, Stevensville, MD, 21666 | $575,000 | 4 | 4 | 2,408 | 0.34 Acre |
| 303 Creeks End Lane, Stevensville, MD, 21666 | $649,900 | 4 | 3 | 2,564 | 0.21 Acre |
Similar Homes To 909 Petinot Place
Nearby For Sale
The data relating to real estate for sale on this website appears in part through the BRIGHT Internet Data Exchange program, a voluntary cooperative exchange of property listing data between licensed real estate brokerage firms in which ByOwner participates, and is provided by BRIGHT through a licensing agreement. The information provided by this website is for the personal, non-commercial use of consumers and may not be used for any purpose other than to identify prospective properties consumers may be interested in purchasing. Some properties which appear for sale on this website may no longer be available because they are under contract, have closed or are no longer being offered for sale. Information Deemed Reliable But Not Guaranteed. Copyright © 2026 Bright MLS. All rights reserved.
ByOwner last updated this listing 09/19/2026 @ 03:52
More Cities with for Sale by Owner Homes
- Stevensville Homes For Sale By Owner
- Grasonville Homes For Sale By Owner
- McDaniel Homes For Sale By Owner
- Annapolis Homes For Sale By Owner
- Wittman Homes For Sale By Owner
- Edgewater Homes For Sale By Owner
- Shady Side Homes For Sale By Owner
- Saint Michaels Homes For Sale By Owner
- Queenstown Homes For Sale By Owner
- Arnold Homes For Sale By Owner
- Bozman Homes For Sale By Owner
- Galesville Homes For Sale By Owner
- Riva Homes For Sale By Owner
- Churchton Homes For Sale By Owner
- Neavitt Homes For Sale By Owner
- West River Homes For Sale By Owner
- Rock Hall Homes For Sale By Owner
- Deale Homes For Sale By Owner
- Davidsonville Homes For Sale By Owner
- Crownsville Homes For Sale By Owner
Homes around $425,000











Verify Your Email
Please enter the 6-digit verification code
sent to your email address.
Verify Your Phone Number
Please enter the 6-digit verification code
sent to your mobile phone.