
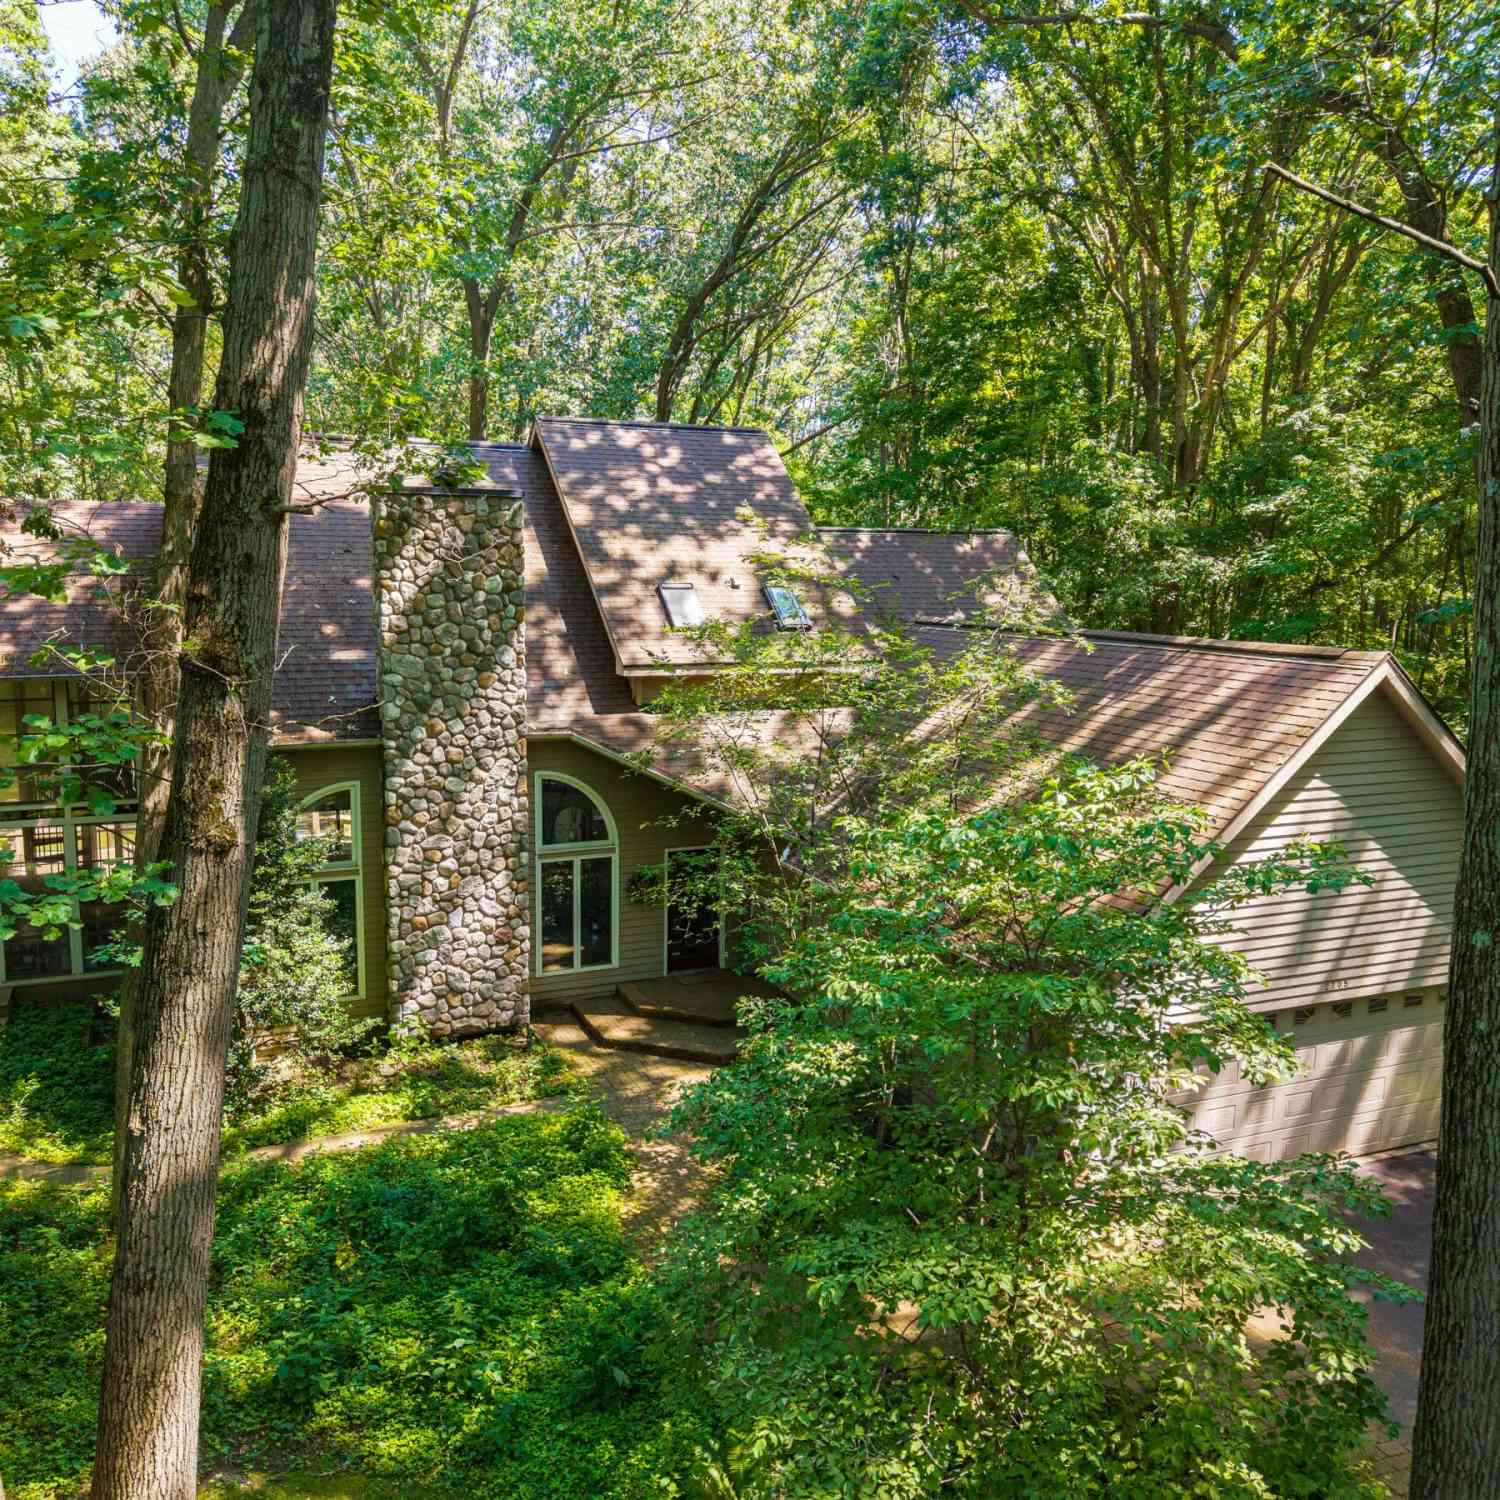
2705 W Glenlord Road
Stevensville, MI 49127

 4
4
Bed
 4
4
Bath
 3,272
3,272Sqft
 1.28
1.28Acres(Lot)
This exceptional home is tucked off the road of a quiet neighborhood, just steps away from Lake Michigan and a short walk to renowned Bit of Swiss Bakery and Tosi's Cafe. Surrounded by 1.28 beautifully wooded acres, the home's thoughtfully designed interior offers both comfort and sophistication. Vaulted ceilings and abundant natural light from expansive windows and skylights enhance the dramatic living room, anchored by a cozy gas fireplace. The beautifully renovated kitchen features a maple center island, timeless finishes, and opens seamlessly to the formal dining area and an impressive two-story screened porch, perfect for enjoying the tranquil surroundings. A sprawling deck spans the width of the home and includes a brand new hot tub, providing an ideal setting for outdoor entertainin

 Property Details
 Map
Map
 Map
Map
What's Nearby
Nearby Areas
 Features
-
Bedroom Information
Total Bedrooms: 4 Window Feature: Skylight(s), Insulated Windows, Garden WindowBathroom Information
Total Baths: 4 Full Baths: 3 Half Baths: 1Water/Sewer
Sewer: Septic TankRoom Information
Other Rooms: 9 -
Flooring Information
Wood -
Roofing Information
Composition -
Interior Features
Broadband, Center Island, Eat-in Kitchen, Pantry Roof: Composition Appliances: Cooktop, Dishwasher, Disposal, Microwave, Oven, Range, Refrigerator Laundry Features: Laundry Room, Main Level -
Heating & Cooling
Heating: Forced Air Cooling: Central Air WaterSource: Public -
Fireplace
Fireplace: Yes Number of Fireplaces: 2 Fireplace Features: 2
-
Building Information
Year Built: 1987 Construction Materials: Stone, Wood Siding Basement: Full Roof: Composition -
Exterior Features
Scrn PorchPorch: 3 Season Room, Deck -
Road Types
Paved -
Fencing
Fenced Back -
Laundry Features
Laundry Room, Main LevelPatio And Porch
3 Season Room, DeckFencing
Fenced Back
-
Lot Information
Lot Dimensions: Irregular Lot Description: Flag Lot, Wooded Lot Size Area: 1.28 Acres Lot Square Feet: 55,757 Waterfront: Pond Stories: 2 Main Square Feet: 3272Property Information
Property Type: Residential Sub Type: Single Family Residence Style: Traditional SQ ft (Living Area): 3,272 Construction Materials: Stone, Wood Siding Property Age: 39
-
Listing Price Information
Listing Id: 26035934 ist Price: $815,000 List Price Tot SqFt: $249 Listing Terms Cash, Conventional -
Listing Information
Possession: Close Of Escrow
-
Tax Information
Parcel Number: 11 12 0009 0011 03 9 Annual Tax: $8,015 Tax Year: 2024 Taxes: per title
-
Parking Information
# of Garage Spaces: 2 Has Garage: Yes Attached Garage: Yes Detached, Attached
-
School Information
Senior High School District: Lakeshore -
Utility Information
Natural Gas Available, Electricity Available, Cable Available, Natural Gas Connected, High-Speed Internet -
Location Information
Direction: Red Arrow to Glenlord and turn west and continue west past the 2nd Windtree Path entry and turn north just before the newer built white house and follow drive to the property
How much is this property worth?
Curious about this home's true market value? Use our free Home Evaluation Tool to instantly get a personalized Comparative Market Analysis (CMA) report. Make smarter, data-driven decisions before you buy.

Nearby Home Value
| Address | Estimate | Bed | Bath | Sq. Ft | Lot Size |
|---|---|---|---|---|---|
| 1522 S Riviera Drive, Stevensville, MI, 49127 | $419,000 | 3 | 3 | 3,517 | 0.60 Acre |
| 1595 Alex Path, Stevensville, MI, 49127 | $339,000 | 3 | 2 | 2,008 | 1.52 Acres |
| 1686 N Teakwood Drive, Stevensville, MI, 49127 | $349,900 | 3 | 2 | 2,509 | 0.30 Acre |
| 1719 Santa Maria Drive, Stevensville, MI, 49127 | $299,900 | 3 | 2 | 1,709 | 0.42 Acre |
| 1765 Hacienda Drive, Stevensville, MI, 49127 | $260,000 | 4 | 3 | 2,550 | 0.31 Acre |
| 1772 Hacienda Drive, Stevensville, MI, 49127 | $445,000 | 4 | 3 | 2,803 | 0.31 Acre |
| 5095 W Donna Drive, Stevensville, MI, 49127 | $498,000 | 4 | 3 | 2,567 | 0.87 Acre |

| 6281 Comiskey Road, Stevensville, MI, 49127 | $574,900 | 4 | 3 | 2,735 | 0.35 Acre |
| 6267 Comiskey Road, Stevensville, MI, 49127 | $514,900 | 4 | 3 | 2,279 | 0.34 Acre |
| 6225 Comiskey Road, Stevensville, MI, 49127 | $499,900 | 4 | 3 | 2,393 | 0.35 Acre |
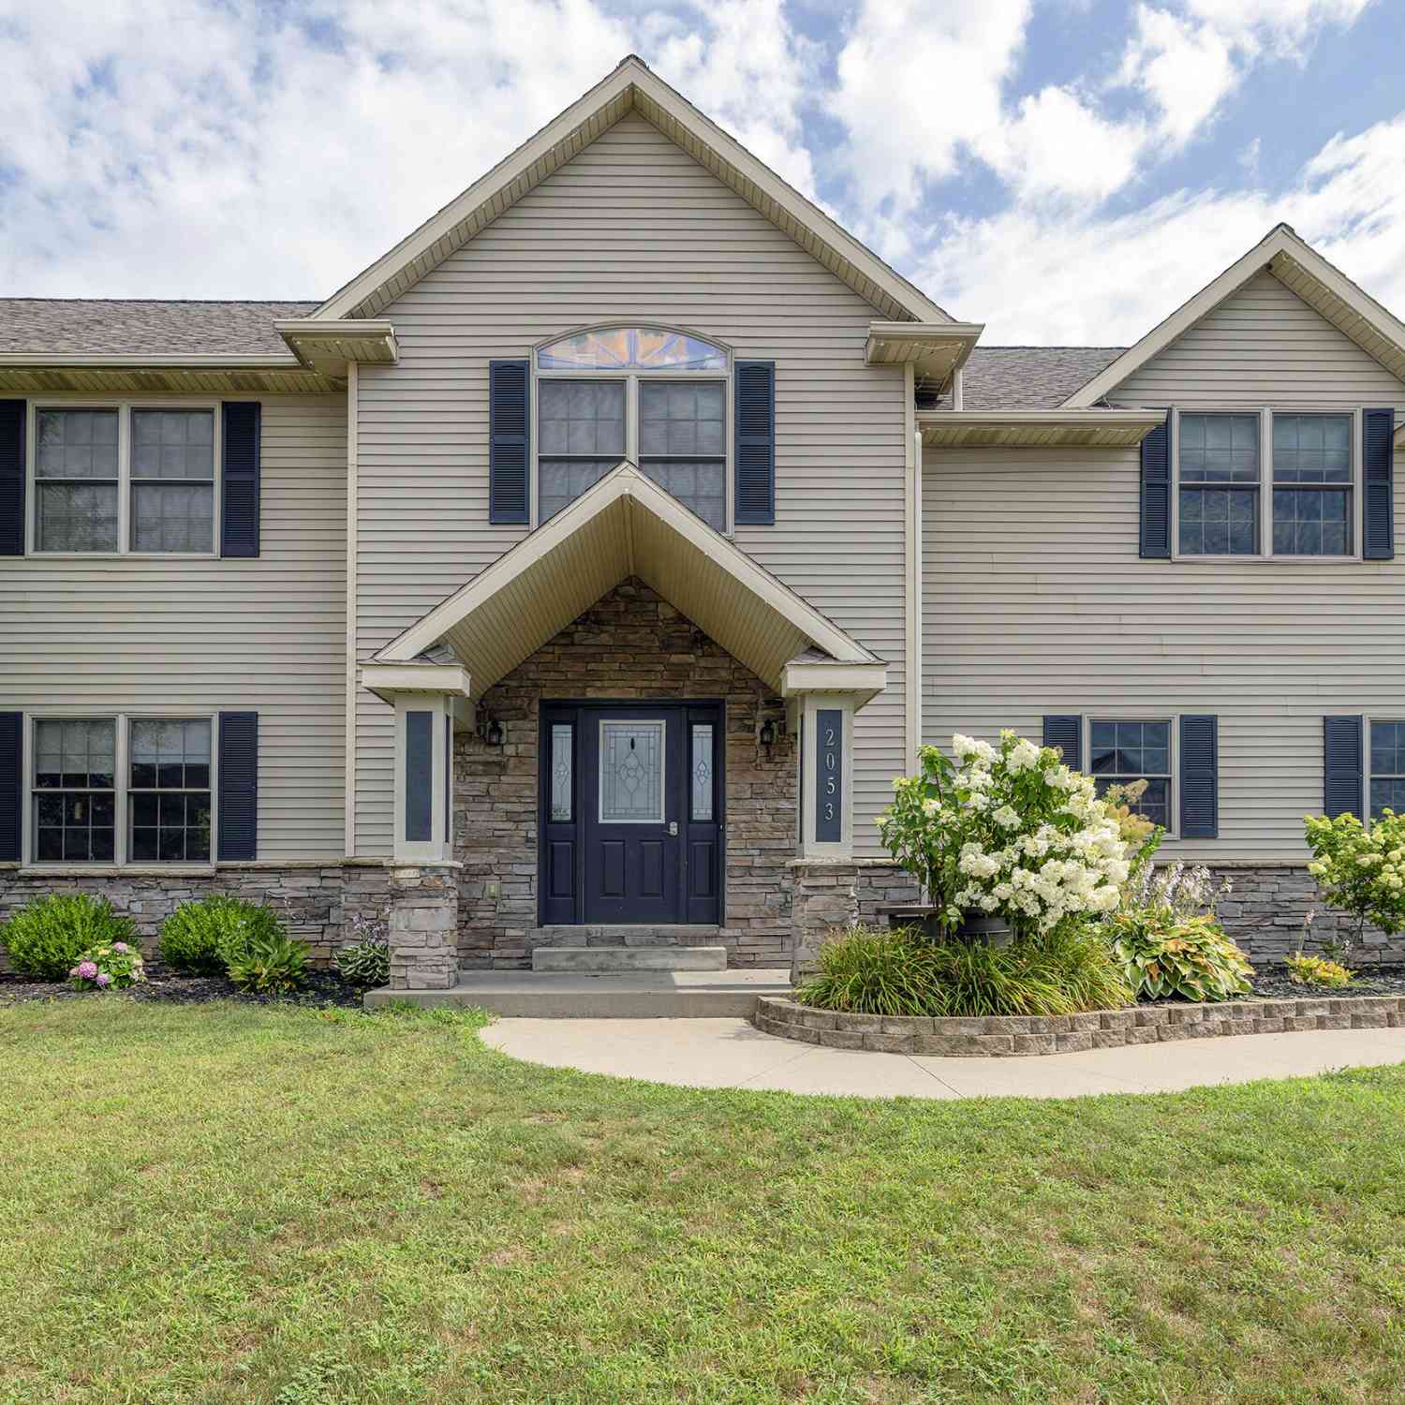
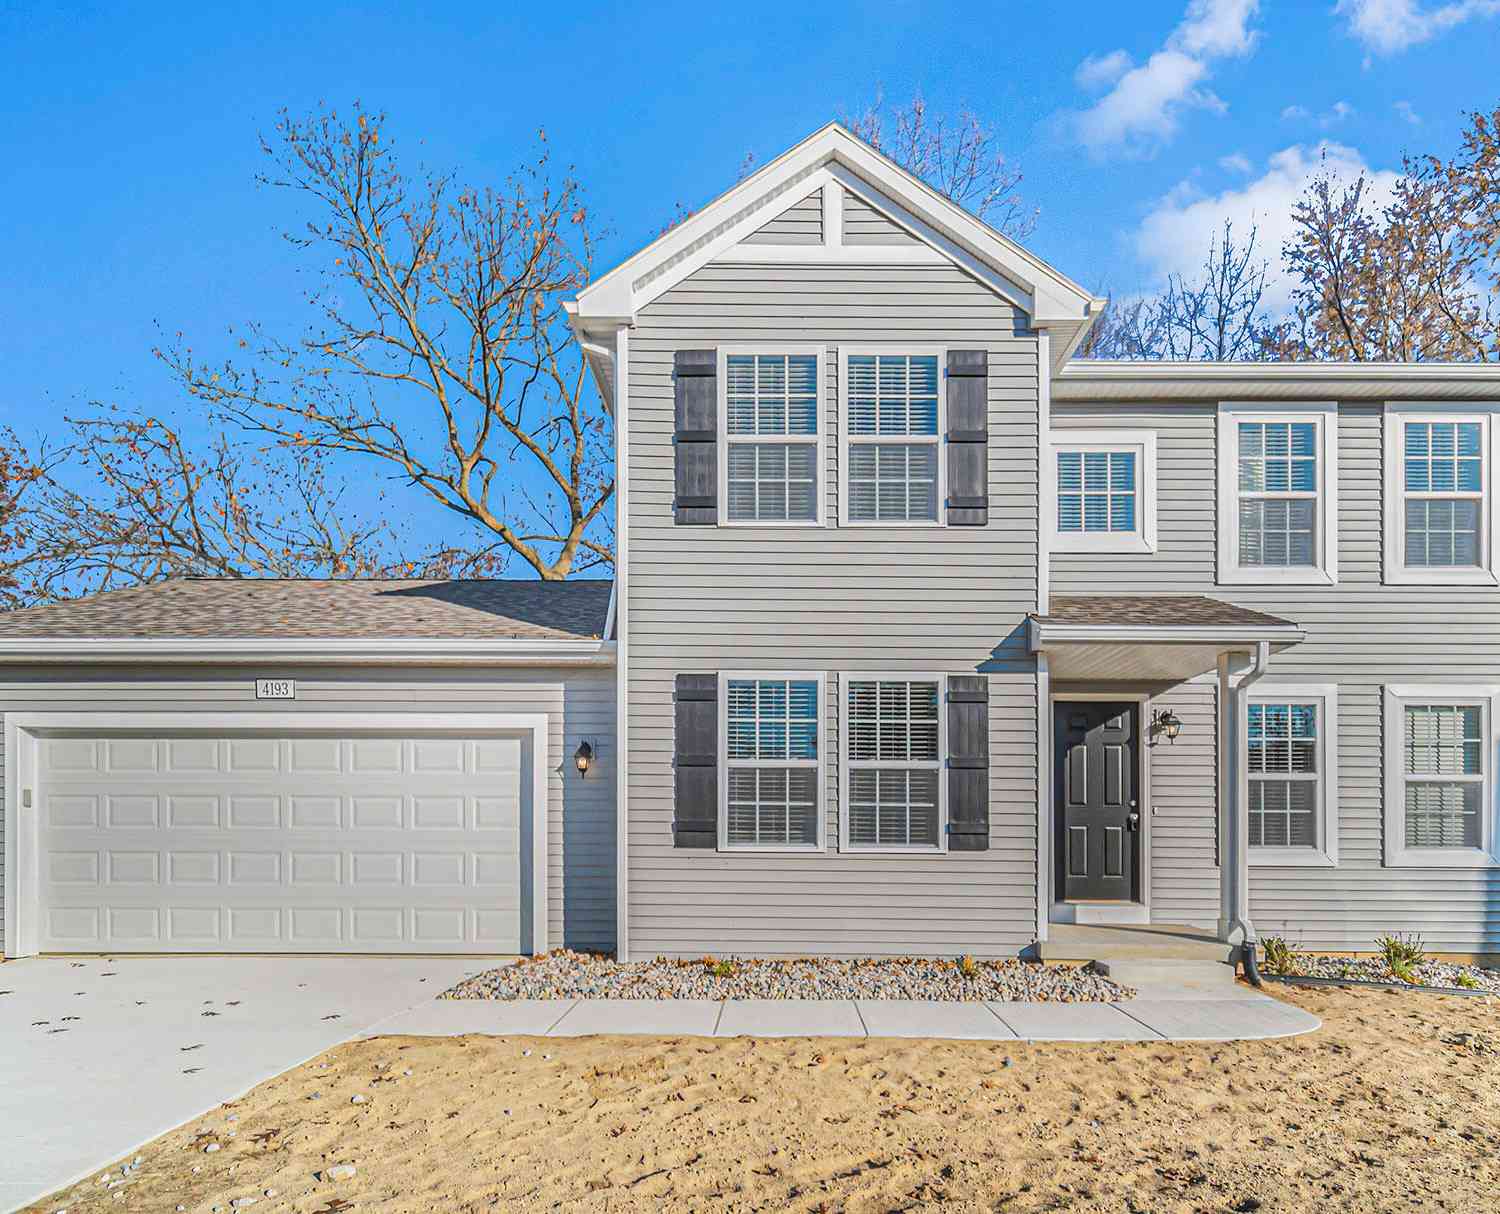
Similar Homes To 2705 W Glenlord Road
Nearby For Sale
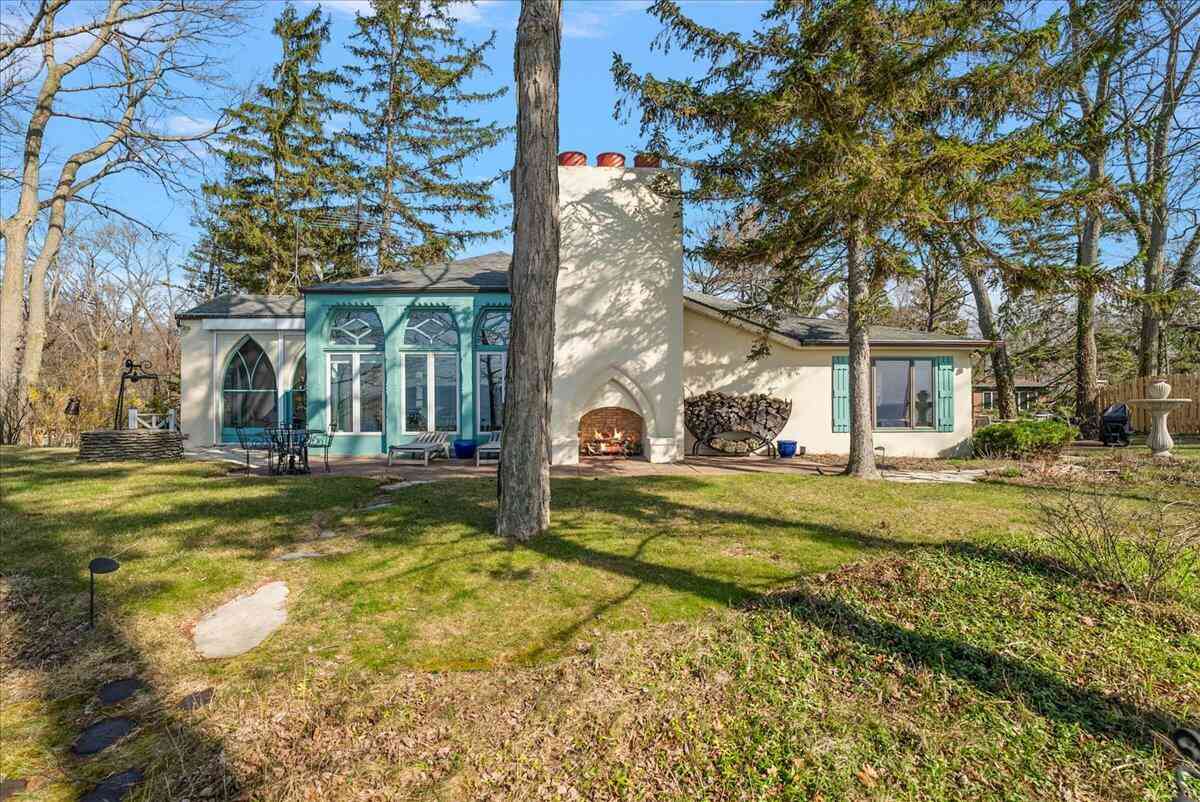
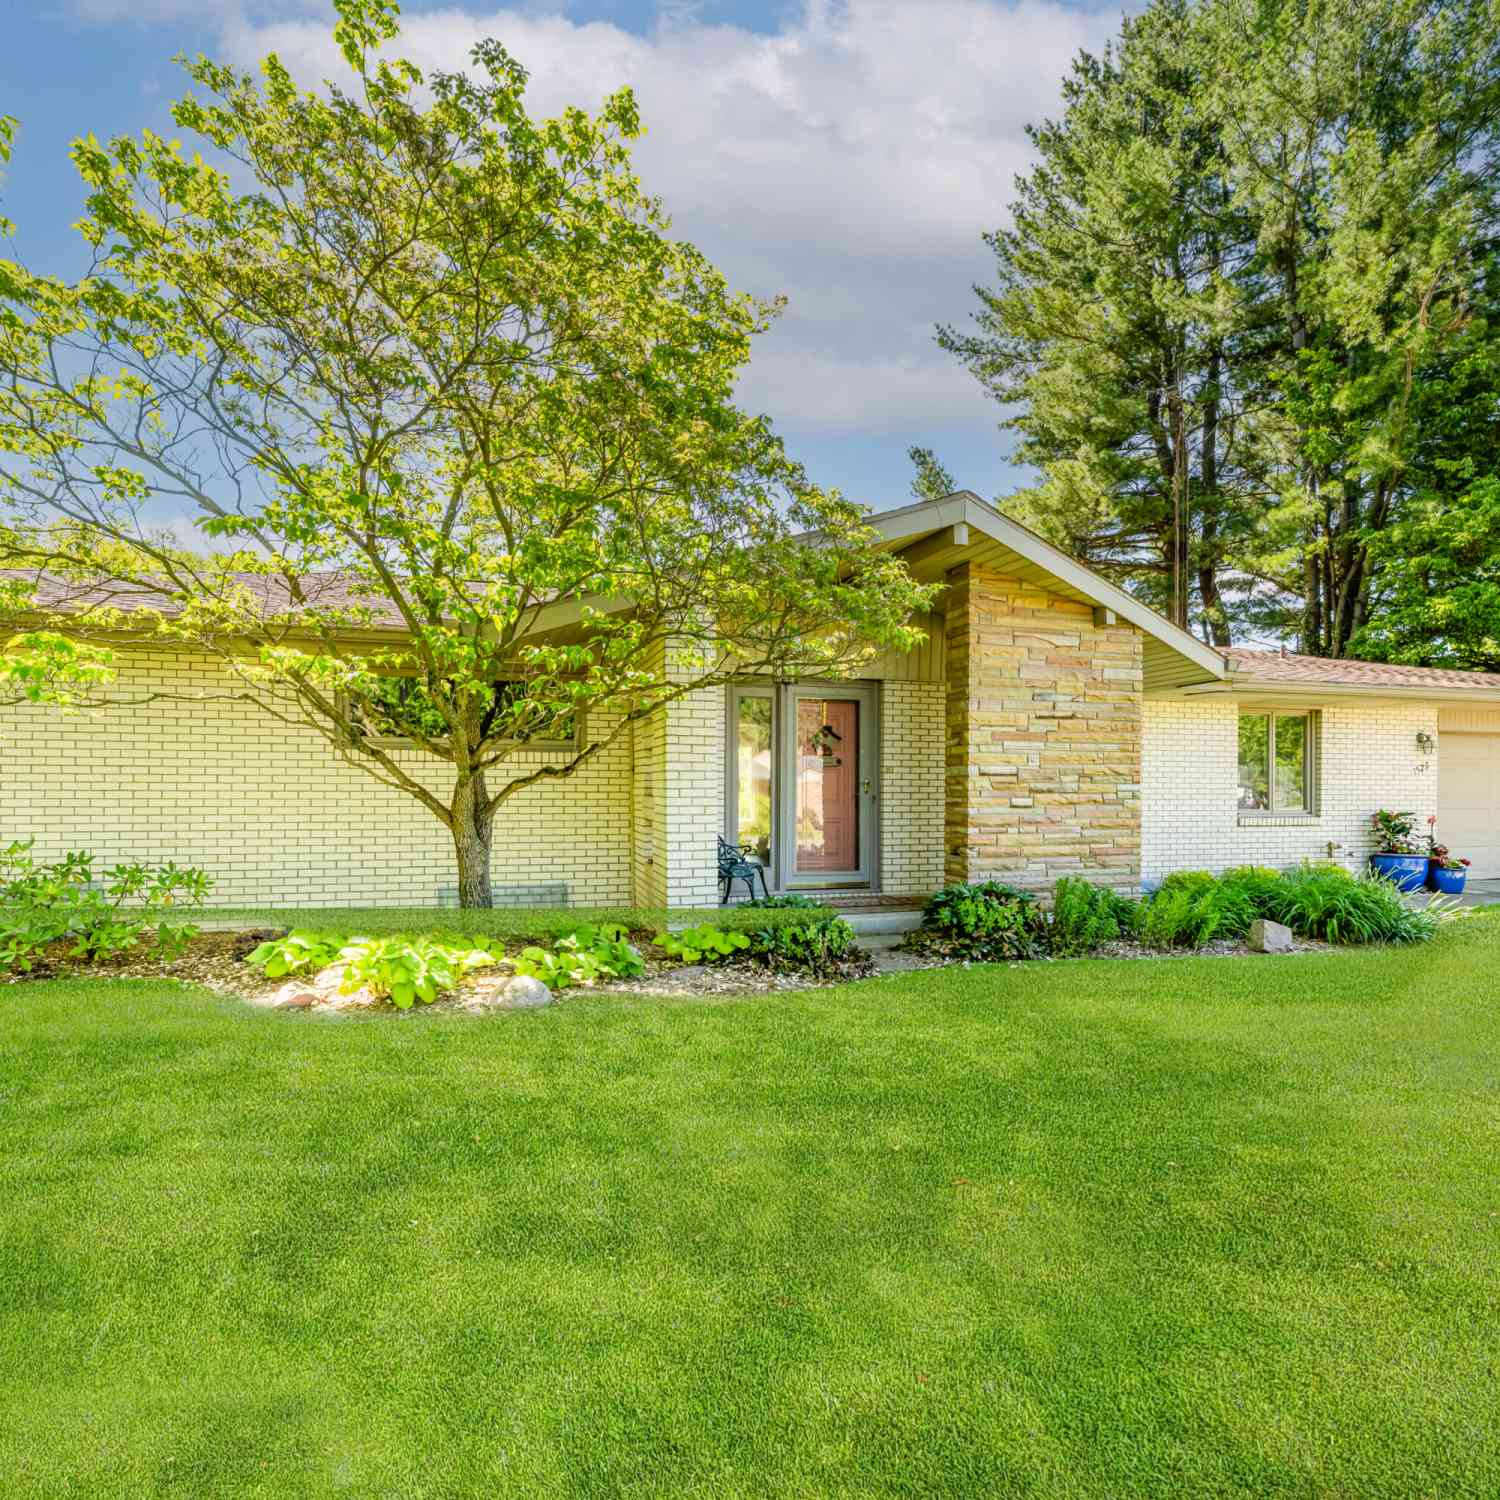
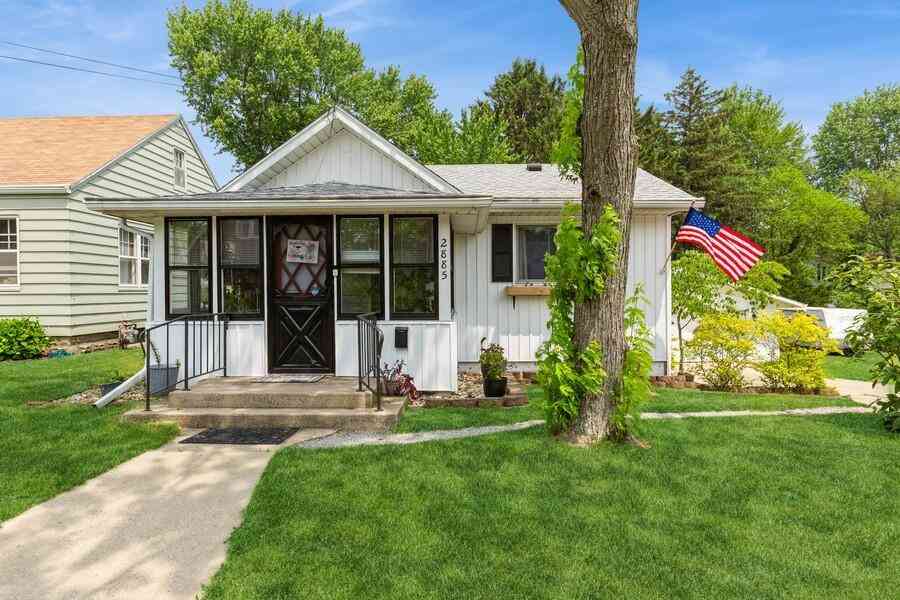
ByOwner last updated this listing 09/07/2026 @ 23:00
More Cities with for Sale by Owner Homes
- Stevensville Homes For Sale By Owner
- Saint Joseph Homes For Sale By Owner
- Baroda Homes For Sale By Owner
- Bridgman Homes For Sale By Owner
- Sodus Homes For Sale By Owner
- Benton Harbor Homes For Sale By Owner
- Sawyer Homes For Sale By Owner
- Berrien Springs Homes For Sale By Owner
- Eau Claire Homes For Sale By Owner
- Harbert Homes For Sale By Owner
- Berrien Center Homes For Sale By Owner
- Buchanan Homes For Sale By Owner
- Lakeside Homes For Sale By Owner
- Three Oaks Homes For Sale By Owner
- Galien Homes For Sale By Owner
- Union Pier Homes For Sale By Owner
- Coloma Homes For Sale By Owner
- Watervliet Homes For Sale By Owner
- Niles Homes For Sale By Owner
- New Buffalo Homes For Sale By Owner
Homes around $815,000



Verify Your Email
Please enter the 6-digit verification code
sent to your email address.
Verify Your Phone Number
Please enter the 6-digit verification code
sent to your mobile phone.