
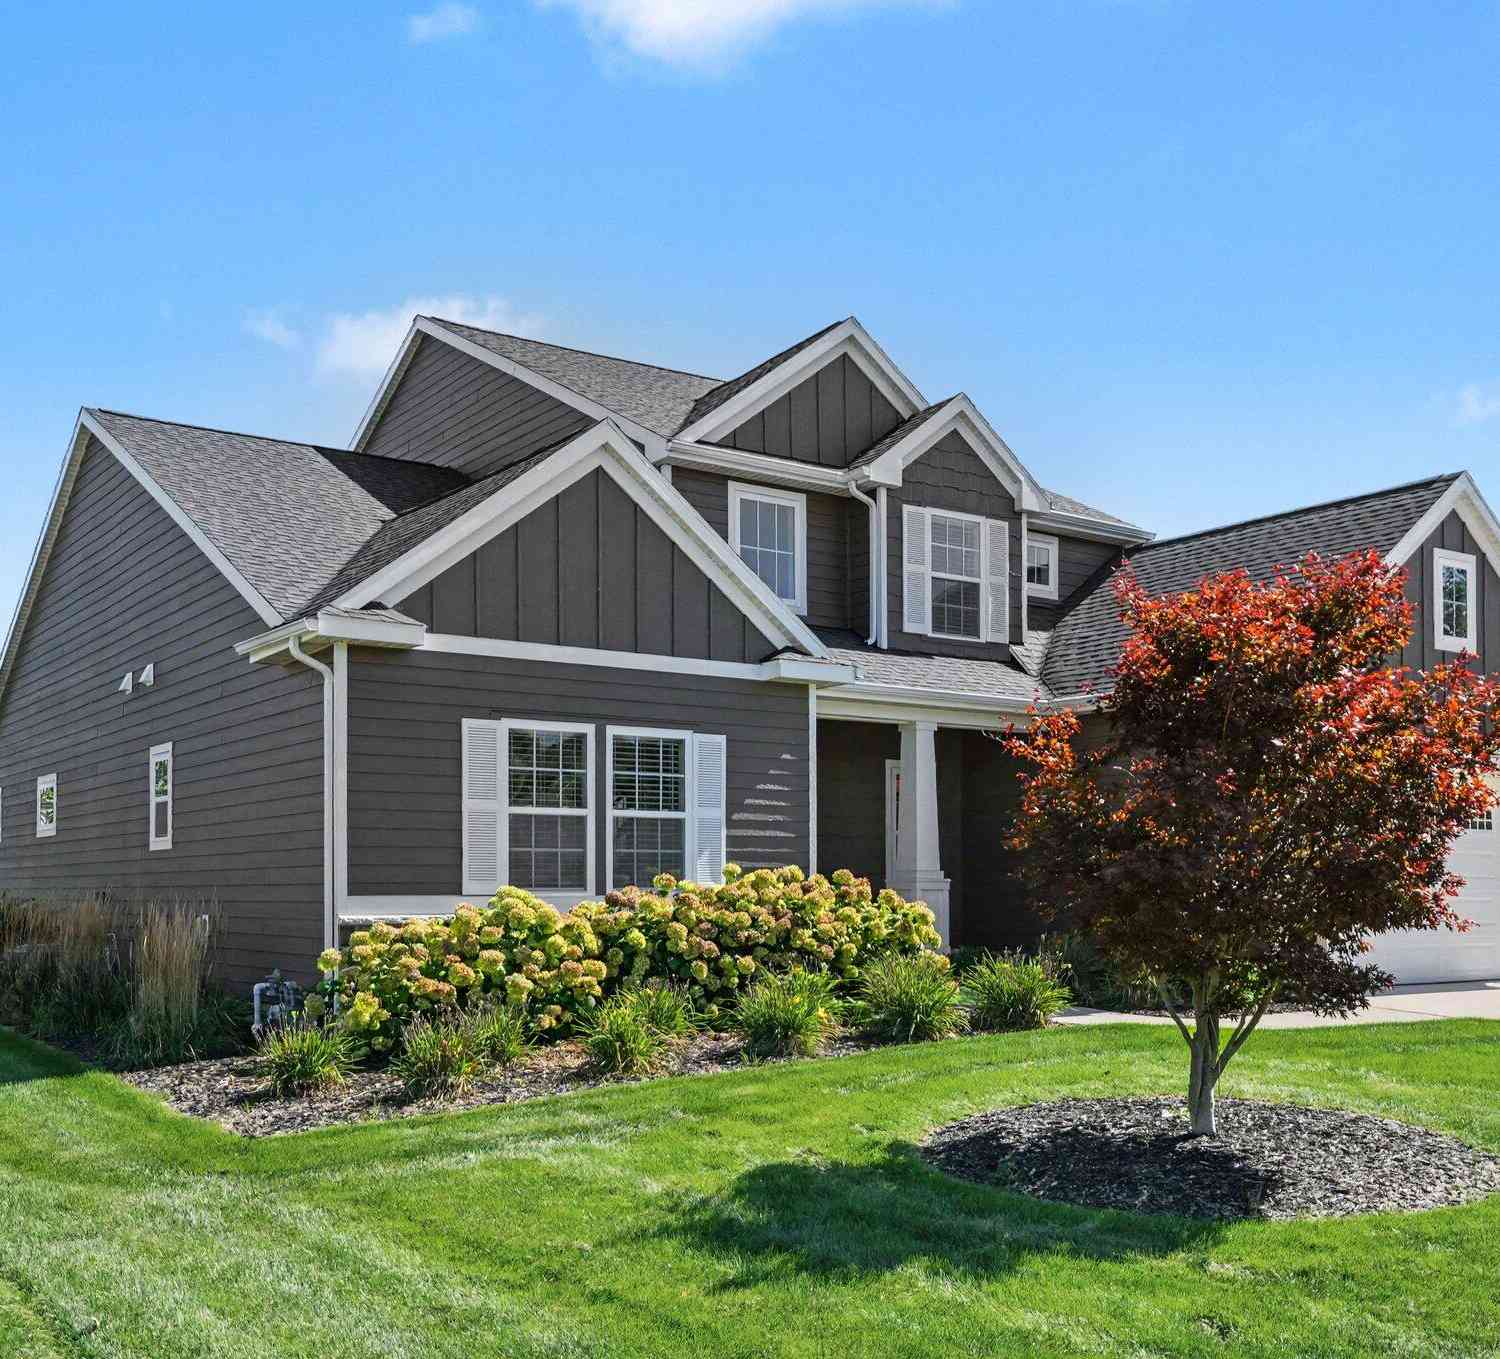
2600 Bell Circle
Stevensville, MI 49127

 4
4
Bed
 3
3
Bath
 3,049
3,049Sqft
 0.39
0.39Acre(Lot)
Beautifully upgraded home completed in 2023, offering over 3,000 square feet of thoughtfully designed above ground living space in a desirable Stevensville location near Lake Michigan beaches, downtown, schools, parks, and everyday amenities. The main level is designed for easy living, with a spacious primary suite, private office with French doors, laundry room, and a beautiful 4 season sunroom overlooking the private backyard. Soaring 2 story ceilings in the foyer and great room create a bright, open feel, while the kitchen features custom cabinetry, high end Whirlpool appliances, a large center island, walk in pantry, and generous dining area. The primary suite includes a vaulted ceiling, large walk in closet, dual vanities, water closet, & walk in shower. Upstairs are three additional

 Property Details
 Map
Map
 Map
Map
What's Nearby
Nearby Areas
 Features
-
Bedroom Information
Total Bedrooms: 4 Window Feature: Low-Emissivity Windows, Screens, Insulated Windows, Window TreatmentsBathroom Information
Total Baths: 3 Full Baths: 2 Half Baths: 1Water/Sewer
Sewer: PublicRoom Information
Other Rooms: 13 -
Flooring Information
Carpet, Ceramic Tile, Engineered Hardwood -
Roofing Information
Composition -
Interior Features
Ceiling Fan(s), Garage Door Opener, Center Island, Eat-in Kitchen, Pantry Roof: Composition Appliances: Humidifier, Dishwasher, Disposal, Dryer, Microwave, Range, Refrigerator, Washer Laundry Features: Laundry Room, Main Level -
Heating & Cooling
Heating: Forced Air Cooling: Central Air WaterSource: Public -
Fireplace
Number of Fireplaces: 0 Fireplace Features: 0
-
Building Information
Year Built: 2023 Construction Materials: HardiPlank Type, Stone Security System: Smoke Detector(s), Security System Basement: Full Roof: Composition -
Exterior Features
Porch: Covered, Deck, Porch(es) -
Road Types
Paved -
Fencing
Fenced Back, Full, Privacy, Vinyl -
Accessibility Features
Accessible Mn Flr Bedroom, Accessible Mn Flr Full Bath, Low Threshold ShowerLaundry Features
Laundry Room, Main LevelPatio And Porch
Covered, Deck, Porch(es)Fencing
Fenced Back, Full, Privacy, Vinyl
-
Lot Information
Lot Dimensions: irreg Lot Description: Level, Sidewalk Lot Size Area: 0.39 Acres Lot Square Feet: 17,187 Stories: 2 Main Square Feet: 3049Property Information
Property Type: Residential Sub Type: Single Family Residence Style: Traditional SQ ft (Living Area): 3,049 Subdivision: Glockenberg Estates Source Neighborhood: Glockenberg Estates Construction Materials: HardiPlank Type, Stone Property Age: 3
-
Listing Price Information
Listing Id: 26051684 ist Price: $769,000 List Price Tot SqFt: $252 Listing Terms Cash, Conventional -
Listing Information
Possession: Close Of Escrow
-
Tax Information
Parcel Number: 11-12-2730-0031-00-9 Annual Tax: $6,952 Tax Year: 2025 Taxes: LOT 31 GLOCKENBERG ESTATES
-
Parking Information
# of Garage Spaces: 2 Has Garage: Yes Attached Garage: Yes Garage Door Opener, Attached
-
School Information
Senior High School District: Lakeshore
How much is this property worth?
Curious about this home's true market value? Use our free Home Evaluation Tool to instantly get a personalized Comparative Market Analysis (CMA) report. Make smarter, data-driven decisions before you buy.

Nearby Home Value
| Address | Estimate | Bed | Bath | Sq. Ft | Lot Size |
|---|---|---|---|---|---|
| 1522 S Riviera Drive, Stevensville, MI, 49127 | $419,000 | 3 | 3 | 3,517 | 0.60 Acre |
| 1595 Alex Path, Stevensville, MI, 49127 | $339,000 | 3 | 2 | 2,008 | 1.52 Acres |
| 1686 N Teakwood Drive, Stevensville, MI, 49127 | $349,900 | 3 | 2 | 2,509 | 0.30 Acre |
| 1719 Santa Maria Drive, Stevensville, MI, 49127 | $299,900 | 3 | 2 | 1,709 | 0.42 Acre |
| 4604 Cleveland Avenue, Stevensville, MI, 49127 | $325,000 | 3 | 1 | 1,270 | 0.34 Acre |
| 1772 Hacienda Drive, Stevensville, MI, 49127 | $445,000 | 4 | 3 | 2,803 | 0.31 Acre |
| 5095 W Donna Drive, Stevensville, MI, 49127 | $479,900 | 4 | 3 | 2,567 | 0.87 Acre |
| 1864 N Sierra Way, Stevensville, MI, 49127 | $315,000 | 3 | 2 | 1,382 | 0.27 Acre |
| 6281 Comiskey Road, Stevensville, MI, 49127 | $549,900 | 4 | 3 | 2,735 | 0.35 Acre |
| 6267 Comiskey Road, Stevensville, MI, 49127 | $514,900 | 4 | 3 | 2,279 | 0.34 Acre |
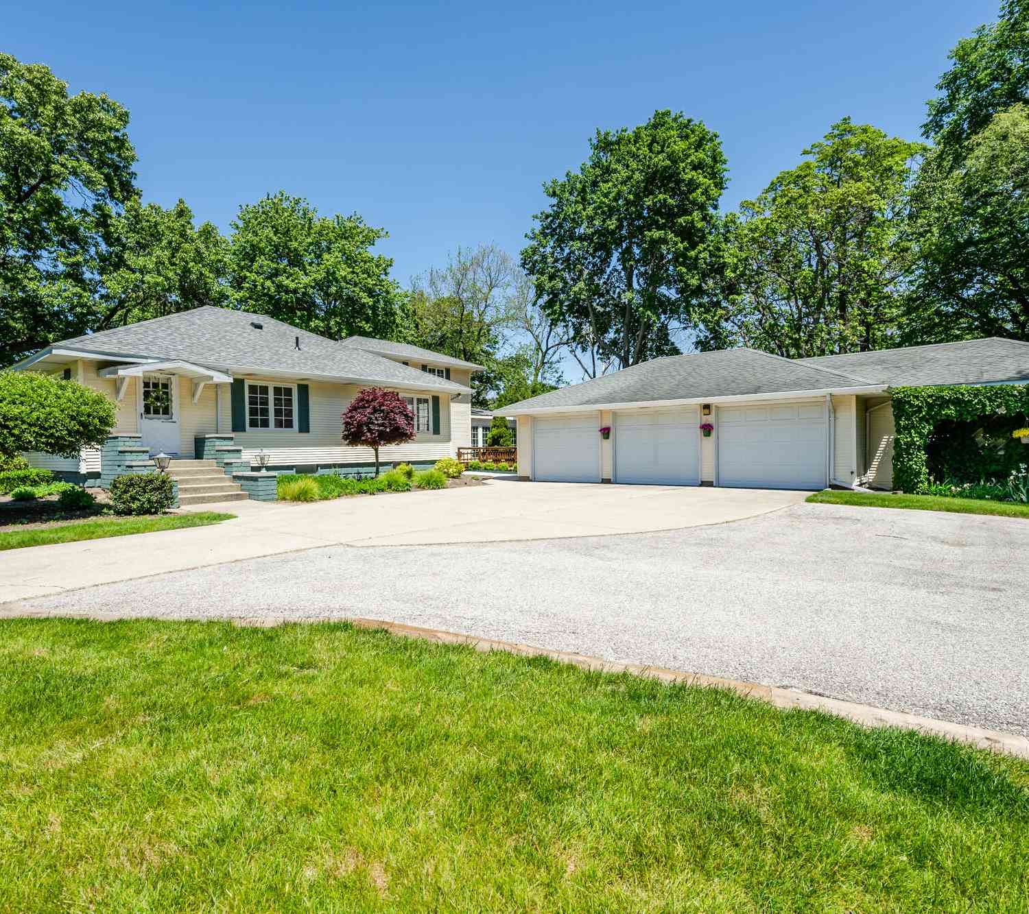
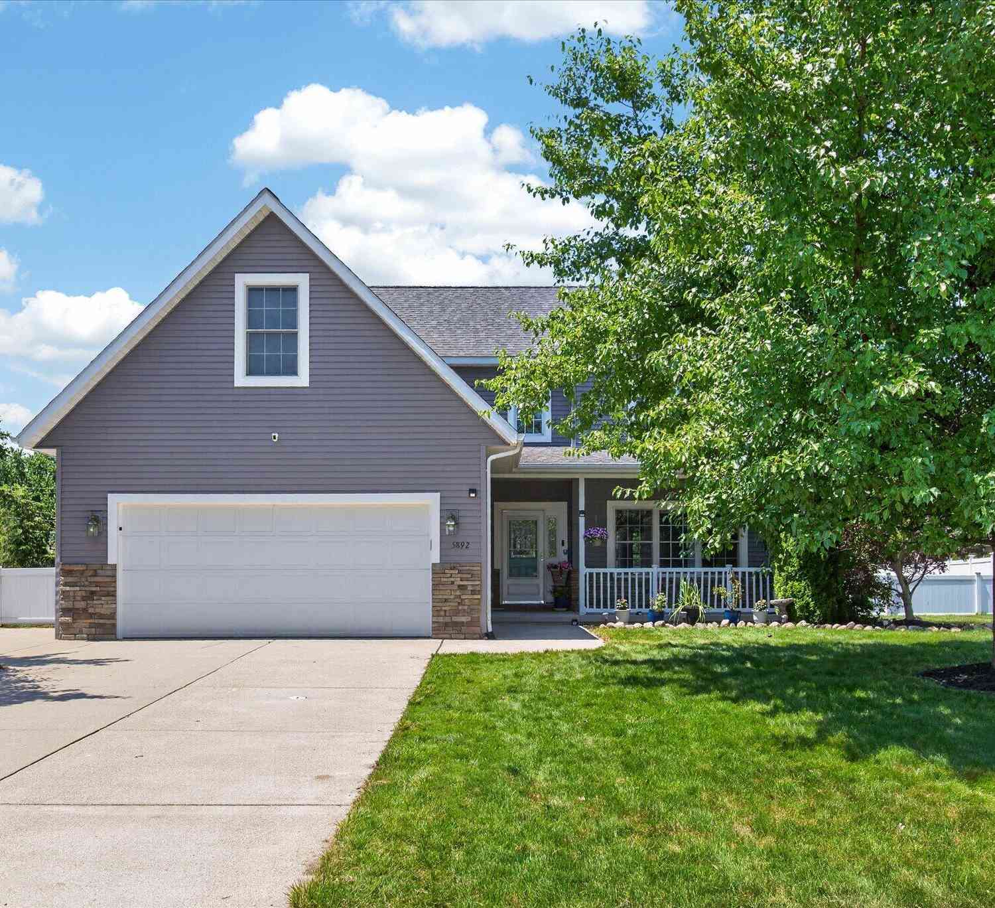
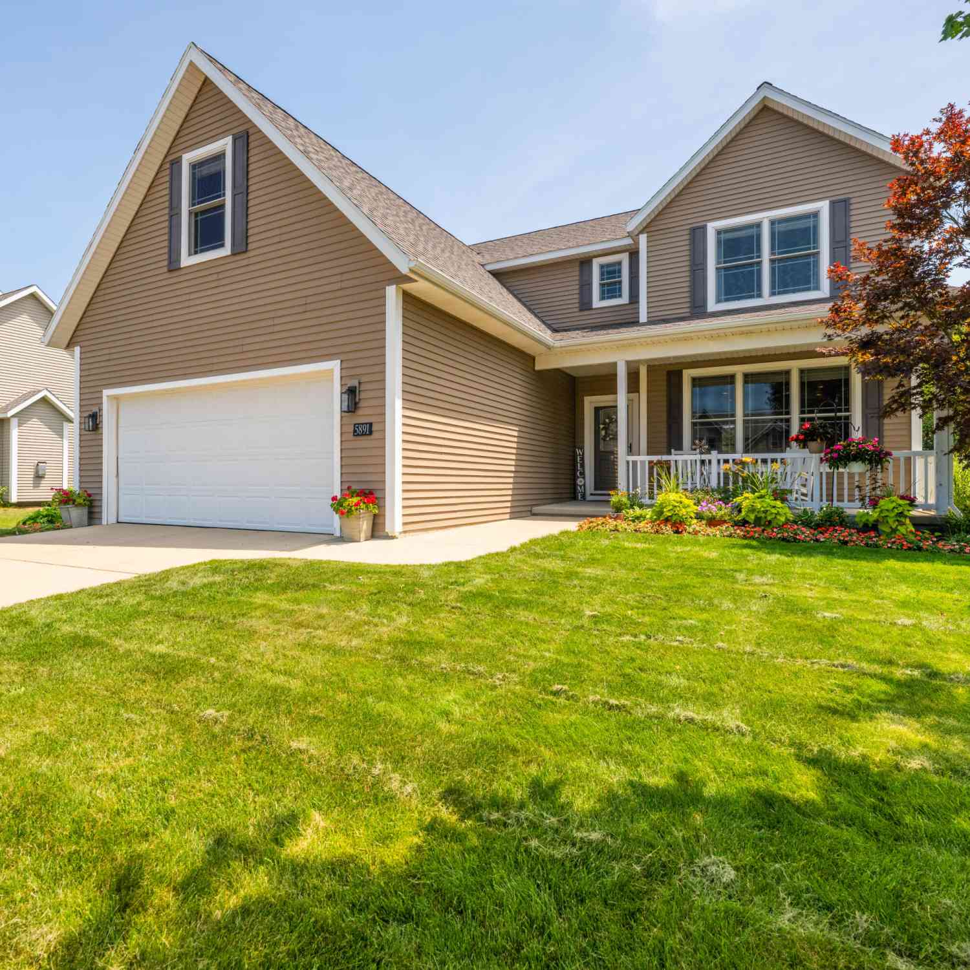
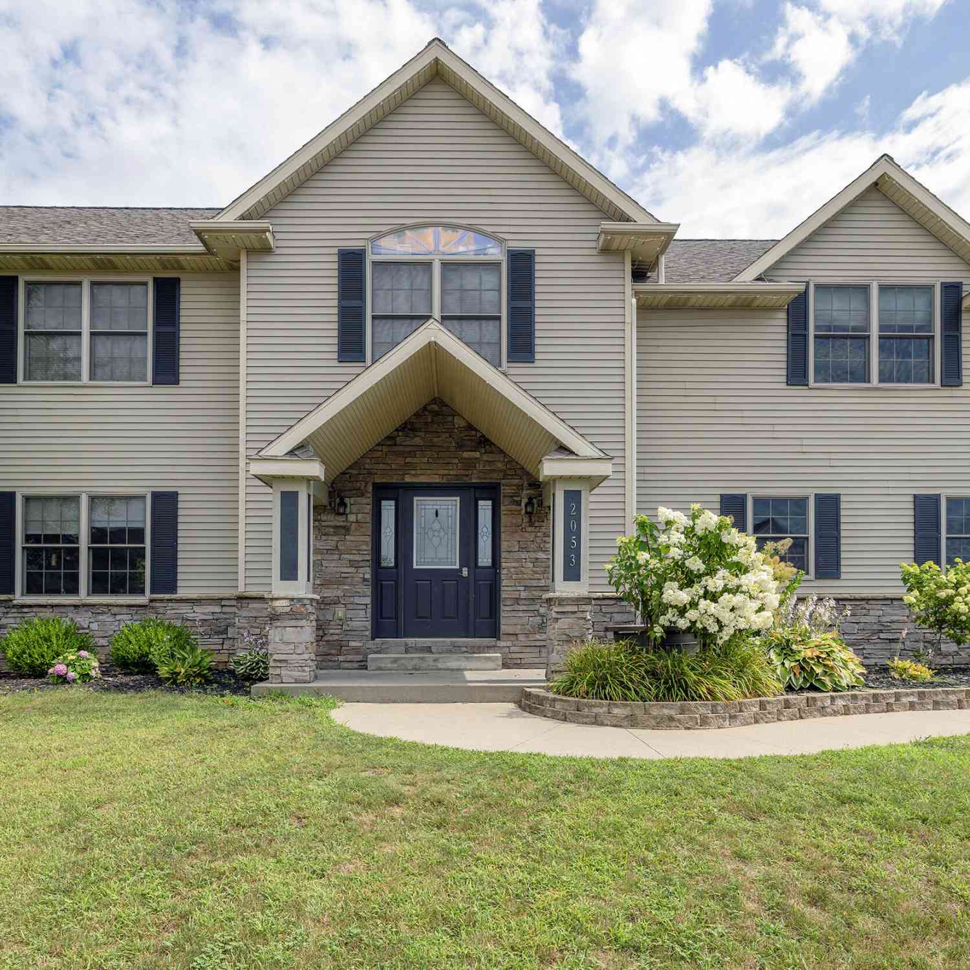
Similar Homes To 2600 Bell Circle
Nearby For Sale
ByOwner last updated this listing 10/01/2026 @ 14:47
More Cities with for Sale by Owner Homes
- Stevensville Homes For Sale By Owner
- Saint Joseph Homes For Sale By Owner
- Baroda Homes For Sale By Owner
- Bridgman Homes For Sale By Owner
- Sodus Homes For Sale By Owner
- Benton Harbor Homes For Sale By Owner
- Sawyer Homes For Sale By Owner
- Berrien Springs Homes For Sale By Owner
- Eau Claire Homes For Sale By Owner
- Harbert Homes For Sale By Owner
- Berrien Center Homes For Sale By Owner
- Buchanan Homes For Sale By Owner
- Lakeside Homes For Sale By Owner
- Three Oaks Homes For Sale By Owner
- Galien Homes For Sale By Owner
- Union Pier Homes For Sale By Owner
- Coloma Homes For Sale By Owner
- Watervliet Homes For Sale By Owner
- Niles Homes For Sale By Owner
- New Buffalo Homes For Sale By Owner
Homes around $769,000




Verify Your Email
Please enter the 6-digit verification code
sent to your email address.
Verify Your Phone Number
Please enter the 6-digit verification code
sent to your mobile phone.