
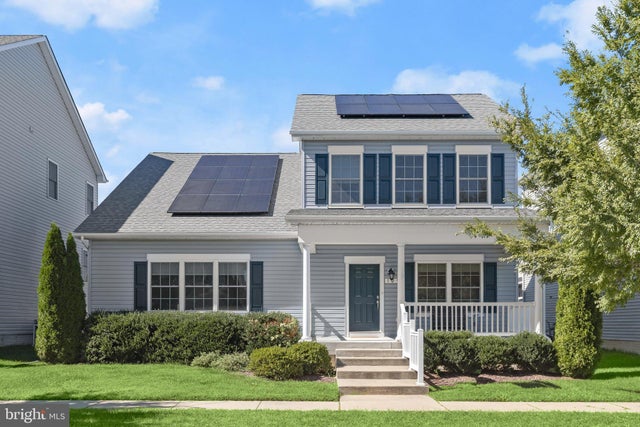
MLS: #MDQA2018724, Listed By: Thomas Steele, Northrop Realty, Source:Bright MLS
129 Anna Carol Drive
STEVENSVILLE, MD 21666

 4
4
Bed
 3
3
Bath
 2,540
2,540Sqft
 0.14
0.14Acre(Lot)
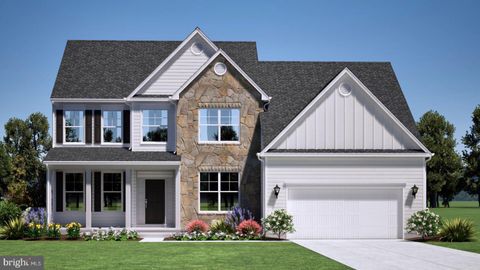
Coastal charm, exceptional living spaces, and a coveted main-level primary suite come together beautifully in this standout Ellendale at Kent Island home. Mature landscaping and an expansive covered front porch create an inviting first impression, while inside, hardwood floors, crown molding, chair rail, and thoughtful architectural details give the home warmth and character from the moment you enter. At the heart of the home, the kitchen and family room form a spacious, open gathering area designed for both everyday living and entertaining. The beautifully appointed kitchen features granite countertops, stainless steel appliances, gas cooking, recessed lighting, and pendant lighting above a generous center island with breakfast bar seating. Open to the kitchen, the family room is enhanced

 Property Details
 Open House
- 10/10 11 AM-1 PM
 Map
Map
 Map
Map
What's Nearby
Nearby Areas
Features
-
Bedroom Information
Total beds: 4Bathroom Information
Total Baths: 3 Full Baths: 2 Half Baths: 1Room Information
Basement: Crawl Space -
Flooring Information
Carpet, Wood -
Interior Features
Eat-in Kitchen, Ceiling Fan(s), Kitchen Island, Pantry, Recessed Lighting, Walk-In Closet(s), Crown Molding, Open Floorplan Appliances: Range, Oven, Gas Range, Gas Oven, Electric Water Heater, Built-In Range, Dishwasher, Disposal, Dryer, Refrigerator, Stainless Steel Appliance(s), Washer, Water Heater, Microwave Laundry Features: Main Level Window Features: Window Coverings, Double Pane Windows, Window Treatments -
Heating & Cooling
Has Heating: Yes Heating: Propane, Heat Pump Has Cooling: Yes Cooling: Central Air, Ceiling Fan(s), Other, Electric
-
Building Information
Year Built: 2018 Building Area Total: 2540 Construction Materials: Vinyl Siding Patio And Porch Features: Porch, Screened Pool Features: None Private Pool: No View: Garden Association Fee Frequency: Monthly -
Exterior Features
Exterior Features: Lighting, Rain Gutters
-
Lot Information
Lot Size Acres: 0.14 Lot Size Source: Assessor Lot Size Square Feet: 6250 Lot Description: Front Yard, Back YardProperty Information
Subdivision: ELLENDALE Source Property Type: Residential Postal Code Plus 4: 2746 Property SubType: Single Family Residence Levels: Two Property Age: 8
-
Listing Price Information
Listing Price: $700000
-
Tax Information
Parcel Number: 1804122518 Tax Lot: 65 Tax Year: 2026 Annual Tax: $5029
-
Parking Information
Parking Total: 2 Garage Door Opener, Concrete, Alley Access, Garage, AttachedGarage Information
Has Garage: Yes Has Attached Garage: Yes Garage Space: 2Homeowners Association InformationHas Association: Yes HOA: $100.00 Association Amenities: Clubhouse Community Features: Sidewalks
-
Location Information
Direction: check GPS WaterSource: Public Security Features: Smoke Detector(s)
How much is this property worth?
Curious about this home's true market value? Use our free Home Evaluation Tool to instantly get a personalized Comparative Market Analysis (CMA) report. Make smarter, data-driven decisions before you buy.

Nearby Home Value
| Address | Estimate | Bed | Bath | Sq. Ft | Lot Size |
|---|---|---|---|---|---|
| Baltimore Drive, Stevensville, MD, 21666 | $549,000 | 3 | 2 | 1,620 | 0.31 Acre |
| Tenneessee, Stevensville, MD, 21666 | $549,000 | 3 | 2 | 1,620 | 0.50 Acre |
| Baltimore Drive, Stevensville, MD, 21666 | $549,900 | 3 | 2 | 1,649 | 0.52 Acre |
| 120 Placek's Lane, Stevensville, MD, 21666 | $849,900 | 4 | 3 | 3,405 | 0.73 Acre |
| 729 Kimberly Way, Stevensville, MD, 21666 | $574,998 | 4 | 2 | 2,376 | 0.40 Acre |
| 376 Web Foot Lane, Stevensville, MD, 21666 | $625,000 | 4 | 3 | 2,708 | 0.21 Acre |
| 909 Petinot Place, Stevensville, MD, 21666 | $425,000 | 4 | 2 | 1,370 | 0.36 Acre |
| 324 Web Foot Lane, Stevensville, MD, 21666 | $619,900 | 4 | 3 | 2,208 | 0.20 Acre |
| 450 Seascape Lane, Stevensville, MD, 21666 | $3,495,000 | 8 | 9 | 12,273 | 20 Acres |
| 624 Davol Road, Stevensville, MD, 21666 | $565,000 | 4 | 4 | 2,408 | 0.34 Acre |
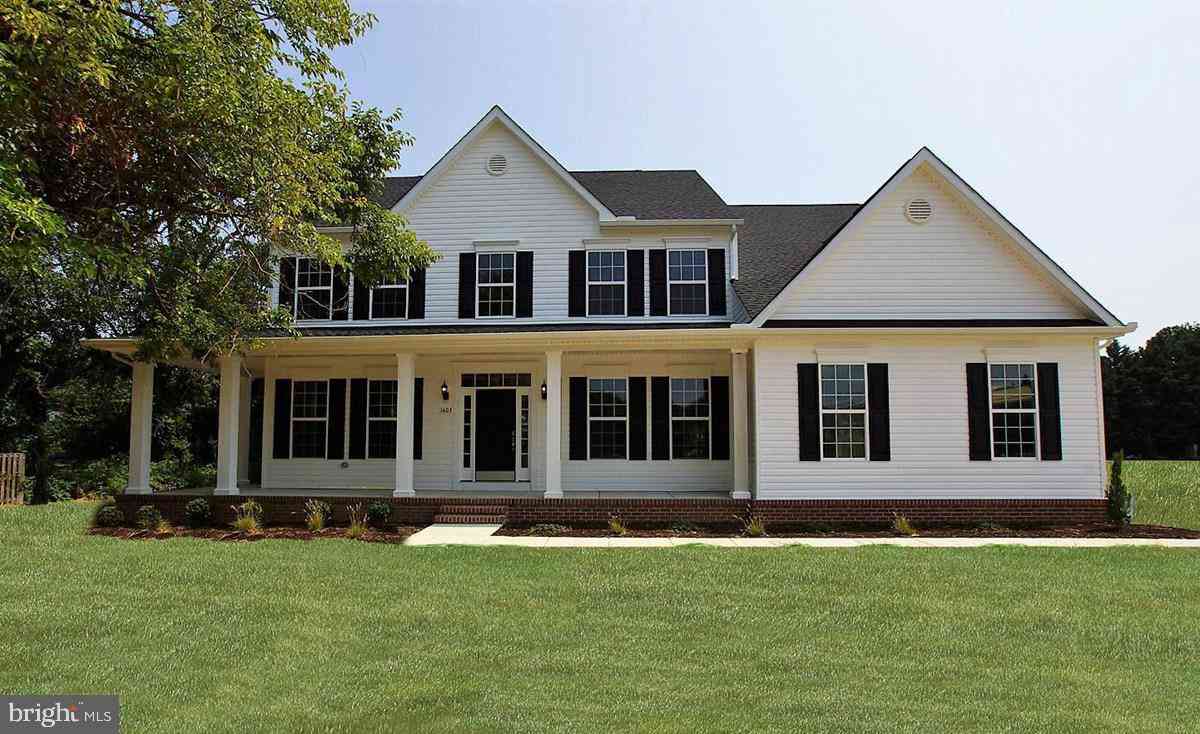
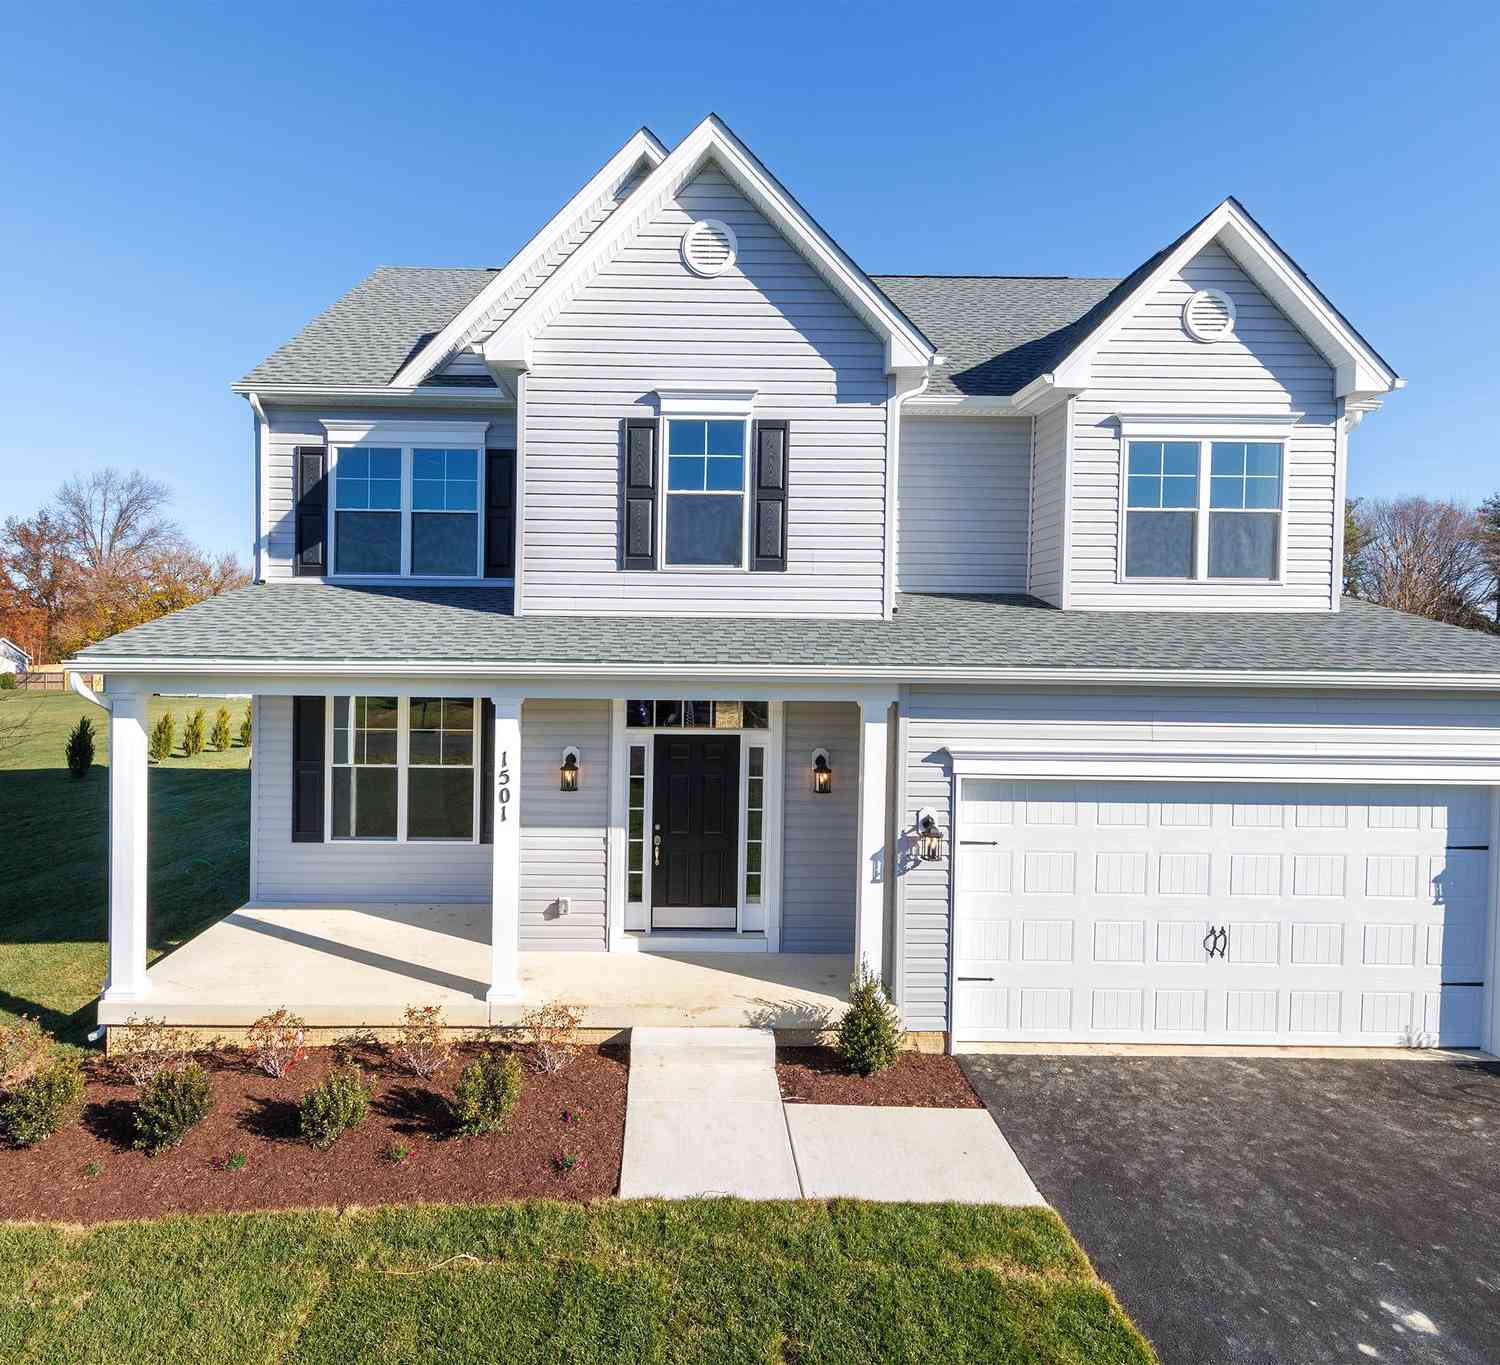
Similar Homes To 129 Anna Carol Drive
Nearby For Sale
The data relating to real estate for sale on this website appears in part through the BRIGHT Internet Data Exchange program, a voluntary cooperative exchange of property listing data between licensed real estate brokerage firms in which ByOwner participates, and is provided by BRIGHT through a licensing agreement. The information provided by this website is for the personal, non-commercial use of consumers and may not be used for any purpose other than to identify prospective properties consumers may be interested in purchasing. Some properties which appear for sale on this website may no longer be available because they are under contract, have closed or are no longer being offered for sale. Information Deemed Reliable But Not Guaranteed. Copyright © 2026 Bright MLS. All rights reserved.
ByOwner last updated this listing 10/09/2026 @ 15:31
More Cities with for Sale by Owner Homes
- Stevensville Homes For Sale By Owner
- Grasonville Homes For Sale By Owner
- Annapolis Homes For Sale By Owner
- Wittman Homes For Sale By Owner
- Edgewater Homes For Sale By Owner
- Shady Side Homes For Sale By Owner
- Saint Michaels Homes For Sale By Owner
- Queenstown Homes For Sale By Owner
- Arnold Homes For Sale By Owner
- Bozman Homes For Sale By Owner
- Galesville Homes For Sale By Owner
- Riva Homes For Sale By Owner
- Churchton Homes For Sale By Owner
- Neavitt Homes For Sale By Owner
- West River Homes For Sale By Owner
- Rock Hall Homes For Sale By Owner
- Deale Homes For Sale By Owner
- Davidsonville Homes For Sale By Owner
- Crownsville Homes For Sale By Owner
- Severna Park Homes For Sale By Owner
Homes around $700,000










Verify Your Email
Please enter the 6-digit verification code
sent to your email address.
Verify Your Phone Number
Please enter the 6-digit verification code
sent to your mobile phone.