
211 Church Street
Stevenson, AL 35772

 5
5
Bed
 3
3
Bath
 3,220
3,220Sqft
 0.49
0.49Acre(Lot)
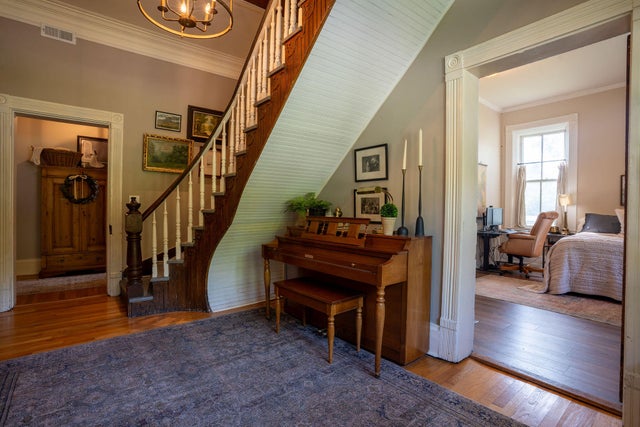
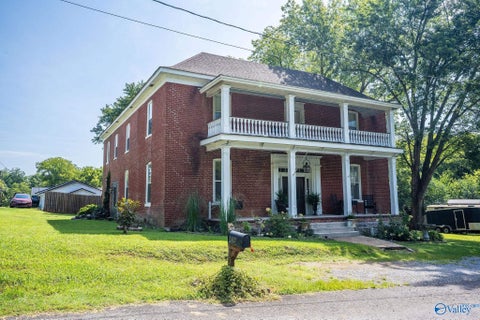
A home this special doesn't come along often. Built in 1883, 211 Church Street is a beautiful piece of local history filled with the character, craftsmanship, and charm that make historic homes so unforgettable. From the moment you step inside, the tall ceilings, original hardwood floors, gorgeous staircase, and fireplaces throughout the home immediately set it apart. The main house offers four bedrooms, three full bathrooms and a beautiful kitchen, while maintaining the timeless details that give this home its unmistakable personality. Every room feels like it has a story to tell, from the warmth of the fireplaces to the character found in the original woodwork and floors. It is the kind of home that makes you slow down and appreciate the details you simply cannot recreate. But

 Property Details
 Map
Map
 Map
Map
What's Nearby
Nearby Areas
 Features
-
Bedroom Information
Total beds: 5Bathroom Information
Total Baths: 3 Full Baths: 3Room Information
Basement: Crawl Space -
Flooring Information
Hardwood -
Roofing Information
Shingle -
Interior Features
Crown Molding, Entrance Foyer, High Ceilings Roof: Shingle Appliances: Refrigerator, Oven, Microwave, Dishwasher Laundry Features: Laundry Room -
Heating & Cooling
Has Heating: Yes Heating: Central Has Cooling: Yes Cooling: Central Air
-
Building Information
Year Built: 1883 Building Area Total: 3220 Construction Materials: Brick Patio And Porch Features: Front Porch Private Pool: No -
Exterior Features
Exterior Features: Other
-
Lot Information
Lot Dimensions: .49 Main Square Feet: 0.49 Acres Lot Size Acres: 0.49 Lot Size Square Feet: 21344.4 Lot Description: City LotProperty Information
Subdivision: Metes & Bounds Source Property Type: Residential Property SubType: Single Family Residence Levels: Two Property Age: 143
-
Listing Price Information
Listing Price: $365000 Cash, Conventional
-
Tax Information
Parcel Number: 39 14 04 18 0 003 079.001 Annual Tax: $1101 Tax Legal Desc: S18 T2 R8 NW1/4 BEG 475 N OF N ROW MAIN ST TH NWLY 100 NELY 125 SELY 100 SWLY 125 POB
-
Parking Information
Garage, Off StreetGarage Information
Has Garage: Yes Garage Space: 3
-
School Information
Elementary School: Stevenson ElementaryJunior High School: Stevenson MiddleSenior High School: North Jackson High -
Utility Information
Electricity Connected, Water Connected -
Location Information
Direction: Hwy 72 East, Left on Hwy 117, Straight onto Church St., home on Right. WaterSource: Public
How much is this property worth?
Curious about this home's true market value? Use our free Home Evaluation Tool to instantly get a personalized Comparative Market Analysis (CMA) report. Make smarter, data-driven decisions before you buy.

Nearby Home Value
| Address | Estimate | Bed | Bath | Sq. Ft | Lot Size |
|---|---|---|---|---|---|
| 106 Water Street, Stevenson, AL, 35772 | $179,900 | 3 | 2 | 1,611 | -- |
| 205 Mountain Street, Stevenson, AL, 35772 | $279,900 | 5 | 2 | 2,383 | -- |
| 211 Church Street, Stevenson, AL, 35772 | $365,000 | 5 | 3 | 3,220 | 0.49 Acre |
Similar Homes To 211 Church Street
Nearby For Sale

The data relating to real estate for sale on this website comes in part from the Internet Data exchange (IDX) program of the Greater Chattanooga Association of REALTORS®. IDX information is provided exclusively for consumers' personal, non-commercial use and may not be used for any purpose other than to identify prospective properties consumers may be interested in purchasing. All properties are subject to prior sale, change or withdrawal. Neither listing broker(s) or information provider(s) shall be responsible for any typographical errors, misinformation, misprints and shall be held totally harmless. Information deemed reliable but not guaranteed. ByOwner does not display the entire MLS of Chattanooga, Inc. database on this website. The listings of some real estate brokerage firms have been excluded. Copyright © 2026 Greater Chattanooga Association of REALTORS®. All Rights Reserved.
ByOwner last updated this listing 10/02/2026 @ 16:28
More Cities with for Sale by Owner Homes
- Stevenson Homes For Sale By Owner
- Flat Rock Homes For Sale By Owner
- Bridgeport Homes For Sale By Owner
- Higdon Homes For Sale By Owner
- Hollywood Homes For Sale By Owner
- Pisgah Homes For Sale By Owner
- South Pittsburg Homes For Sale By Owner
- Bryant Homes For Sale By Owner
- Ider Homes For Sale By Owner
- Henagar Homes For Sale By Owner
- Trenton Homes For Sale By Owner
- Dutton Homes For Sale By Owner
- Jasper Homes For Sale By Owner
- Scottsboro Homes For Sale By Owner
- Guild Homes For Sale By Owner
- Sylvania Homes For Sale By Owner
- Section Homes For Sale By Owner
- Rising Fawn Homes For Sale By Owner
- Cowan Homes For Sale By Owner
- Belvidere Homes For Sale By Owner
Homes around $365,000



Verify Your Email
Please enter the 6-digit verification code
sent to your email address.
Verify Your Phone Number
Please enter the 6-digit verification code
sent to your mobile phone.