
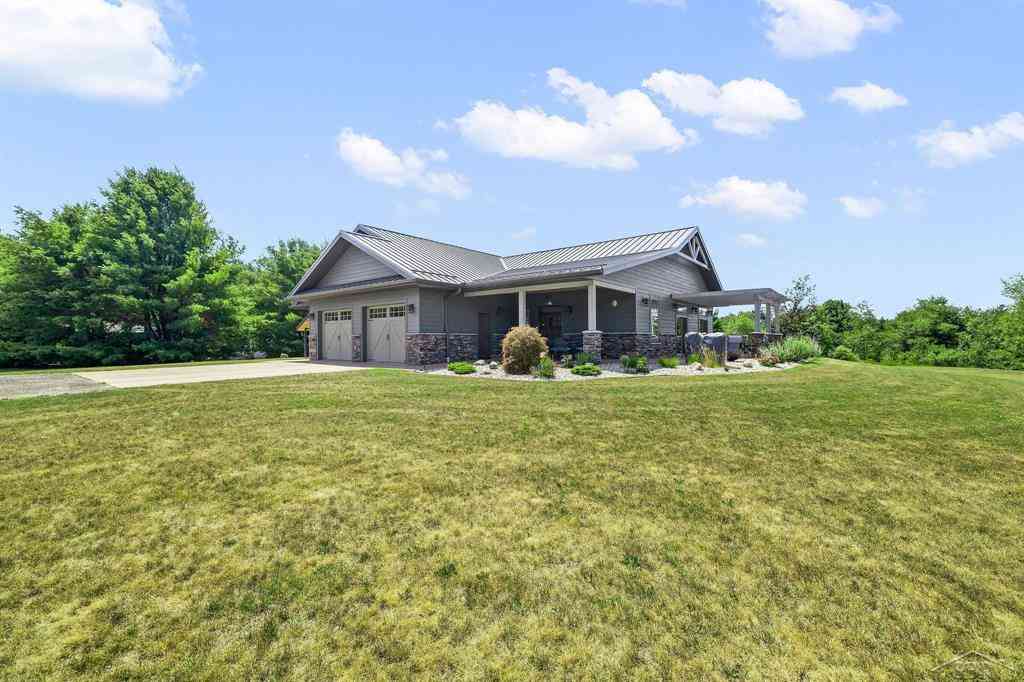
6323 Ward Road
Sterling, Michigan 48659

 2
2
Bed
 2
2
Bath
 2,144
2,144Sqft
 26.85
26.85Acres(Lot)
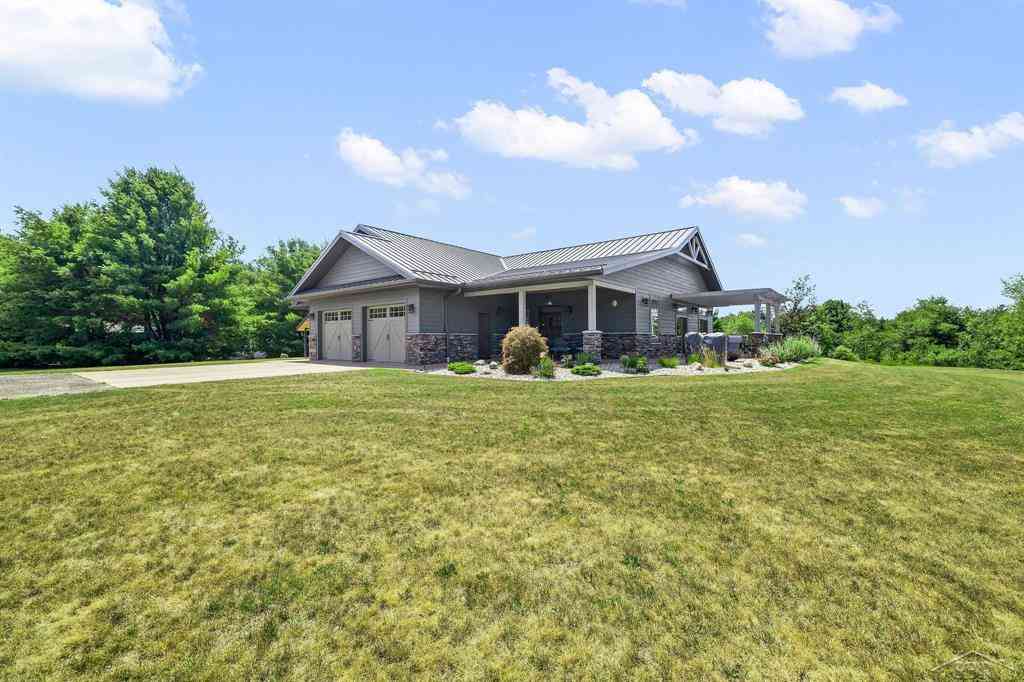
This sprawling one-level custom home, built in 2021, showcases exceptional craftsmanship and uncompromising quality throughout. Thoughtfully designed with premium materials and meticulously maintained in like-new condition, this remarkable residence offers a timeless blend of luxury, comfort, and functionality, all nestled on 26.85 acres. The expansive great room is designed for both everyday living and entertaining, highlighted by soaring ceilings, ceramic plank flooring throughout the home, and a dramatic floor-to-ceiling stone gas fireplace. At the heart of the home, the custom kitchen by LJ's Kitchens is nothing short of exceptional, showcasing quartz countertops, a ceramic tile backsplash, an expansive center island, farmhouse sink, fluted beverage sink, and abundant custom cabinetry

 Property Details
 Map
Map
 Map
Map
What's Nearby
Nearby Areas
 Features
-
Bedroom Information
Total Bedrooms: 2Bathroom Information
Total Baths: 2 Full Baths: 2 -
Room Information
Total Rooms: 10 Porches: BreezewayInterior Features
Other,Air Purifier,Security Alarm,Water Softener (owned),Wet Bar Fireplace: Yes Appliances: Dishwasher,Disposal,Dryer,Microwave,Oven,Range/Stove,Refrigerator,Washer,Bar Fridge -
Heating & Cooling
Cooling: Central Air Heating: Radiant,Zoned Heating Fuel: PropaneFireplace
Living RoomWater Heater
Natural Gas
-
Building Information
Year Built: 2021 Building Stories: 1 Story Fireplace: Living Room Foundation/Basement: Slab Architecture: Traditional -
Exterior Features
Construction: Stone,Vinyl -
Utility Features
Sewer: Septic Tank (Existing) -
Water
Well (Existing) Water Heat: Natural Gas
-
Lot Information
Lot Size: 26.85 Lot Dimensions: IRREG Frontage Feet: 1063 -
Property Information
SQ ft: 2144 Subdivision: none Financing: Cash,Conventional
-
Listing Price Information
Original List Price: $749,000 -
Listing Information
Possession: At Close Legal Description: T19N R3E SEC 24 COM AT THE NE COR OF NE 1/4 OF NW 1/4, TH S 89DEG 14MIN 29SEC W 520.43 FT TO POB TH S 00DEG 58MIN 45SEC W 665.10 FT, TH S 89DEG 14MIN 29SEC W 200 FT, TH N 00DEG 58MIN 45 SEC E 665.10 FT, TH N 89DEG 14MIN 29SEC E 200 FT TO POB ALSO THAT PORTION OF NE 1/4 OF NW 1/4 LYING W OF E 720.43 FT THEREOF & E OF I-75 HWY R/W SPLIT/COMBINED ON 01/26/2020 FROM 001-0-024-200-005-10, 001-0-024-200-005-15;
-
Tax Information
Annual Tax: $3,000 Parcel Number: 001002420000511 -
Possession
At Close -
Legal Information
Legal Description: Section: T19N R3E SEC 24 COM AT THE NE COR OF NE 1/4 OF NW 1/4, TH S 89DEG 14MIN 29SEC W 520.43 FT TO POB TH S 00DEG 58MIN 45SEC W 665.10 FT, TH S 89DEG 14MIN 29SEC W 200 FT, TH N 00DEG 58MIN 45 SEC E 665.10 FT, TH N 89DEG 14MIN 29SEC E 200 FT TO POB ALSO THAT PORTION OF NE 1/4 OF NW 1/4 LYING W OF E 720.43 FT THEREOF & E OF I-75 HWY R/W SPLIT/COMBINED ON 01/26/2020 FROM 001-0-024-200-005-10, 001-0-024-200-005-15;
-
Virtual Tour
Parking Information
Has Garage: Yes Garage Size: 2.5 Car Garage: 26x26 Garage Description: Side Entrance,Door Opener,Attached
-
School Information
School District: Standish-Sterling -
Fire Place Information
Fire Place: Yes Fire Place Location: Living Room Fire Place Type: Gas -
Utility Information
Water: Well (Existing) Sewer: Septic Tank (Existing)
How much is this property worth?
Curious about this home's true market value? Use our free Home Evaluation Tool to instantly get a personalized Comparative Market Analysis (CMA) report. Make smarter, data-driven decisions before you buy.

Nearby Home Value
| Address | Estimate | Bed | Bath | Sq. Ft | Lot Size |
|---|---|---|---|---|---|
| 930 Reed Road , Sterling, MI, 48659 | $259,900 | 4 | 2 | 2,000 | 1.62 Acres |
| 175 Bishop Road , Sterling, MI, 48659 | $449,900 | 4 | 1.5 | 2,538 | 10 Acres |
| 1177 Melita Road , Sterling, MI, 48659 | $415,000 | 3 | 2.5 | 1,620 | 10 Acres |
| 811 N Melita Road , Sterling, MI, 48659 | $70,000 | 2 | 1 | 580 | 0.89 Acre |
| 1697 Wildwood Road, Sterling, MI, 48659 | $689,000 | 3 | 3 | 2,300 | 10.03 Acres |
Similar Homes To 6323 Ward Road
Nearby For Sale

Disclosure: The accuracy of all information, regardless of source, is not guaranteed or warranted. All information should be independently verified. Any use of search facilities of data on the site, other than by a consumer looking to purchase real estate, is prohibited. IDX provided courtesy of Realcomp II Ltd., via ByOwner.com and REALCOMP, Copyright 2026 Realcomp II Ltd. Shareholders. REALTOR (R) licensed in the state of Michigan. The listing broker’s offer of compensation is made only to participants of the MLS where the listing is filed and to participants of any data share partner MLS.
ByOwner last updated this listing 10/03/2026 @ 00:32
More Cities with for Sale by Owner Homes
- Sterling Homes For Sale By Owner
- Alger Homes For Sale By Owner
- Omer Homes For Sale By Owner
- Standish Homes For Sale By Owner
- Prescott Homes For Sale By Owner
- Twining Homes For Sale By Owner
- Bentley Homes For Sale By Owner
- Pinconning Homes For Sale By Owner
- Turner Homes For Sale By Owner
- Whittemore Homes For Sale By Owner
- West Branch Homes For Sale By Owner
- Au Gres Homes For Sale By Owner
- Gladwin Homes For Sale By Owner
- Linwood Homes For Sale By Owner
- Lupton Homes For Sale By Owner
- Beaverton Homes For Sale By Owner
- National City Homes For Sale By Owner
- Hope Homes For Sale By Owner
- Hale Homes For Sale By Owner
- Rose City Homes For Sale By Owner
Homes around $725,000




Verify Your Email
Please enter the 6-digit verification code
sent to your email address.
Verify Your Phone Number
Please enter the 6-digit verification code
sent to your mobile phone.