
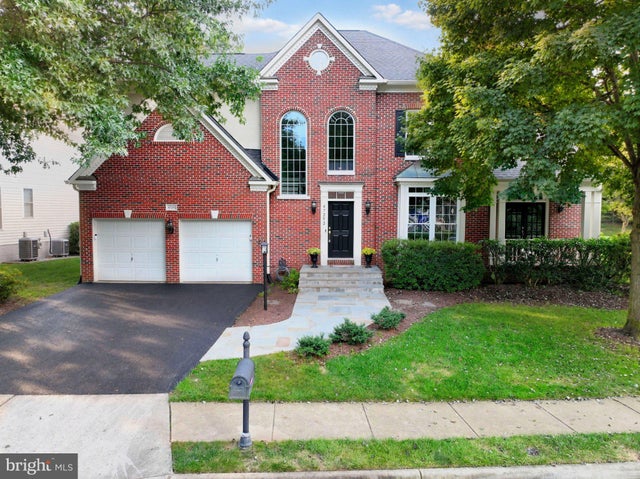
MLS: #VALO2135890, Listed By: Christine Richardson, Weichert Company of Virginia, Source:Bright MLS
47292 Middle Bluff Place
STERLING, VA 20165

 4
4
Bed
 5
5
Bath
 4,805
4,805Sqft
 0.30
0.30Acre(Lot)
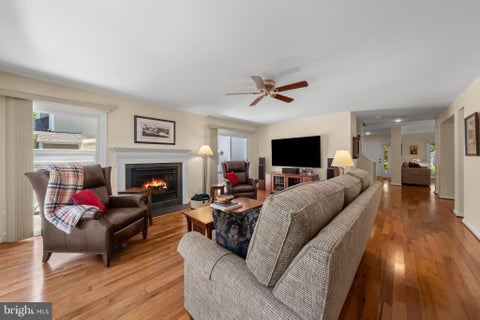
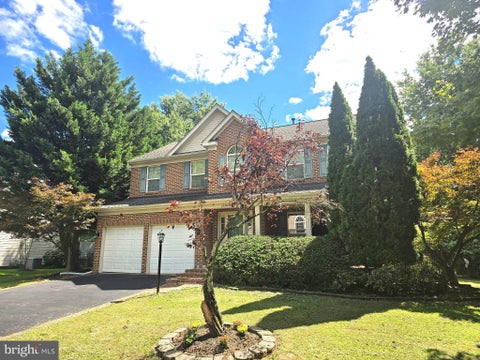
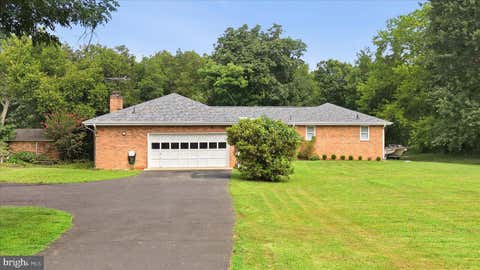
A truly exceptional Rivercrest home enhanced by more than $300,000 in recent major renovations and set in one of the community's most desired locations. This stunning 4-bedroom, 4.5-bath Winchester-built Collins model is positioned directly across from a private path leading toward the Potomac River, Algonkian Regional Park, Sanctuary Trail and Potomac Heritage Trail, placing miles of scenic trails, riverfront beauty, and protected parkland just beyond your doorstep. A striking flagstone walkway welcomes you into the home, where gorgeous refinished hardwood floors lead to beautifully appointed living spaces. The remodeled gourmet kitchen is truly the heart of the home, featuring new cabinetry, quartz countertops, an enormous center island, Bosch dishwasher, GE Monogram gas range, Sub-Ze

 Property Details
 Map
Map
 Map
Map
What's Nearby
Nearby Areas
 Features
-
Bedroom Information
Total beds: 4Bathroom Information
Total Baths: 5 Full Baths: 4 Half Baths: 1Room Information
Has Basement: Yes Basement: Finished, Walk-Out Access, Full, Sump Pump -
Flooring Information
Wood, Ceramic Tile, Hardwood, Vinyl -
Roofing Information
Asphalt -
Interior Features
Eat-in Kitchen, Bar, Pantry, Walk-In Closet(s), Cathedral Ceiling(s), Tray Ceiling(s), Built-in Features, Crown Molding, Open Floorplan, Soaking Tub Roof: Asphalt Appliances: Double Oven, Oven, Gas Range, Gas Oven, Gas Water Heater, Washer, Cooktop, Dishwasher, Disposal, Exhaust Fan, Ice Maker, Microwave, Refrigerator, Dryer Laundry Features: Main Level Window Features: Double Pane Windows, Screens -
Heating & Cooling
Has Heating: Yes Heating: Exhaust Fan, Natural Gas, Forced Air, Zoned Has Cooling: Yes Cooling: Central Air, Zoned, Electric
-
Building Information
Year Built: 2001 Building Area Total: 5565 Construction Materials: Brick Veneer, Vinyl Siding Patio And Porch Features: Patio Pool Features: Community Private Pool: No View: Garden Association Fee Frequency: Monthly
-
Lot Information
Lot Size Acres: 0.3 Lot Size Source: Assessor Lot Size Square Feet: 13068 Lot Description: Front Yard, Back YardProperty Information
Subdivision: RIVER CREST Source Property Type: Residential Postal Code Plus 4: 3126 Zoning Description: Planned Development Housing 4 Property SubType: Single Family Residence Direction Faces: North Levels: Three Or More Property Age: 25
-
Listing Price Information
Listing Price: $1275000
-
Tax Information
Parcel Number: 005163567000 Tax Lot: 190 Tax Year: 2026 Annual Tax: $8883
-
Parking Information
Parking Total: 6 Garage Door Opener, Asphalt, On Street, Garage, Driveway, Inside Entrance, AttachedGarage Information
Has Garage: Yes Has Attached Garage: Yes Garage Space: 2 Pets Allowed: YesHomeowners Association InformationHas Association: Yes HOA: $102.00 Association Amenities: Playground Community Features: Pool
-
School Information
Elementary School: HORIZONJunior High School: SENECA RIDGESenior High School: DOMINION -
Utility Information
Cable Available, Underground Utilities, Natural Gas Available, Phone Available, Sewer Available, Water Available, Electricity Available -
Location Information
Direction: Algonkian Parkway to River Bank Street, L Middle Bluff to 47292 on right. WaterSource: Public
How much is this property worth?
Curious about this home's true market value? Use our free Home Evaluation Tool to instantly get a personalized Comparative Market Analysis (CMA) report. Make smarter, data-driven decisions before you buy.

Nearby Home Value
| Address | Estimate | Bed | Bath | Sq. Ft | Lot Size |
|---|---|---|---|---|---|
| 129 Sinegar Place, Sterling, VA, 20165 | $2,195,000 | 5 | 5 | 8,320 | 1.32 Acres |
| 20275 Water Mark Place, Sterling, VA, 20165 | $1,825,000 | 5 | 4 | 4,770 | 0.11 Acre |
| 20237 Water Mark Place, Sterling, VA, 20165 | $1,995,000 | 5 | 5 | 4,813 | 0.12 Acre |
| 47656 Pennrun Way, Sterling, VA, 20165 | $934,995 | 3 | 5 | 3,637 | 0.13 Acre |
| 20869 Channel Court, Sterling, VA, 20165 | $969,000 | 3 | 5 | 4,124 | 0.13 Acre |
| 47503 Coldspring Place, Sterling, VA, 20165 | $1,135,000 | 5 | 4 | 4,800 | 0.31 Acre |
| 20680 Longbank Court, Sterling, VA, 20165 | $849,000 | 4 | 4 | 2,806 | 0.14 Acre |
| 20915 Chippoaks Forest .., Sterling, VA, 20165 | $874,900 | 4 | 4 | 2,912 | 0.18 Acre |
| 47404 Middle Bluff Place, Sterling, VA, 20165 | $1,249,000 | 4 | 5 | 5,084 | 0.26 Acre |
| 46557 Hollymead Place, Sterling, VA, 20165 | $840,000 | 4 | 4 | 2,874 | 0.16 Acre |
Similar Homes To 47292 Middle Bluff Place
Nearby For Sale
The data relating to real estate for sale on this website appears in part through the BRIGHT Internet Data Exchange program, a voluntary cooperative exchange of property listing data between licensed real estate brokerage firms in which ByOwner participates, and is provided by BRIGHT through a licensing agreement. The information provided by this website is for the personal, non-commercial use of consumers and may not be used for any purpose other than to identify prospective properties consumers may be interested in purchasing. Some properties which appear for sale on this website may no longer be available because they are under contract, have closed or are no longer being offered for sale. Information Deemed Reliable But Not Guaranteed. Copyright © 2026 Bright MLS. All rights reserved.
ByOwner last updated this listing 10/02/2026 @ 13:32
More Cities with for Sale by Owner Homes
- Sterling Homes For Sale By Owner
- Dulles Homes For Sale By Owner
- Ashburn Homes For Sale By Owner
- Herndon Homes For Sale By Owner
- Brambleton Homes For Sale By Owner
- Reston Homes For Sale By Owner
- Chantilly Homes For Sale By Owner
- Great Falls Homes For Sale By Owner
- Aldie Homes For Sale By Owner
- Oakton Homes For Sale By Owner
- Poolesville Homes For Sale By Owner
- Leesburg Homes For Sale By Owner
- Potomac Homes For Sale By Owner
- Centreville Homes For Sale By Owner
- Vienna Homes For Sale By Owner
- North Potomac Homes For Sale By Owner
- Fairfax Homes For Sale By Owner
- Paeonian Springs Homes For Sale By Owner
- Clifton Homes For Sale By Owner
- Hamilton Homes For Sale By Owner
Homes around $1,275,000









Verify Your Email
Please enter the 6-digit verification code
sent to your email address.
Verify Your Phone Number
Please enter the 6-digit verification code
sent to your mobile phone.