
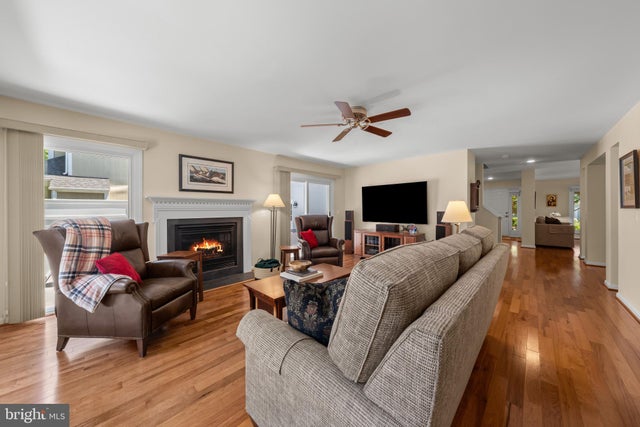
MLS: #VALO2128644, Listed By: GloriAnne Schultz, Pearson Smith Realty, LLC, Source:Bright MLS
20869 Channel Court
STERLING, VA 20165

 3
3
Bed
 5
5
Bath
 4,124
4,124Sqft
 0.13
0.13Acre(Lot)
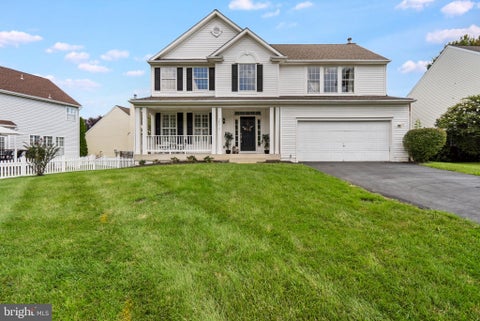
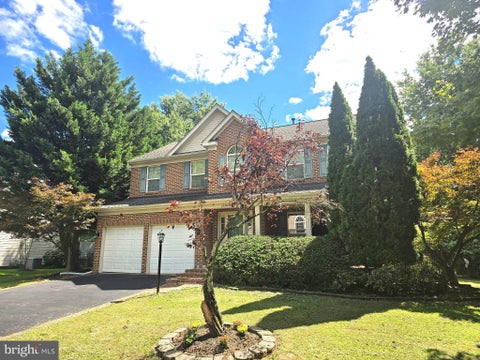
NEW PRICE! MOVE IN READY AND LOW MAINTENANCE! EACH BEDROOM HAS ITS OWN PRIVATE ENSUITE BATH! If you're looking for a home that is spacious, timeless and conveniently located, then this one is for you! This distinctive, custom contemporary home, located in the desirable community of Lowes Island offers more than 4100+ square feet, and it's light-filled open design creates an inviting sanctuary atmosphere with its tree lined lot and expansive outdoor living spaces. Major systems and finishes have already been replaced or thoughtfully upgraded, making this an outstanding choice. Meticulously maintained by its original owner, the home has received extensive improvements and replacements: 2023-LG Large capacity front load washer & dryer with pedestal drawers; 2022-HVAC; 2021-Roof (35-year a

 Property Details
 Map
Map
 Map
Map
What's Nearby
Nearby Areas
 Features
-
Bedroom Information
Total beds: 3Bathroom Information
Total Baths: 5 Full Baths: 4 Half Baths: 1Room Information
Has Basement: Yes Basement: Finished, Sump Pump, Interior Entry -
Flooring Information
Hardwood, Marble, Carpet, Ceramic Tile -
Roofing Information
Shingle -
Interior Features
High Ceilings Roof: Shingle Appliances: Gas Range, Gas Oven, Cooktop, Washer, Gas Water Heater, Stainless Steel Appliance(s), Refrigerator, Range Hood, Disposal, Dishwasher, Ice Maker Laundry Features: Laundry Room -
Heating & Cooling
Has Heating: Yes Heating: Natural Gas, Forced Air Has Cooling: Yes Cooling: Central Air, Electric
-
Building Information
Year Built: 1992 Building Area Total: 4124 Construction Materials: HardiPlank Type Pool Features: Community Private Pool: No Association Fee Frequency: Monthly
-
Lot Information
Lot Size Acres: 0.13 Lot Size Source: Assessor Lot Size Square Feet: 5663Property Information
Subdivision: CASCADES Source Property Type: Residential Postal Code Plus 4: 7415 Property SubType: Single Family Residence Levels: Three Or More Property Age: 34
-
Listing Price Information
Listing Price: $969000
-
Tax Information
Parcel Number: 007494140000 Tax Lot: 89A Tax Year: 2026 Annual Tax: $7063
-
Parking Information
Parking Total: 2 Garage Door Opener, Garage, Driveway, AttachedGarage Information
Has Garage: Yes Has Attached Garage: Yes Garage Space: 2 Pets Allowed: YesHomeowners Association InformationHas Association: Yes Included Fees: Snow Removal, Trash HOA: $107.00 Association Amenities: Clubhouse, Tennis Court(s), Basketball Court, Trail(s), Jogging Path, Playground Community Features: Pool
-
School Information
Elementary School: LOWES ISLANDJunior High School: SENECA RIDGESenior High School: DOMINION -
Location Information
Direction: Use GPS or from Algonkian Pkwy turn on Whitewater Dr.; take Whitewater to right on Pennrun Way; turn right onto Channel Ct. WaterSource: Public
How much is this property worth?
Curious about this home's true market value? Use our free Home Evaluation Tool to instantly get a personalized Comparative Market Analysis (CMA) report. Make smarter, data-driven decisions before you buy.

Nearby Home Value
| Address | Estimate | Bed | Bath | Sq. Ft | Lot Size |
|---|---|---|---|---|---|
| 129 Sinegar Place, Sterling, VA, 20165 | $2,195,000 | 5 | 5 | 8,320 | 1.32 Acres |
| 20275 Water Mark Place, Sterling, VA, 20165 | $1,825,000 | 5 | 4 | 4,770 | 0.11 Acre |
| 20237 Water Mark Place, Sterling, VA, 20165 | $1,995,000 | 5 | 5 | 4,813 | 0.12 Acre |
| 47656 Pennrun Way, Sterling, VA, 20165 | $934,995 | 3 | 5 | 3,637 | 0.13 Acre |
| 47514 Coldspring Place, Sterling, VA, 20165 | $935,000 | 4 | 3 | 2,700 | 0.20 Acre |
| 47503 Coldspring Place, Sterling, VA, 20165 | $1,135,000 | 5 | 4 | 4,800 | 0.31 Acre |
| 20680 Longbank Court, Sterling, VA, 20165 | $849,000 | 4 | 4 | 2,806 | 0.14 Acre |
| 20915 Chippoaks Forest .., Sterling, VA, 20165 | $874,900 | 4 | 4 | 2,912 | 0.18 Acre |
| 47404 Middle Bluff Place, Sterling, VA, 20165 | $1,249,000 | 4 | 5 | 5,084 | 0.26 Acre |
| 46557 Hollymead Place, Sterling, VA, 20165 | $840,000 | 4 | 4 | 2,874 | 0.16 Acre |
Similar Homes To 20869 Channel Court
Nearby For Sale
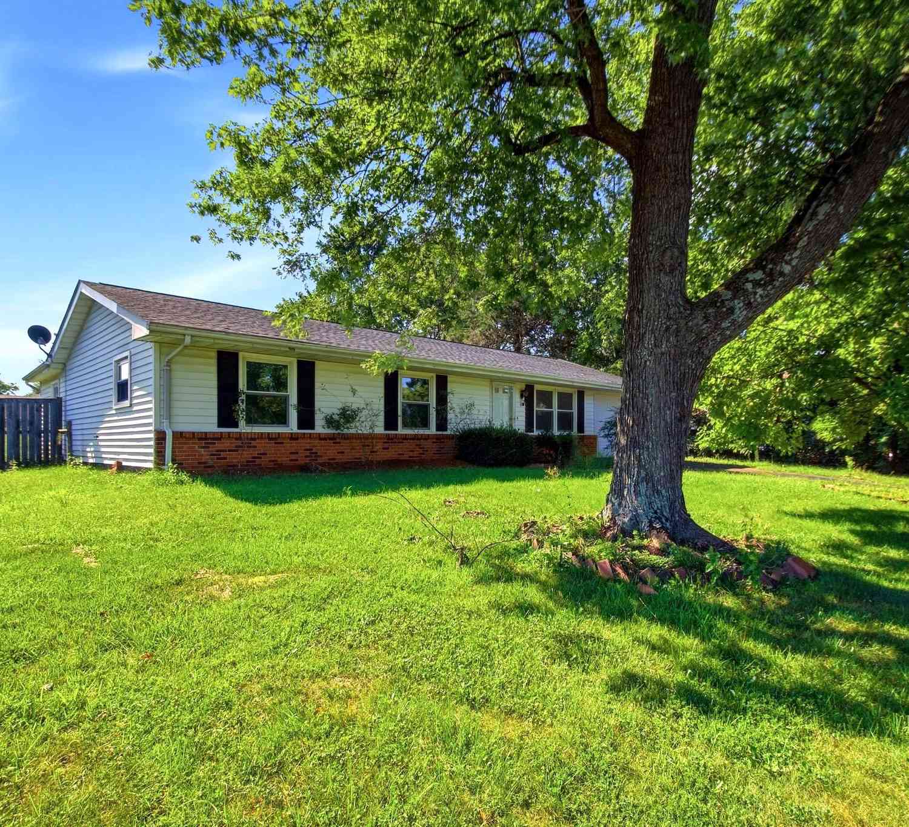
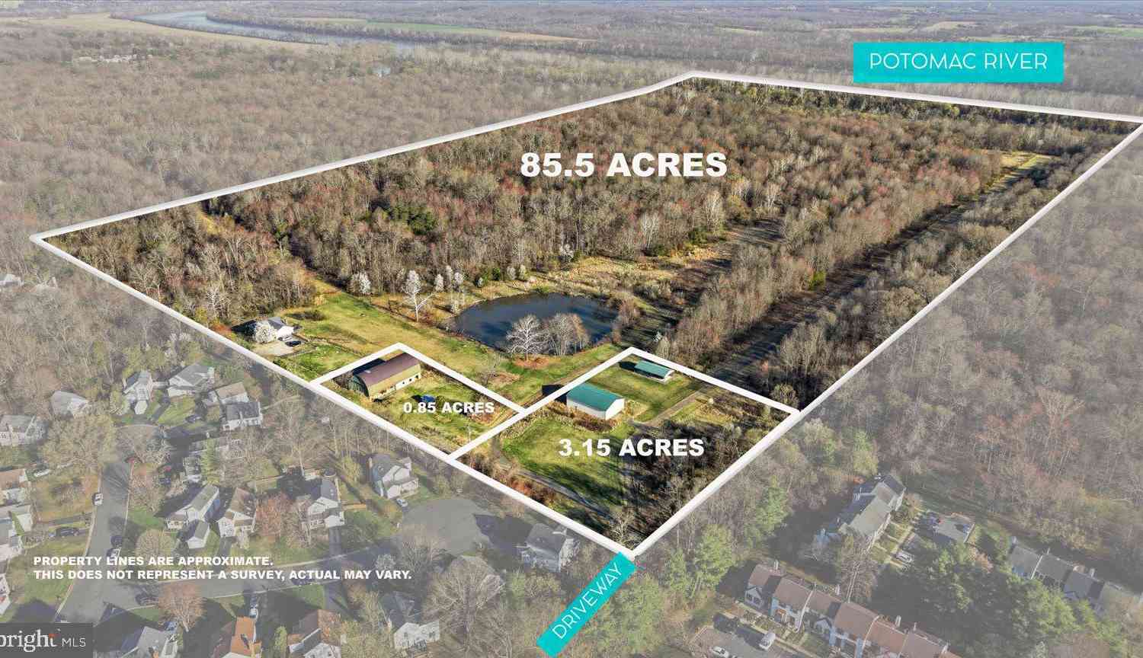
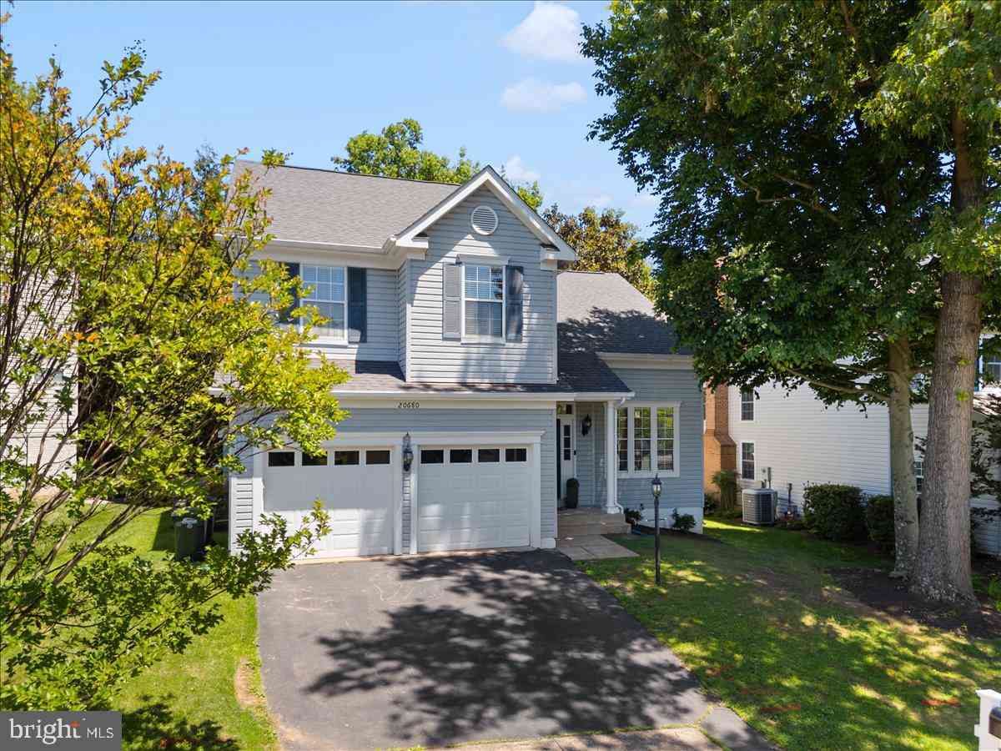
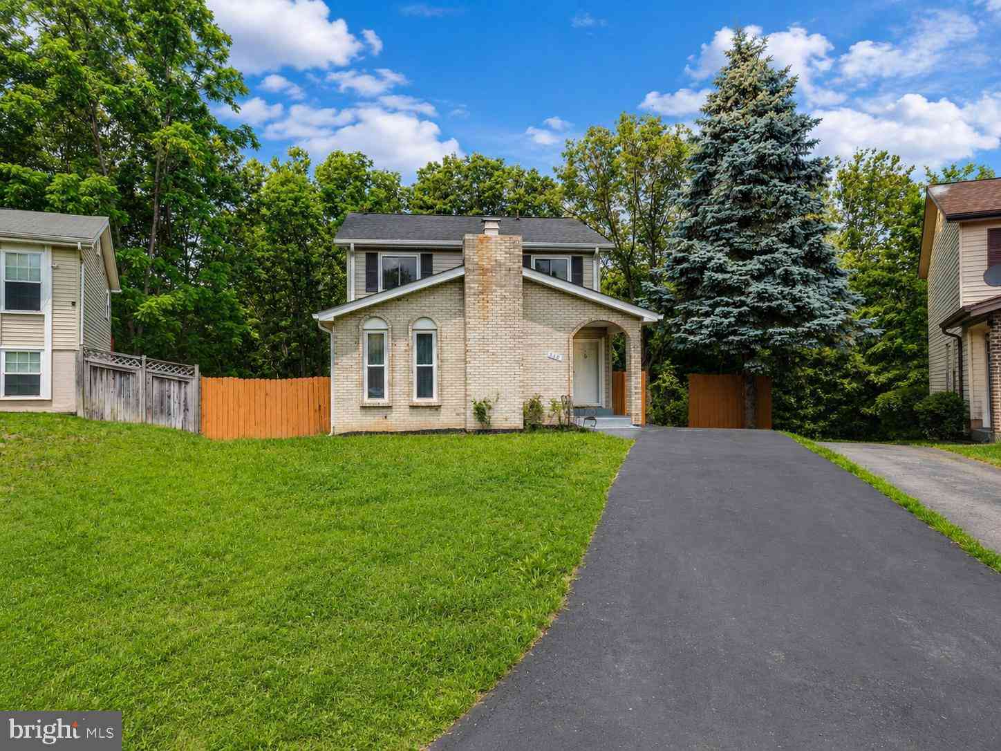
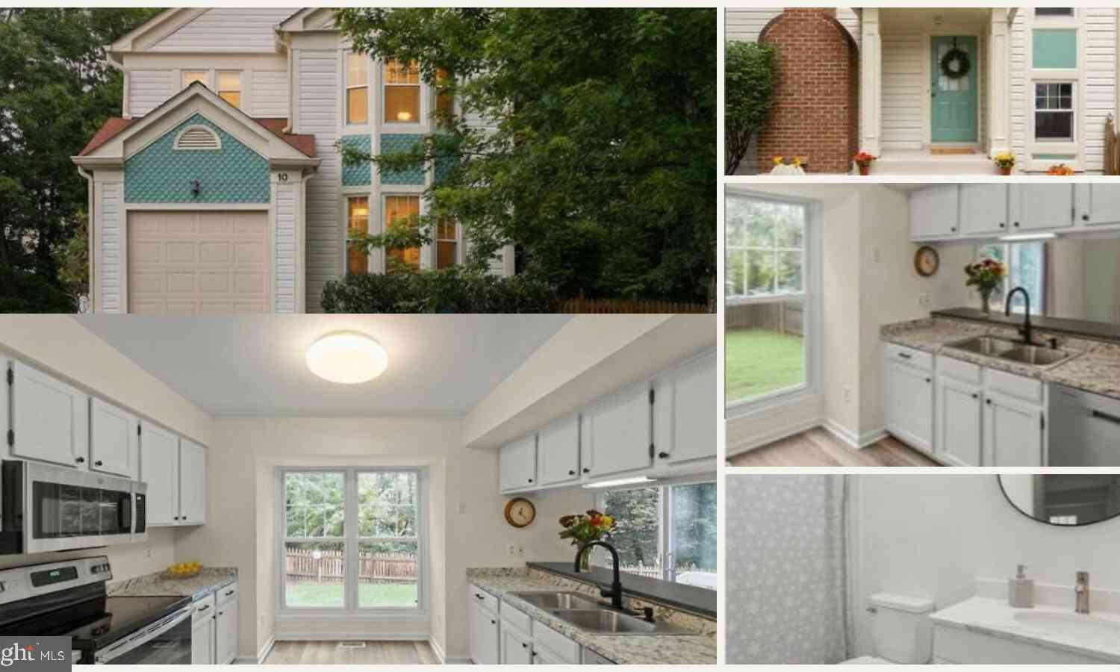
The data relating to real estate for sale on this website appears in part through the BRIGHT Internet Data Exchange program, a voluntary cooperative exchange of property listing data between licensed real estate brokerage firms in which ByOwner participates, and is provided by BRIGHT through a licensing agreement. The information provided by this website is for the personal, non-commercial use of consumers and may not be used for any purpose other than to identify prospective properties consumers may be interested in purchasing. Some properties which appear for sale on this website may no longer be available because they are under contract, have closed or are no longer being offered for sale. Information Deemed Reliable But Not Guaranteed. Copyright © 2026 Bright MLS. All rights reserved.
ByOwner last updated this listing 10/07/2026 @ 14:51
More Cities with for Sale by Owner Homes
- Sterling Homes For Sale By Owner
- Dulles Homes For Sale By Owner
- Ashburn Homes For Sale By Owner
- Herndon Homes For Sale By Owner
- Broadlands Homes For Sale By Owner
- Brambleton Homes For Sale By Owner
- Potomac Falls Homes For Sale By Owner
- Reston Homes For Sale By Owner
- Chantilly Homes For Sale By Owner
- Great Falls Homes For Sale By Owner
- Aldie Homes For Sale By Owner
- Oakton Homes For Sale By Owner
- Poolesville Homes For Sale By Owner
- Leesburg Homes For Sale By Owner
- Potomac Homes For Sale By Owner
- Centreville Homes For Sale By Owner
- Vienna Homes For Sale By Owner
- North Potomac Homes For Sale By Owner
- Fairfax Homes For Sale By Owner
- Paeonian Springs Homes For Sale By Owner
Homes around $969,000










Verify Your Email
Please enter the 6-digit verification code
sent to your email address.
Verify Your Phone Number
Please enter the 6-digit verification code
sent to your mobile phone.