
MLS: #VALO2130440, Listed By: Carrie Pellegrino, Pearson Smith Realty, LLC, Source:Bright MLS
26 Lipscomb Court
STERLING, VA 20165

 4
4
Bed
 3
3
Bath
 3,156
3,156Sqft
 0.21
0.21Acre(Lot)
OFFER ACCEPTED, SUNDAY JULY 19 OPEN HOUSE CANCELED
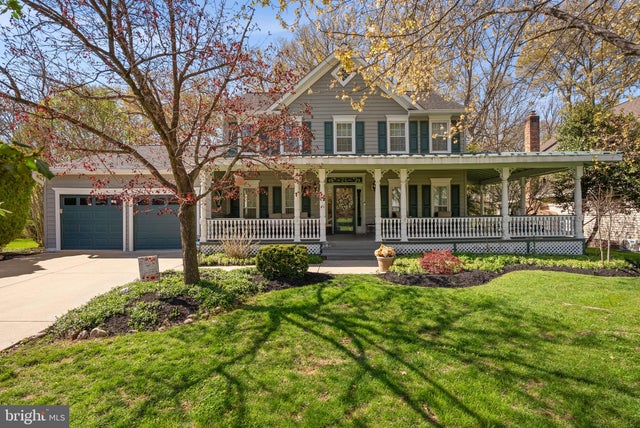
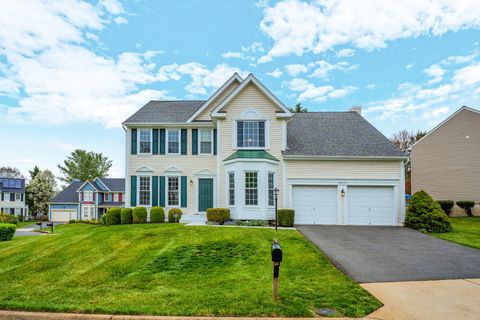
Some homes are simply beautiful. Others have been so thoughtfully cared for that you can feel it the moment you arrive. This exceptional Victorian-inspired home in the heart of Countryside is one of those rare opportunities.
Offering over 3,600 square feet across three beautifully finished levels, this meticulously updated 4-bedroom, 2.5-bath home blends timeless character with the confidence that comes from knowing nearly every major improvement has already been completed. With more than $160,000 invested in thoughtful renovations and upgrades, this is a home you can simply move into and enjoy.
The story begins with the grand wraparound front porch, an inviting place to sip your morning coffee, greet

 Property Details
 Map
Map
 Map
Map
What's Nearby
Nearby Areas
 Features
-
Bedroom Information
Total beds: 4Bathroom Information
Total Baths: 3 Full Baths: 2 Half Baths: 1Room Information
Has Basement: Yes Basement: Finished, Sump Pump -
Flooring Information
Wood, Hardwood, Ceramic Tile, Vinyl -
Roofing Information
Shingle -
Interior Features
Ceiling Fan(s), Walk-In Closet(s), Crown Molding Roof: Shingle Appliances: Gas Range, Gas Oven, Gas Water Heater, Dishwasher, Disposal, Dryer, Microwave, Refrigerator, Stainless Steel Appliance(s), Washer Laundry Features: Laundry Room, Main Level Window Features: Skylight(s) -
Heating & Cooling
Has Heating: Yes Heating: Natural Gas, Forced Air Has Cooling: Yes Cooling: Central Air, Ceiling Fan(s), Electric
-
Building Information
Year Built: 1984 Building Area Total: 3666 Construction Materials: Vinyl Siding Pool Features: Community Private Pool: No Association Fee Frequency: Monthly
-
Lot Information
Lot Size Acres: 0.21 Lot Size Source: Assessor Lot Size Square Feet: 9148Property Information
Subdivision: COUNTRYSIDE Source Property Type: Residential Postal Code Plus 4: 5673 Property SubType: Single Family Residence Levels: Three Or More Property Age: 42
-
Listing Price Information
Listing Price: $960000
-
Tax Information
Parcel Number: 027195502000 Tax Lot: 166 Tax Year: 2026 Annual Tax: $6262
-
Parking Information
Parking Total: 4 Garage Door Opener, Garage, Driveway, AttachedGarage Information
Has Garage: Yes Has Attached Garage: Yes Garage Space: 2Homeowners Association InformationHas Association: Yes Included Fees: Snow Removal, Trash HOA: $106.00 Association Amenities: Clubhouse, Tennis Court(s), Basketball Court, Fitness Center, Jogging Path, Playground Community Features: Pool
-
School Information
Elementary School: ALGONKIANJunior High School: RIVER BENDSenior High School: POTOMAC FALLS -
Location Information
Direction: From Algonkian Parkway, turn onto Westmorland Drive, Right on Lipscomb Court. WaterSource: Public
How much is this property worth?
Curious about this home's true market value? Use our free Home Evaluation Tool to instantly get a personalized Comparative Market Analysis (CMA) report. Make smarter, data-driven decisions before you buy.

Nearby Home Value
| Address | Estimate | Bed | Bath | Sq. Ft | Lot Size |
|---|---|---|---|---|---|
| 11329 Stonehouse Place, Sterling, VA, 20165 | $1,875,000 | 6 | 5 | 5,944 | 5,944 SqFt |
| 20812 Waterbeach Place, Sterling, VA, 20165 | $925,000 | 4 | 4 | 2,988 | 2,988 SqFt |
| 47808 Saulty Drive, Sterling, VA, 20165 | $1,259,000 | 5 | 5 | 5,308 | 5,308 SqFt |
| 47748 Fathom Place, Sterling, VA, 20165 | $1,075,000 | 5 | 4 | 3,980 | 3,980 SqFt |
| 20869 Channel Court, Sterling, VA, 20165 | $980,000 | 3 | 5 | 4,124 | 4,124 SqFt |
| 20618 Bridgeport Court, Sterling, VA, 20165 | $965,000 | 5 | 4 | 3,663 | 3,663 SqFt |
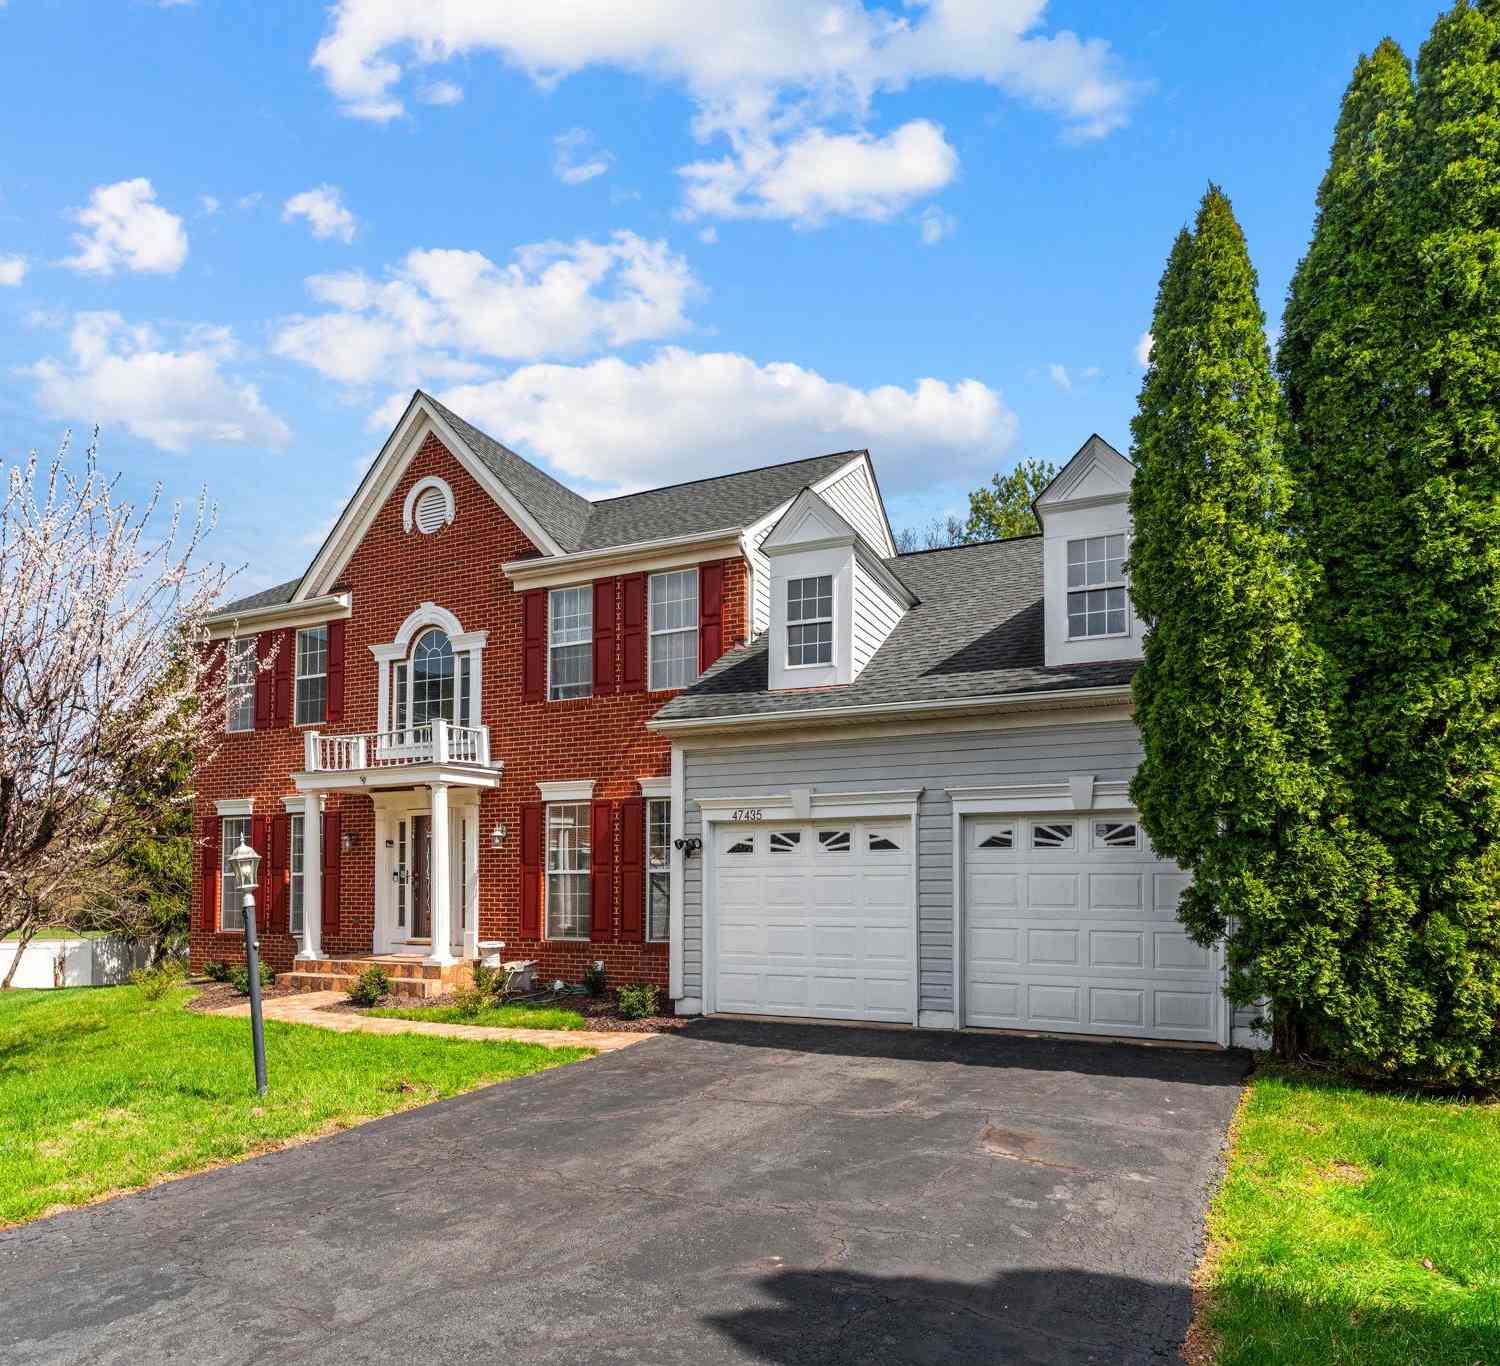
| 47435 Courtney Lane, Sterling, VA, 20165 | $900,000 | 5 | 4 | 3,600 | 3,600 SqFt |
| 20638 Piney Branch Way, Sterling, VA, 20165 | $1,239,900 | 5 | 5 | 5,119 | 5,119 SqFt |
| 47404 Middle Bluff Place, Sterling, VA, 20165 | $1,300,000 | 4 | 5 | 5,084 | 5,084 SqFt |
| 47314 Vista Court, Sterling, VA, 20165 | $950,000 | 4 | 4 | 3,622 | 3,622 SqFt |
Similar Homes To 26 Lipscomb Court
Nearby For Sale
The data relating to real estate for sale on this website appears in part through the BRIGHT Internet Data Exchange program, a voluntary cooperative exchange of property listing data between licensed real estate brokerage firms in which ByOwner participates, and is provided by BRIGHT through a licensing agreement. The information provided by this website is for the personal, non-commercial use of consumers and may not be used for any purpose other than to identify prospective properties consumers may be interested in purchasing. Some properties which appear for sale on this website may no longer be available because they are under contract, have closed or are no longer being offered for sale. Information Deemed Reliable But Not Guaranteed. Copyright © 2026 Bright MLS. All rights reserved.
ByOwner last updated this listing 07/20/2026 @ 08:53
More Cities with for Sale by Owner Homes
- Sterling Homes For Sale By Owner
- Dulles Homes For Sale By Owner
- Ashburn Homes For Sale By Owner
- Herndon Homes For Sale By Owner
- Broadlands Homes For Sale By Owner
- Brambleton Homes For Sale By Owner
- Reston Homes For Sale By Owner
- Chantilly Homes For Sale By Owner
- Great Falls Homes For Sale By Owner
- Aldie Homes For Sale By Owner
- Oakton Homes For Sale By Owner
- Poolesville Homes For Sale By Owner
- Leesburg Homes For Sale By Owner
- Potomac Homes For Sale By Owner
- Centreville Homes For Sale By Owner
- Vienna Homes For Sale By Owner
- North Potomac Homes For Sale By Owner
- Fairfax Homes For Sale By Owner
- Dunn Loring Homes For Sale By Owner
- Clifton Homes For Sale By Owner
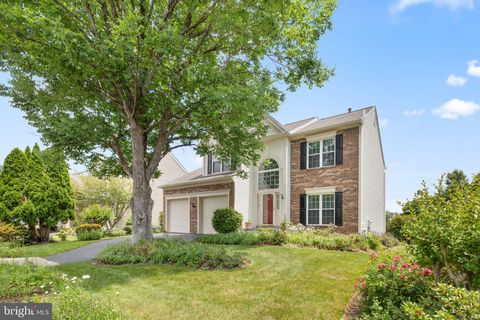
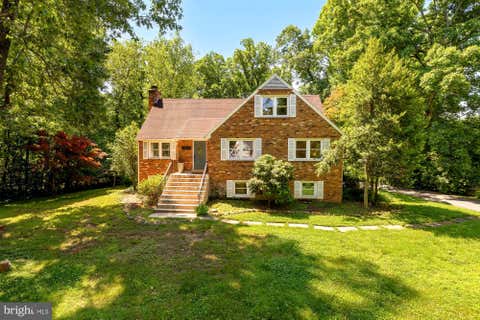
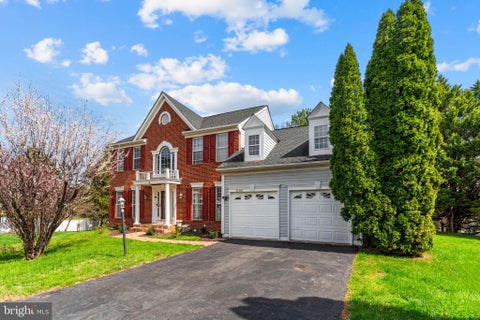
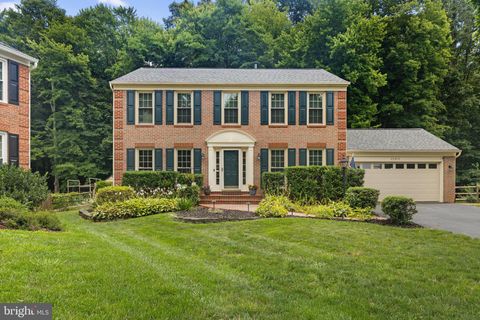
Homes around $960,000








Verify Your Email
Please enter the 6-digit verification code
sent to your email address.