
MLS: #VALO2130650, Listed By: Kim Spear, Keller Williams Realty, Source:Bright MLS
20812 Waterbeach Place
STERLING, VA 20165

 4
4
Bed
 4
4
Bath
 2,988
2,988Sqft
 0.19
0.19Acre(Lot)
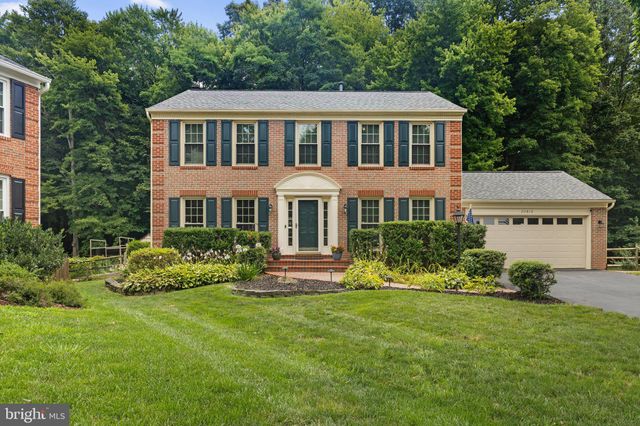
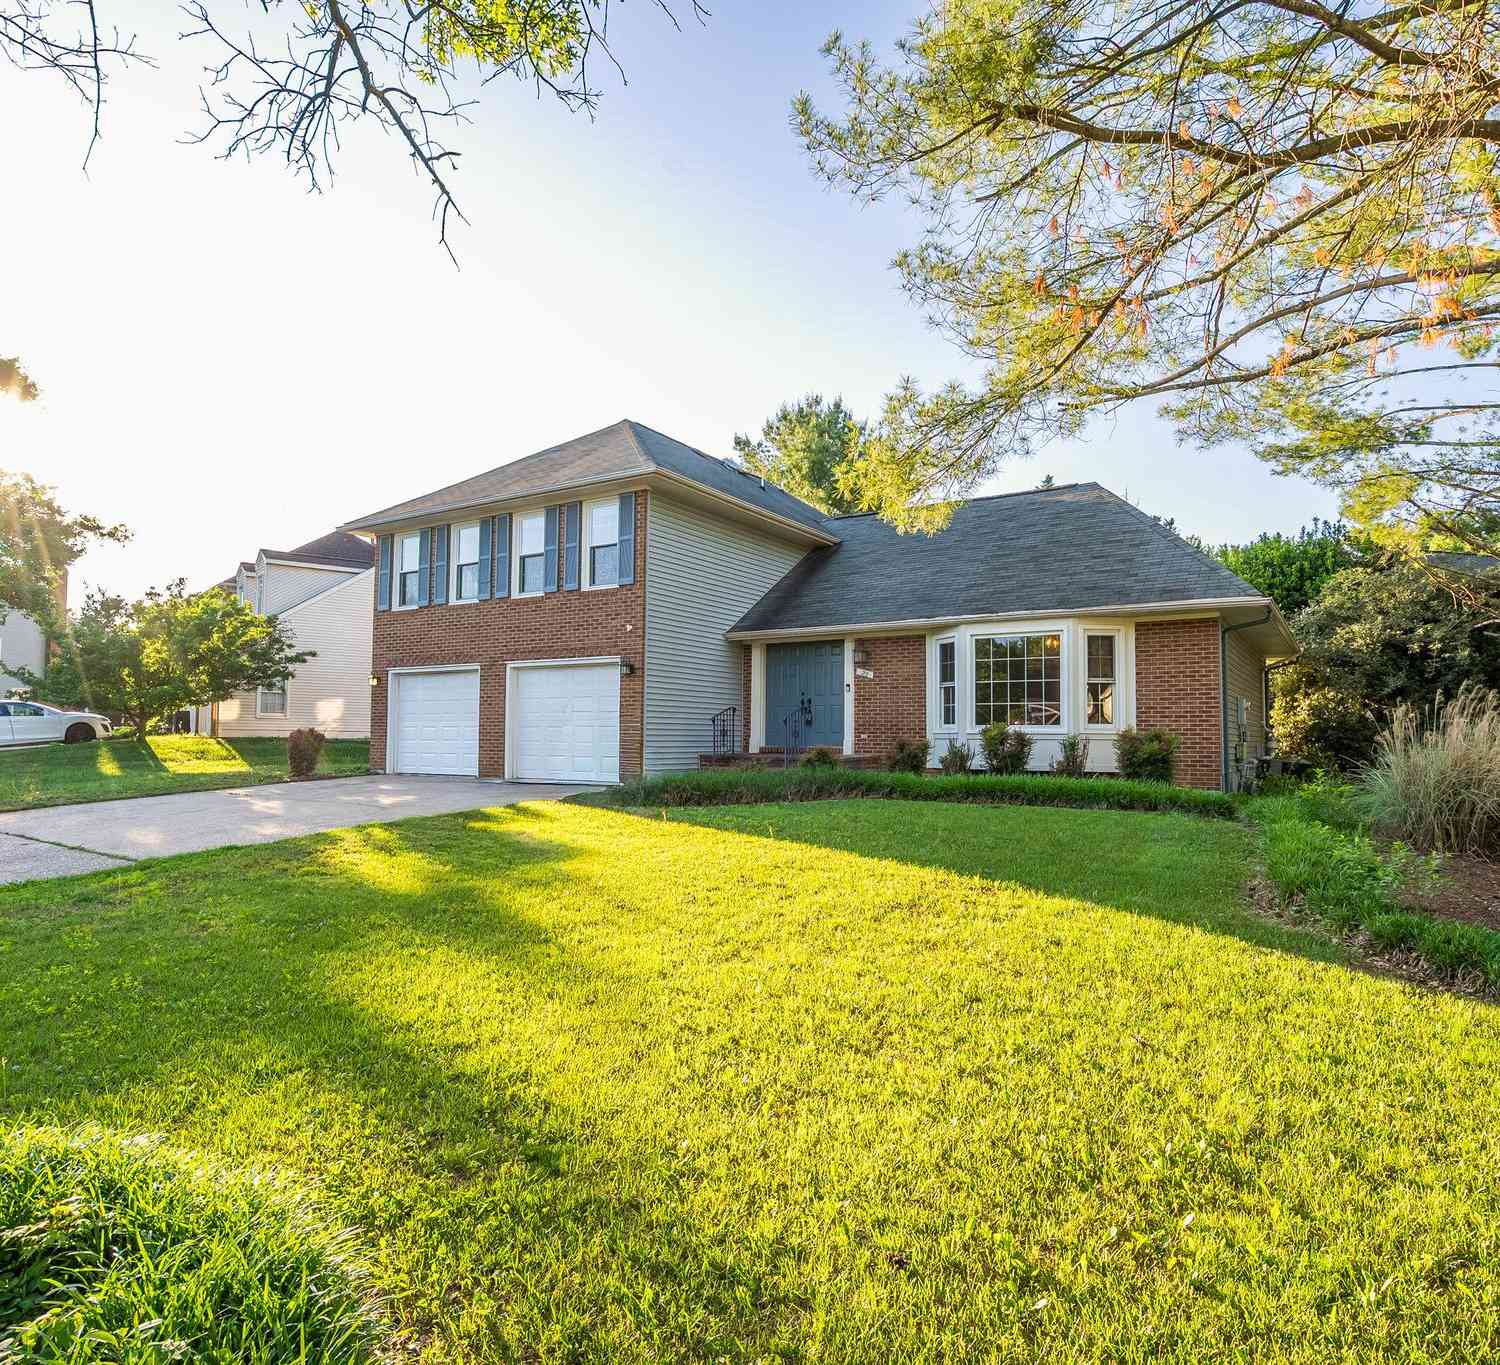
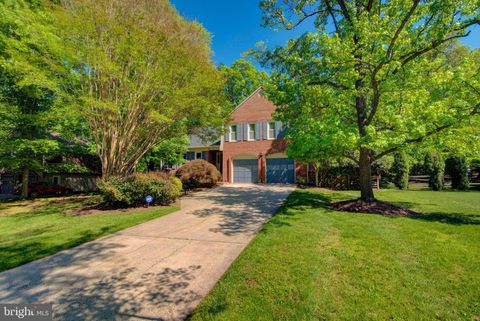
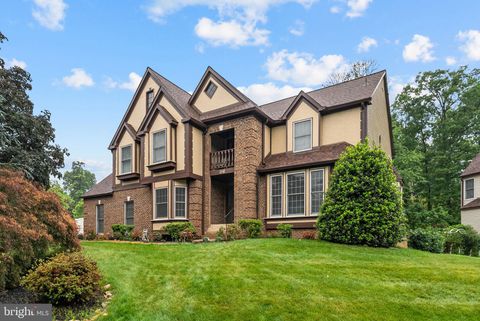
Perfectly tucked within the coveted Lowes Island enclave of Cascades, this beautifully updated brick-front Colonial combines timeless architecture with modern comfort, all set on a quiet cul-de-sac backing to thick trees. The private setting offers a peaceful retreat while placing you just moments from the exceptional amenities that have made Cascades one of Loudoun County's most desirable communities. Residents enjoy miles of scenic walking and biking trails, five community pools, fitness centers, tennis and pickleball courts, playgrounds, sports fields, community centers, shopping, dining, and convenient commuter routes. Designed for both everyday living and effortless entertaining, the home offers four bedrooms, three full bathrooms, one half bath, and three finished levels. Rich ha

 Property Details
 Map
Map
 Map
Map
What's Nearby
Nearby Areas
 Features
-
Bedroom Information
Total beds: 4Bathroom Information
Total Baths: 4 Full Baths: 3 Half Baths: 1Room Information
Has Basement: Yes Basement: Finished, Full, Interior Entry -
Flooring Information
Carpet, Wood, Hardwood, Vinyl -
Roofing Information
Shingle -
Interior Features
Ceiling Fan(s), Recessed Lighting, Pantry, Kitchen Island, Walk-In Closet(s), Built-in Features, Crown Molding, Open Floorplan, Soaking Tub Roof: Shingle Appliances: Oven, Electric Range, Electric Oven, Cooktop, Washer, Gas Water Heater, Dishwasher, Disposal, Refrigerator, Ice Maker, Range Hood, Exhaust Fan, Water Heater, Microwave, Dryer, Water Purifier Laundry Features: Lower Level Window Features: Double Pane Windows, Screens -
Heating & Cooling
Has Heating: Yes Heating: Exhaust Fan, Natural Gas, Forced Air Has Cooling: Yes Cooling: Central Air, Ceiling Fan(s), Electric
-
Building Information
Year Built: 1992 Building Area Total: 2988 Construction Materials: Brick Veneer, Vinyl Siding Patio And Porch Features: Screened, Porch, Patio Pool Features: Community, Lap Private Pool: No View: Trees/Woods, Garden Association Fee Frequency: Monthly -
Exterior Features
Exterior Features: Lighting, Rain Gutters
-
Lot Information
Lot Size Acres: 0.19 Lot Size Source: Assessor Lot Size Square Feet: 8276 Lot Description: Cul-De-Sac, Front Yard, Private, Back YardProperty Information
Subdivision: CASCADES Source Property Type: Residential Postal Code Plus 4: 7407 Property SubType: Single Family Residence Direction Faces: West Levels: Three Or More Property Age: 34
-
Listing Price Information
Listing Price: $925000
-
Tax Information
Parcel Number: 006105806000 Tax Lot: 133 Tax Year: 2026 Annual Tax: $6694
-
Parking Information
Parking Total: 6 Garage Door Opener, Asphalt, Garage, Driveway, AttachedGarage Information
Has Garage: Yes Has Attached Garage: Yes Garage Space: 2Homeowners Association InformationHas Association: Yes Included Fees: Trash, Snow Removal HOA: $106.88 Association Amenities: Party Room, Tennis Court(s), Fitness Center, Meeting Room, Picnic Area, Basketball Court, Trail(s), Jogging Path, Playground Community Features: Pool, Sidewalks
-
School Information
Elementary School: LOWES ISLANDJunior High School: SENECA RIDGESenior High School: DOMINION -
Utility Information
Underground Utilities, Cable Available -
Location Information
Direction: From Reston/Tysons and points East- Route 7W towards Sterling- Exit onto Algonkian Parkway North then turn right onto Whitewater Drive. Turn right onto Bank Way, then left onto Waterbeach Place. Continue to 20812 Waterbeach Place, which will be on the right at the end of the cul-de-sac. WaterSource: Public Security Features: Security System
How much is this property worth?
Curious about this home's true market value? Use our free Home Evaluation Tool to instantly get a personalized Comparative Market Analysis (CMA) report. Make smarter, data-driven decisions before you buy.

Nearby Home Value
| Address | Estimate | Bed | Bath | Sq. Ft | Lot Size |
|---|---|---|---|---|---|
| 11329 Stonehouse Place, Sterling, VA, 20165 | $1,875,000 | 6 | 5 | 5,944 | 5,944 SqFt |
| 47808 Saulty Drive, Sterling, VA, 20165 | $1,259,000 | 5 | 5 | 5,308 | 5,308 SqFt |
| 47748 Fathom Place, Sterling, VA, 20165 | $1,075,000 | 5 | 4 | 3,980 | 3,980 SqFt |
| 20869 Channel Court, Sterling, VA, 20165 | $980,000 | 3 | 5 | 4,124 | 4,124 SqFt |
| 20618 Bridgeport Court, Sterling, VA, 20165 | $965,000 | 5 | 4 | 3,663 | 3,663 SqFt |
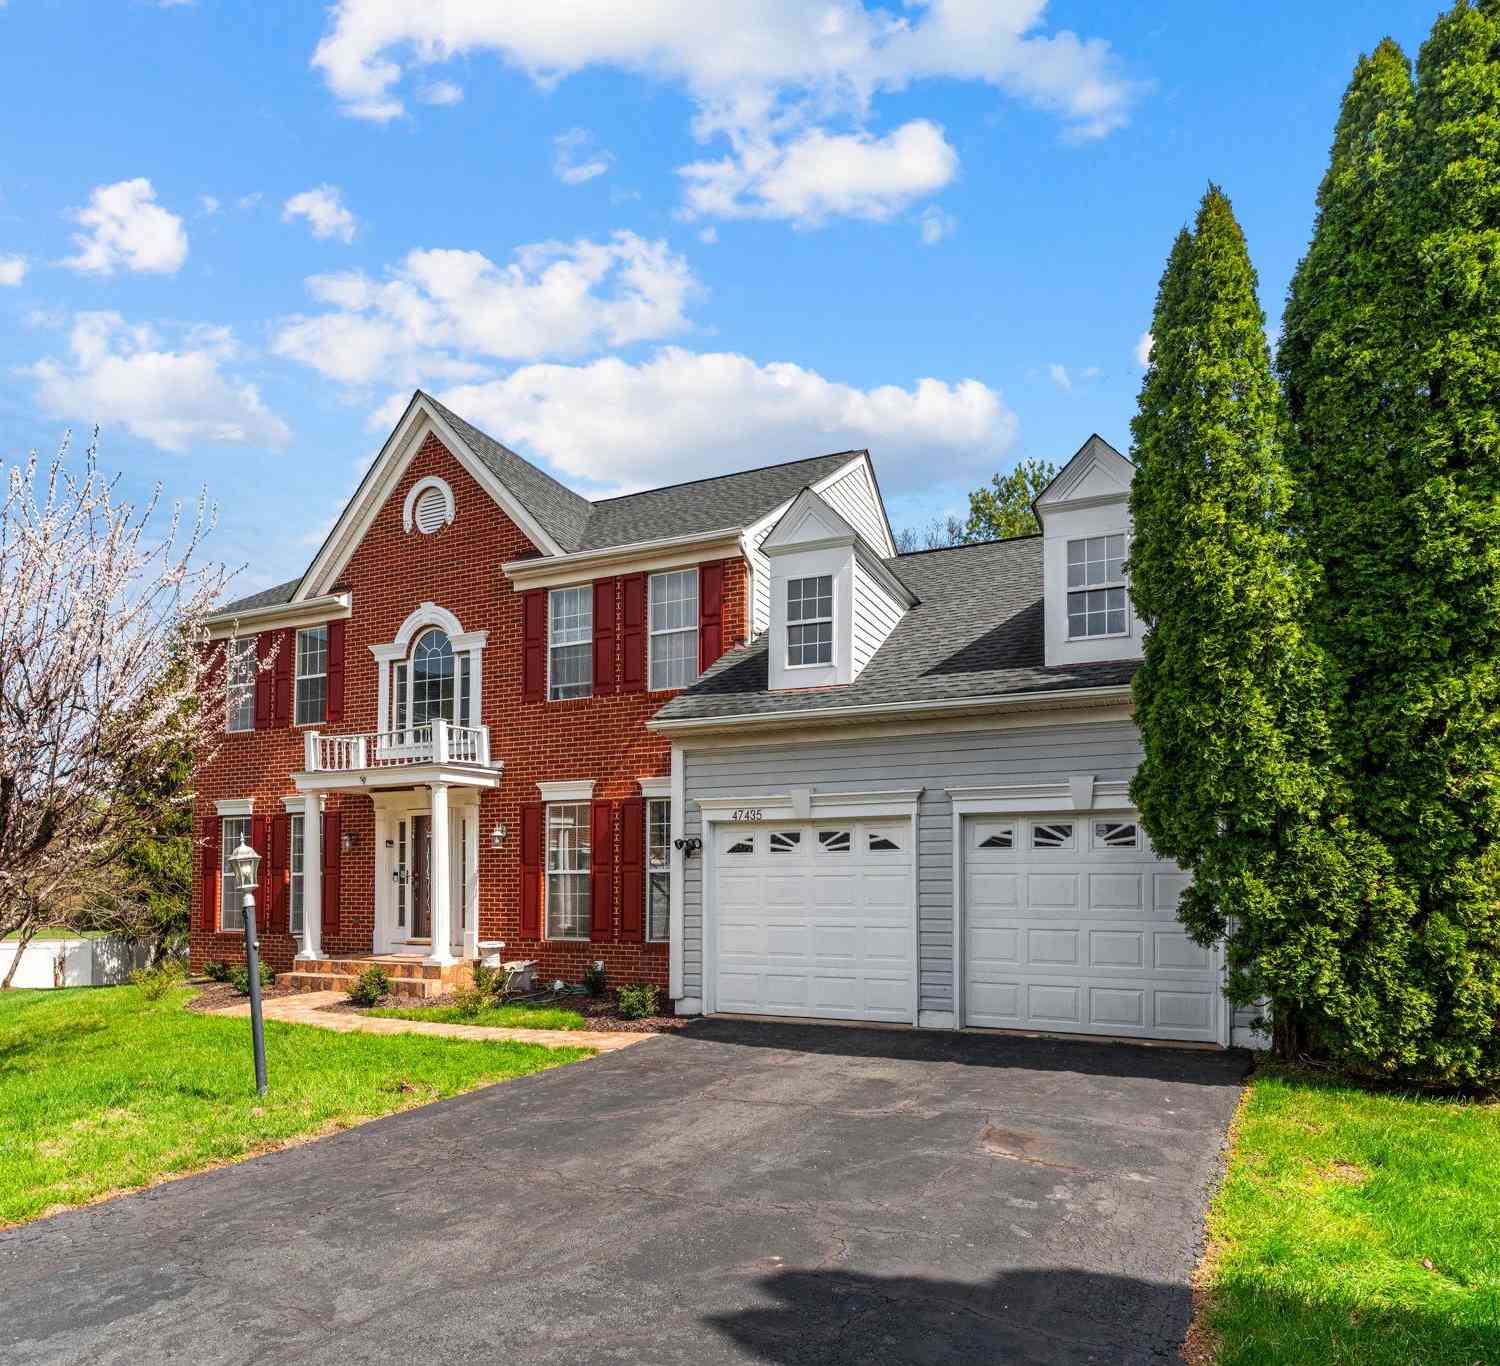
| 47435 Courtney Lane, Sterling, VA, 20165 | $900,000 | 5 | 4 | 3,600 | 3,600 SqFt |
| 20638 Piney Branch Way, Sterling, VA, 20165 | $1,239,900 | 5 | 5 | 5,119 | 5,119 SqFt |
| 47404 Middle Bluff Place, Sterling, VA, 20165 | $1,300,000 | 4 | 5 | 5,084 | 5,084 SqFt |
| 47314 Vista Court, Sterling, VA, 20165 | $950,000 | 4 | 4 | 3,622 | 3,622 SqFt |
| 47202 Redbark Place, Sterling, VA, 20165 | $1,149,900 | 5 | 4 | 4,103 | 4,103 SqFt |
Similar Homes To 20812 Waterbeach Place
Nearby For Sale
The data relating to real estate for sale on this website appears in part through the BRIGHT Internet Data Exchange program, a voluntary cooperative exchange of property listing data between licensed real estate brokerage firms in which ByOwner participates, and is provided by BRIGHT through a licensing agreement. The information provided by this website is for the personal, non-commercial use of consumers and may not be used for any purpose other than to identify prospective properties consumers may be interested in purchasing. Some properties which appear for sale on this website may no longer be available because they are under contract, have closed or are no longer being offered for sale. Information Deemed Reliable But Not Guaranteed. Copyright © 2026 Bright MLS. All rights reserved.
ByOwner last updated this listing 07/16/2026 @ 14:00
More Cities with for Sale by Owner Homes
- Sterling Homes For Sale By Owner
- Ashburn Homes For Sale By Owner
- Herndon Homes For Sale By Owner
- Broadlands Homes For Sale By Owner
- Brambleton Homes For Sale By Owner
- Reston Homes For Sale By Owner
- Chantilly Homes For Sale By Owner
- Great Falls Homes For Sale By Owner
- Aldie Homes For Sale By Owner
- Oakton Homes For Sale By Owner
- Poolesville Homes For Sale By Owner
- Leesburg Homes For Sale By Owner
- Potomac Homes For Sale By Owner
- Centreville Homes For Sale By Owner
- Vienna Homes For Sale By Owner
- North Potomac Homes For Sale By Owner
- Fairfax Homes For Sale By Owner
- Dunn Loring Homes For Sale By Owner
- Clifton Homes For Sale By Owner
- Hamilton Homes For Sale By Owner
Homes around $925,000








Verify Your Email
Please enter the 6-digit verification code
sent to your email address.