

MLS: #VALO2136612, Listed By: Tracey Barrett, Century 21 Redwood Realty, Source:Bright MLS
14 Wiltshire Court
STERLING, VA 20165

 4
4
Bed
 3
3
Bath
 2,414
2,414Sqft
 0.26
0.26Acre(Lot)
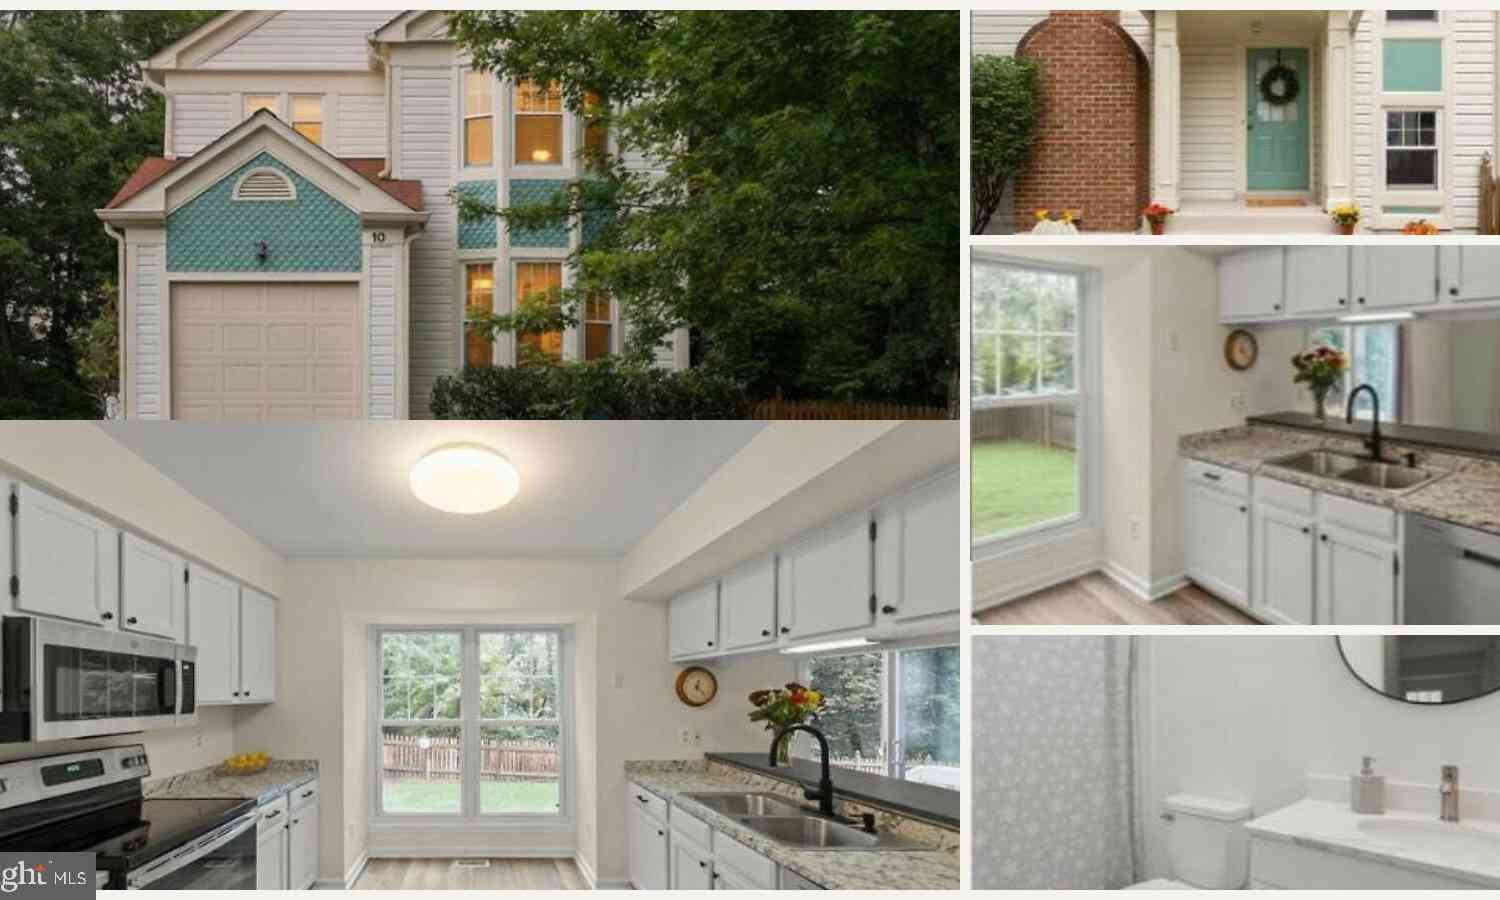
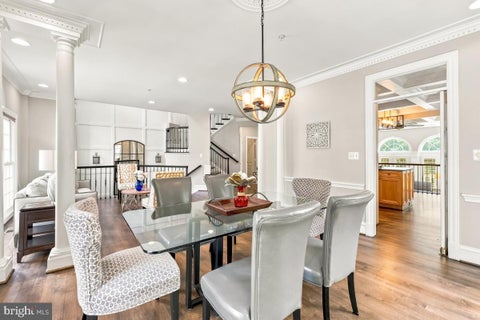
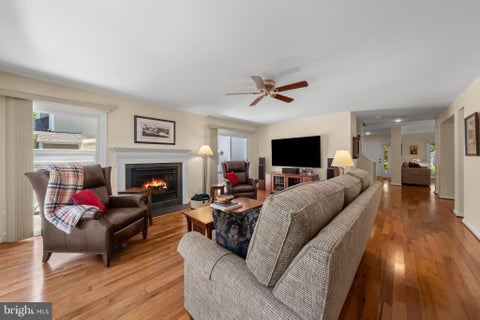
**Open Saturday 9/3 11 AM - 1 PM** Welcome to 14 Wiltshire Ct E, offering extensive updates and a private setting adjoining community space, pond, and walking trail. The home features engineered hardwood flooring, an open-concept layout, vaulted ceilings, skylight, recessed lighting, updated baths, a beautifully renovated kitchen, an oversized two-car garage, and Trex outdoor living spaces. Major updates and systems include: **architectural-shingle roof 2022; Window Nation windows 2018; Trex front porch 2022; Trex rear deck 2020; engineered hardwood flooring 2020 and 2023; travertine and cherry kitchen renovation; glass at the front entry and two deck doors 2022.** The entry foyer features engineered hardwood flooring, a large coat closet, and four steps leading to the main living area. Th

 Property Details
 Open House
- 10/03 11 AM-1 PM
 Map
Map
 Map
Map
What's Nearby
Nearby Areas
Features
-
Bedroom Information
Total beds: 4Bathroom Information
Total Baths: 3 Full Baths: 3Room Information
Has Basement: Yes Basement: Unfinished, Sump Pump, Partial, Interior Entry -
Flooring Information
Stone, Ceramic Tile, Vinyl -
Roofing Information
Shingle -
Interior Features
Ceiling Fan(s), Kitchen Island, Recessed Lighting, Walk-In Closet(s), Open Floorplan Roof: Shingle Appliances: Gas Range, Gas Oven, Electric Water Heater, Dishwasher, Disposal, Ice Maker, Range Hood, Refrigerator, Stainless Steel Appliance(s), Washer, Water Heater, Microwave Laundry Features: In Basement Window Features: Skylight(s), Double Pane Windows -
Heating & Cooling
Has Heating: Yes Heating: Fireplace Insert, Natural Gas, Forced Air, Wood Stove Has Cooling: Yes Cooling: Central Air, Ceiling Fan(s), Electric
-
Building Information
Year Built: 1985 Building Area Total: 2414 Construction Materials: Wood Siding Patio And Porch Features: Deck Pool Features: Community Private Pool: No Water front Features: Lake View: Water, Pond, Trees/Woods Association Fee Frequency: Monthly
-
Lot Information
Lot Size Acres: 0.26 Lot Size Source: Assessor Lot Size Square Feet: 11326 Lot Description: ClearedProperty Information
Subdivision: COUNTRYSIDE Source Property Type: Residential Postal Code Plus 4: 5677 Property SubType: Single Family Residence Levels: Three Or More Property Age: 41
-
Listing Price Information
Listing Price: $899990
-
Tax Information
Parcel Number: 017152528000 Tax Lot: 220 Tax Year: 2026 Annual Tax: $5957
-
Parking Information
Parking Total: 2 Oversized, Garage Door Opener, Asphalt, Shared Driveway, Garage, Driveway, Inside Entrance, AttachedGarage Information
Has Garage: Yes Has Attached Garage: Yes Garage Space: 2Homeowners Association InformationHas Association: Yes HOA: $106.44 Association Amenities: Meeting Room, Tennis Court(s), Basketball Court, Playground Community Features: Pool
-
School Information
Elementary School: ALGONKIANJunior High School: RIVER BENDSenior High School: POTOMAC FALLS -
Location Information
Direction: From rt 7 take Algonkian Pkwy North. Turn right on Westmoreland Rd. Left onto "E. Wiltshire". Property on right - follow signs. WaterSource: Public Security Features: Smoke Detector(s), Security System
How much is this property worth?
Curious about this home's true market value? Use our free Home Evaluation Tool to instantly get a personalized Comparative Market Analysis (CMA) report. Make smarter, data-driven decisions before you buy.

Nearby Home Value
| Address | Estimate | Bed | Bath | Sq. Ft | Lot Size |
|---|---|---|---|---|---|
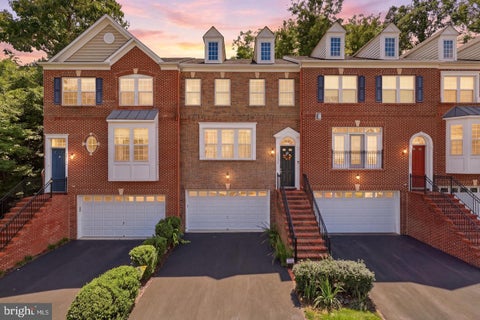
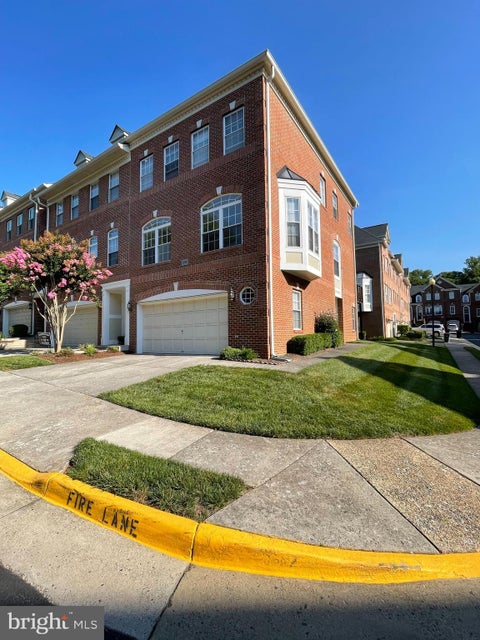
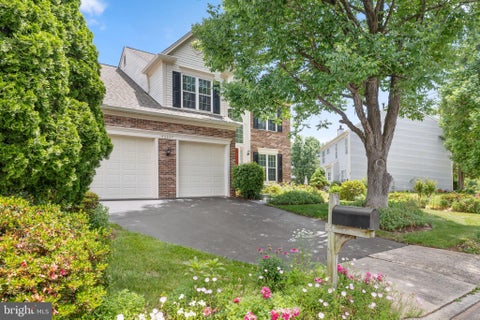
| 129 Sinegar Place, Sterling, VA, 20165 | $2,195,000 | 5 | 5 | 8,320 | 1.32 Acres |
| 20275 Water Mark Place, Sterling, VA, 20165 | $1,825,000 | 5 | 4 | 4,770 | 0.11 Acre |
| 20237 Water Mark Place, Sterling, VA, 20165 | $1,995,000 | 5 | 5 | 4,813 | 0.12 Acre |
| 47656 Pennrun Way, Sterling, VA, 20165 | $934,995 | 3 | 5 | 3,637 | 0.13 Acre |
| 20869 Channel Court, Sterling, VA, 20165 | $969,000 | 3 | 5 | 4,124 | 0.13 Acre |
| 47503 Coldspring Place, Sterling, VA, 20165 | $1,135,000 | 5 | 4 | 4,800 | 0.31 Acre |
| 20680 Longbank Court, Sterling, VA, 20165 | $849,000 | 4 | 4 | 2,806 | 0.14 Acre |
| 20915 Chippoaks Forest .., Sterling, VA, 20165 | $874,900 | 4 | 4 | 2,912 | 0.18 Acre |
| 47404 Middle Bluff Place, Sterling, VA, 20165 | $1,249,000 | 4 | 5 | 5,084 | 0.26 Acre |
| 46557 Hollymead Place, Sterling, VA, 20165 | $840,000 | 4 | 4 | 2,874 | 0.16 Acre |
Similar Homes To 14 Wiltshire Court
Nearby For Sale
The data relating to real estate for sale on this website appears in part through the BRIGHT Internet Data Exchange program, a voluntary cooperative exchange of property listing data between licensed real estate brokerage firms in which ByOwner participates, and is provided by BRIGHT through a licensing agreement. The information provided by this website is for the personal, non-commercial use of consumers and may not be used for any purpose other than to identify prospective properties consumers may be interested in purchasing. Some properties which appear for sale on this website may no longer be available because they are under contract, have closed or are no longer being offered for sale. Information Deemed Reliable But Not Guaranteed. Copyright © 2026 Bright MLS. All rights reserved.
ByOwner last updated this listing 10/02/2026 @ 07:47
More Cities with for Sale by Owner Homes
- Sterling Homes For Sale By Owner
- Dulles Homes For Sale By Owner
- Ashburn Homes For Sale By Owner
- Herndon Homes For Sale By Owner
- Brambleton Homes For Sale By Owner
- Reston Homes For Sale By Owner
- Chantilly Homes For Sale By Owner
- Great Falls Homes For Sale By Owner
- Aldie Homes For Sale By Owner
- Oakton Homes For Sale By Owner
- Poolesville Homes For Sale By Owner
- Leesburg Homes For Sale By Owner
- Potomac Homes For Sale By Owner
- Centreville Homes For Sale By Owner
- Vienna Homes For Sale By Owner
- North Potomac Homes For Sale By Owner
- Fairfax Homes For Sale By Owner
- Paeonian Springs Homes For Sale By Owner
- Clifton Homes For Sale By Owner
- Hamilton Homes For Sale By Owner
Homes around $899,990








Verify Your Email
Please enter the 6-digit verification code
sent to your email address.
Verify Your Phone Number
Please enter the 6-digit verification code
sent to your mobile phone.