
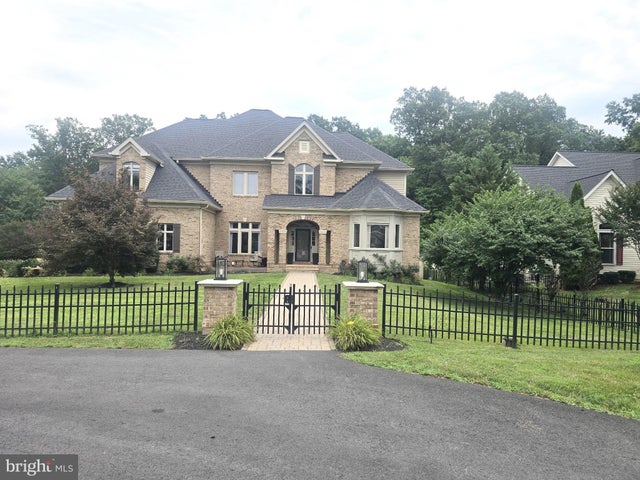
MLS: #VALO2130748, Listed By: Courtney Kuykendall, Samson Properties, Source:Bright MLS
20262 Redrose Drive
STERLING, VA 20165

 7
7
Bed
 6
6
Bath
 6,165
6,165Sqft
 0.56
0.56Acre(Lot)
NO HOA! Custom Country Manor Home on a half-acre lot with resort style back yard with stunning in-ground pool. Best of all this home features over six thousand square feet of finished living space with bedrooms on every level, which makes for a perfect multi-generation home. If you've been searching for a truly one-of-a-kind custom home that offers privacy, luxury, and everyday convenience, this exceptional Paragon Custom Homes Kensington Model is must-see. Inspired by classic English Manor architecture, this custom-built residence is nestled on over half an acre backing to mature trees, creating a private retreat just moments from the Potomac River. Step inside through the grand two-story foyer and discover the impressive craftsmanship found throughout. From custom arches and extensive mi

 Property Details
 Map
Map
 Map
Map
What's Nearby
Nearby Areas
 Features
-
Bedroom Information
Total beds: 7Bathroom Information
Total Baths: 6 Full Baths: 6Room Information
Has Basement: Yes Basement: Finished, Walk-Out Access, Daylight, Full, Interior Entry -
Flooring Information
Wood, Ceramic Tile, Carpet -
Roofing Information
Shingle -
Interior Features
Kitchen Island, High Ceilings, Tray Ceiling(s) Roof: Shingle Appliances: Double Oven, Electric Range, Electric Oven, Gas Water Heater, Dishwasher, Disposal, Ice Maker, Microwave, Refrigerator Laundry Features: Upper Level Window Features: Wood Frames -
Heating & Cooling
Has Heating: Yes Heating: Electric, Heat Pump Has Cooling: Yes Cooling: Heat Pump, Electric
-
Building Information
Year Built: 2006 Building Area Total: 6165 Patio And Porch Features: Deck, Patio Pool Features: Gunite, Heated, In Ground, Pool/Spa Combo, Private Private Pool: Yes View: Trees/Woods, Garden -
Exterior Features
Exterior Features: Lighting
-
Lot Information
Lot Size Acres: 0.56 Lot Size Source: Estimated Lot Size Square Feet: 24394 Lot Description: Wooded, WaterfallProperty Information
Subdivision: BROAD RUN FARMS Source Property Type: Residential Postal Code Plus 4: 2531 Property SubType: Single Family Residence Direction Faces: West Levels: Three Or More Property Age: 20
-
Listing Price Information
Listing Price: $1799999
-
Tax Information
Parcel Number: 027257132000 Tax Lot: 94 Tax Year: 2026 Annual Tax: $12987
-
Parking Information
Parking Total: 9 Garage Door Opener, Asphalt, Circular Driveway, Garage, Driveway, Inside Entrance, AttachedGarage Information
Has Garage: Yes Has Attached Garage: Yes Garage Space: 3Homeowners Association InformationAssociation Amenities: None
-
School Information
Elementary School: COUNTRYSIDEJunior High School: RIVER BENDSenior High School: POTOMAC FALLS -
Utility Information
Propane, Cable Available -
Location Information
Direction: FROM ALGONKIAN PARKWAY TAKE RT. 7 WEST 1/2 MLE. TAKE A RIGHT ON BROAD RUN DR. PROCEED 3/4 MILE TO PERSIMMON LANE . TURN RIGHT. TURN LEFT ON RED ROSE DR. WaterSource: Well
How much is this property worth?
Curious about this home's true market value? Use our free Home Evaluation Tool to instantly get a personalized Comparative Market Analysis (CMA) report. Make smarter, data-driven decisions before you buy.

Nearby Home Value
| Address | Estimate | Bed | Bath | Sq. Ft | Lot Size |
|---|---|---|---|---|---|
| 11329 Stonehouse Place, Sterling, VA, 20165 | $1,875,000 | 6 | 5 | 5,944 | 5,944 SqFt |
| 20812 Waterbeach Place, Sterling, VA, 20165 | $925,000 | 4 | 4 | 2,988 | 2,988 SqFt |
| 47808 Saulty Drive, Sterling, VA, 20165 | $1,259,000 | 5 | 5 | 5,308 | 5,308 SqFt |
| 47748 Fathom Place, Sterling, VA, 20165 | $1,075,000 | 5 | 4 | 3,980 | 3,980 SqFt |
| 20869 Channel Court, Sterling, VA, 20165 | $980,000 | 3 | 5 | 4,124 | 4,124 SqFt |
| 20618 Bridgeport Court, Sterling, VA, 20165 | $965,000 | 5 | 4 | 3,663 | 3,663 SqFt |
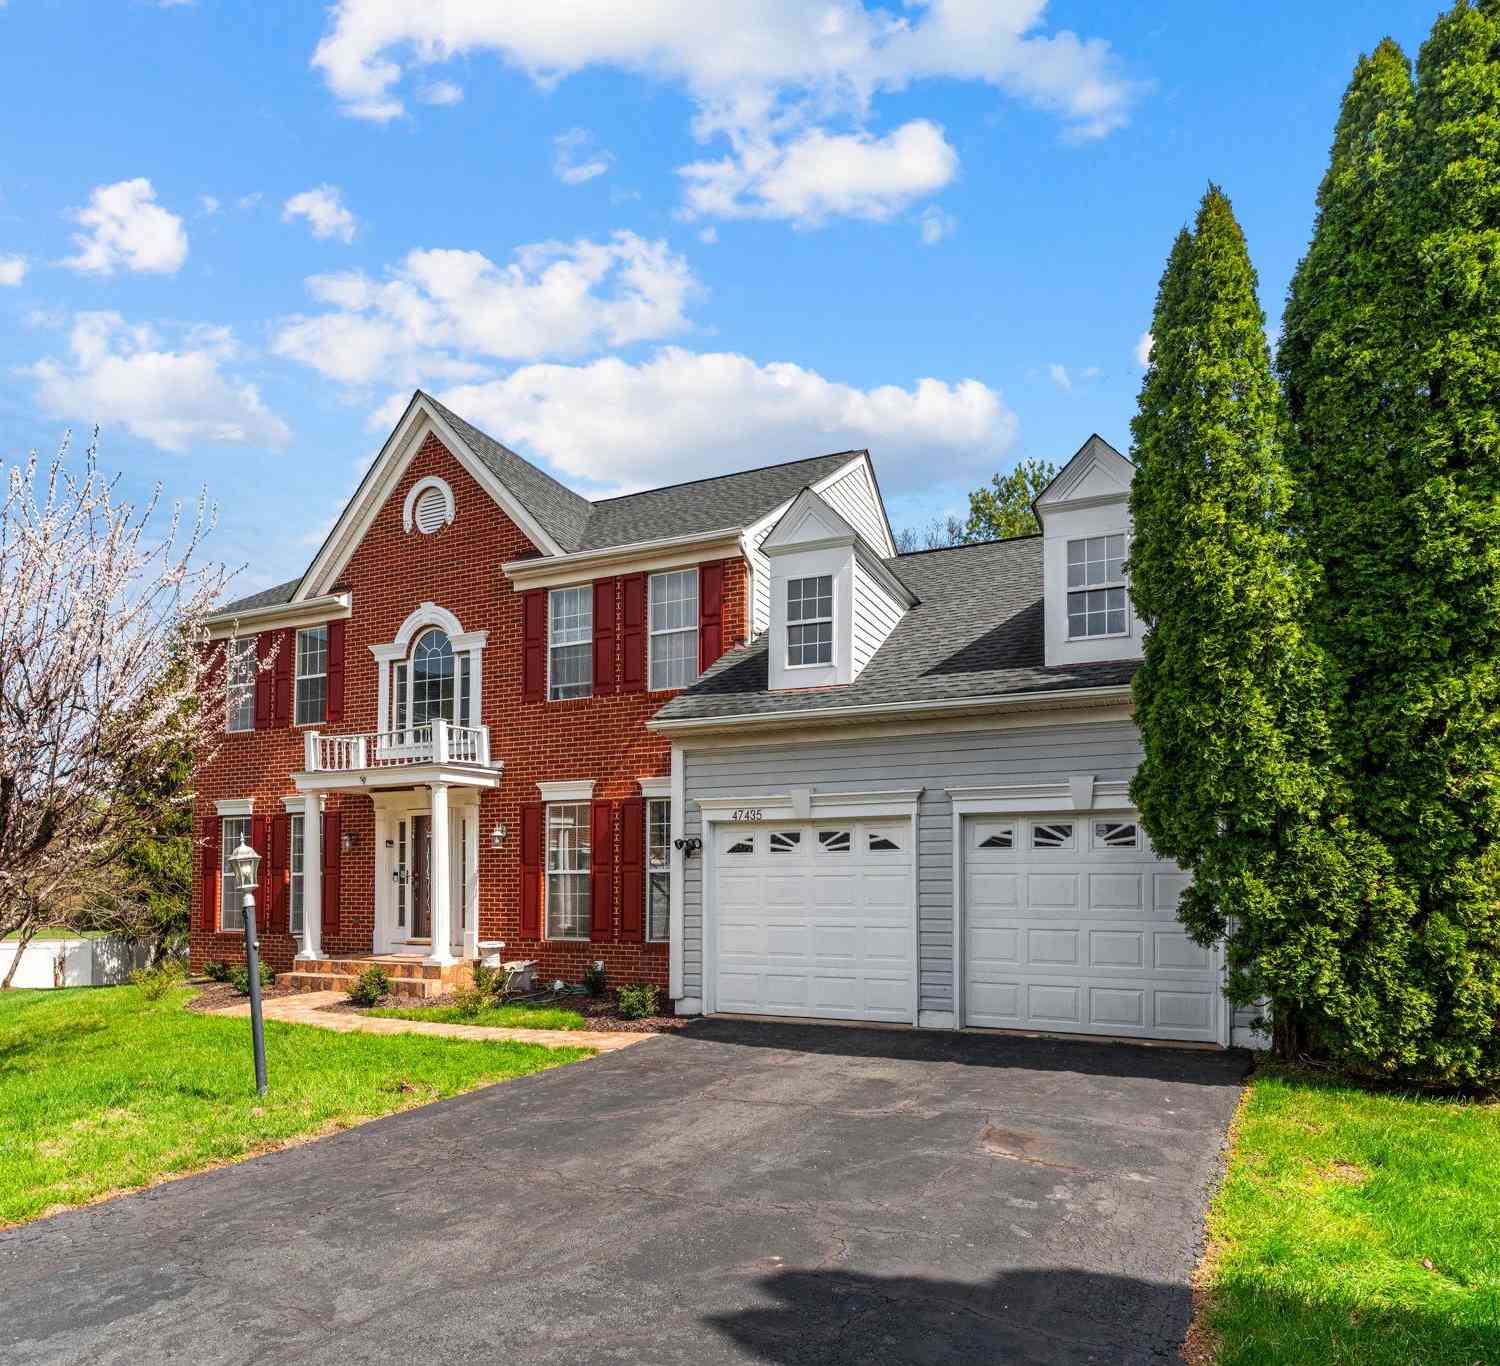
| 47435 Courtney Lane, Sterling, VA, 20165 | $900,000 | 5 | 4 | 3,600 | 3,600 SqFt |
| 20638 Piney Branch Way, Sterling, VA, 20165 | $1,239,900 | 5 | 5 | 5,119 | 5,119 SqFt |
| 47404 Middle Bluff Place, Sterling, VA, 20165 | $1,300,000 | 4 | 5 | 5,084 | 5,084 SqFt |
| 47314 Vista Court, Sterling, VA, 20165 | $950,000 | 4 | 4 | 3,622 | 3,622 SqFt |
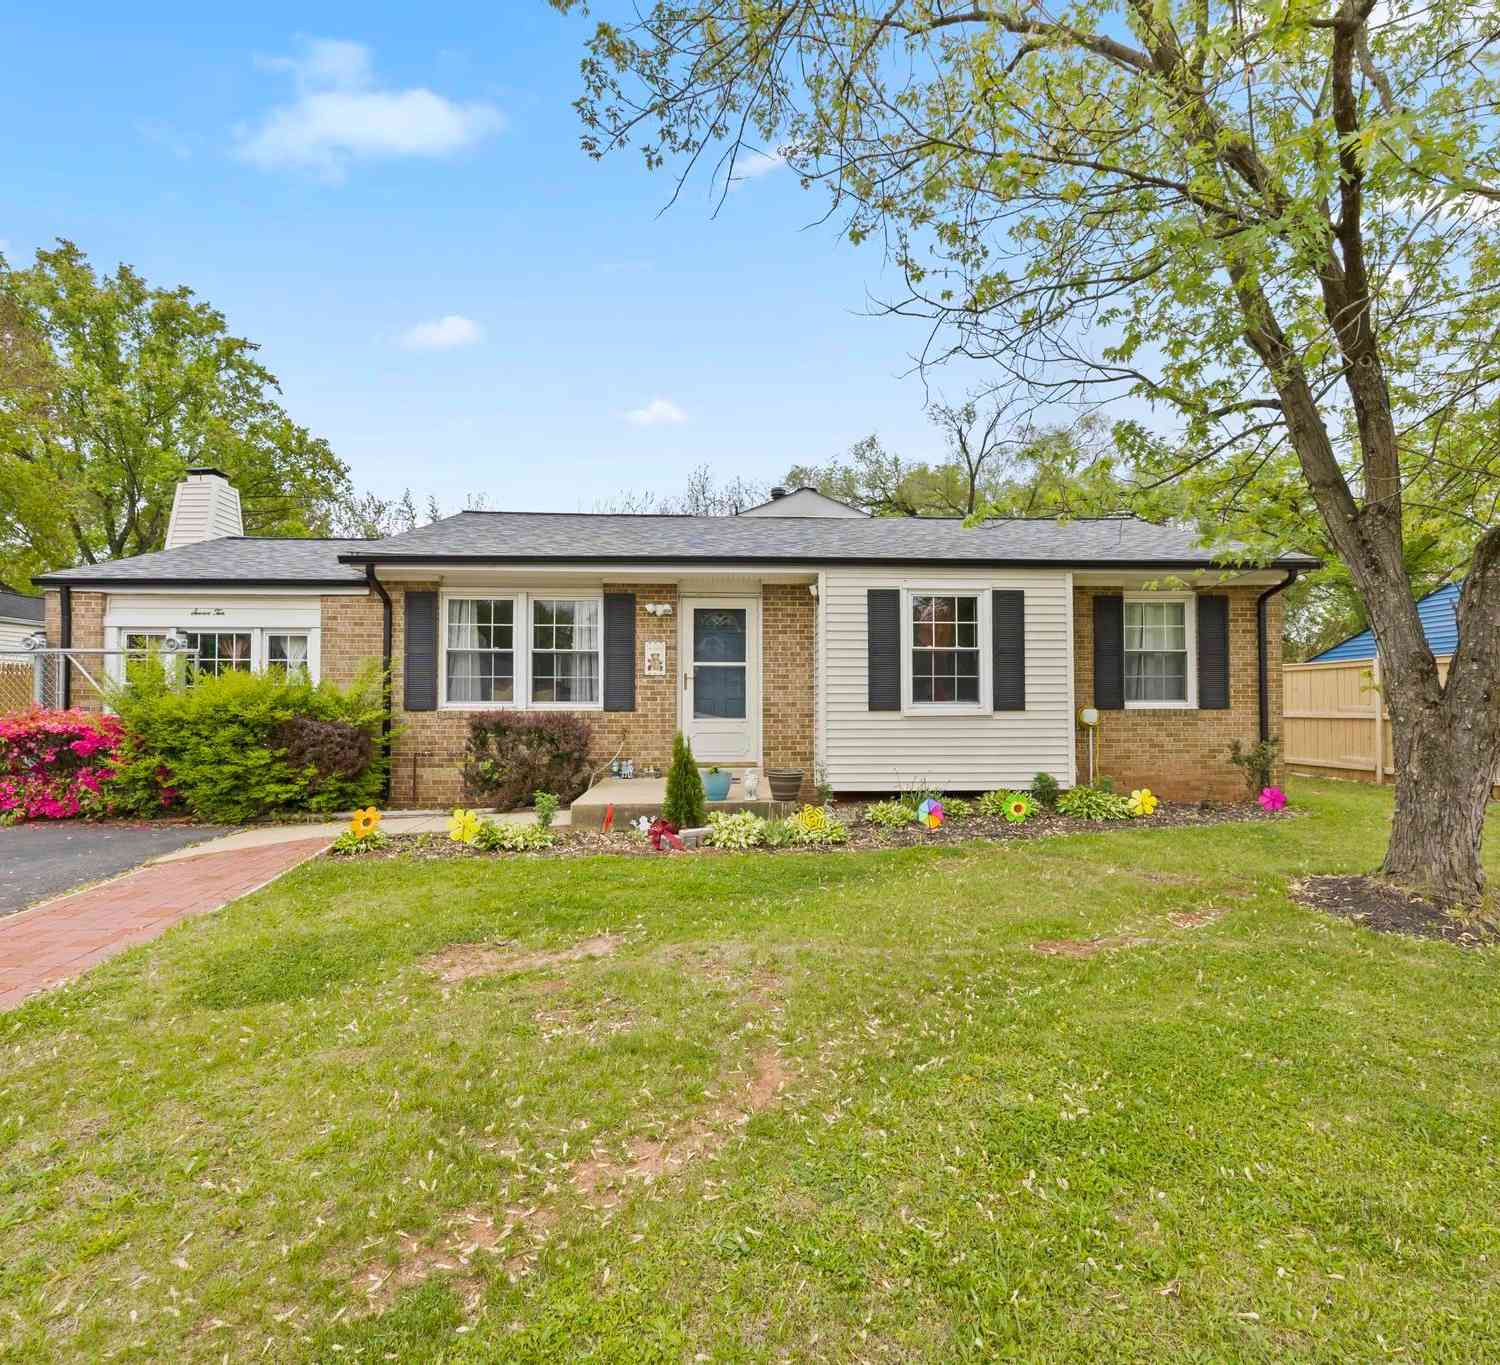
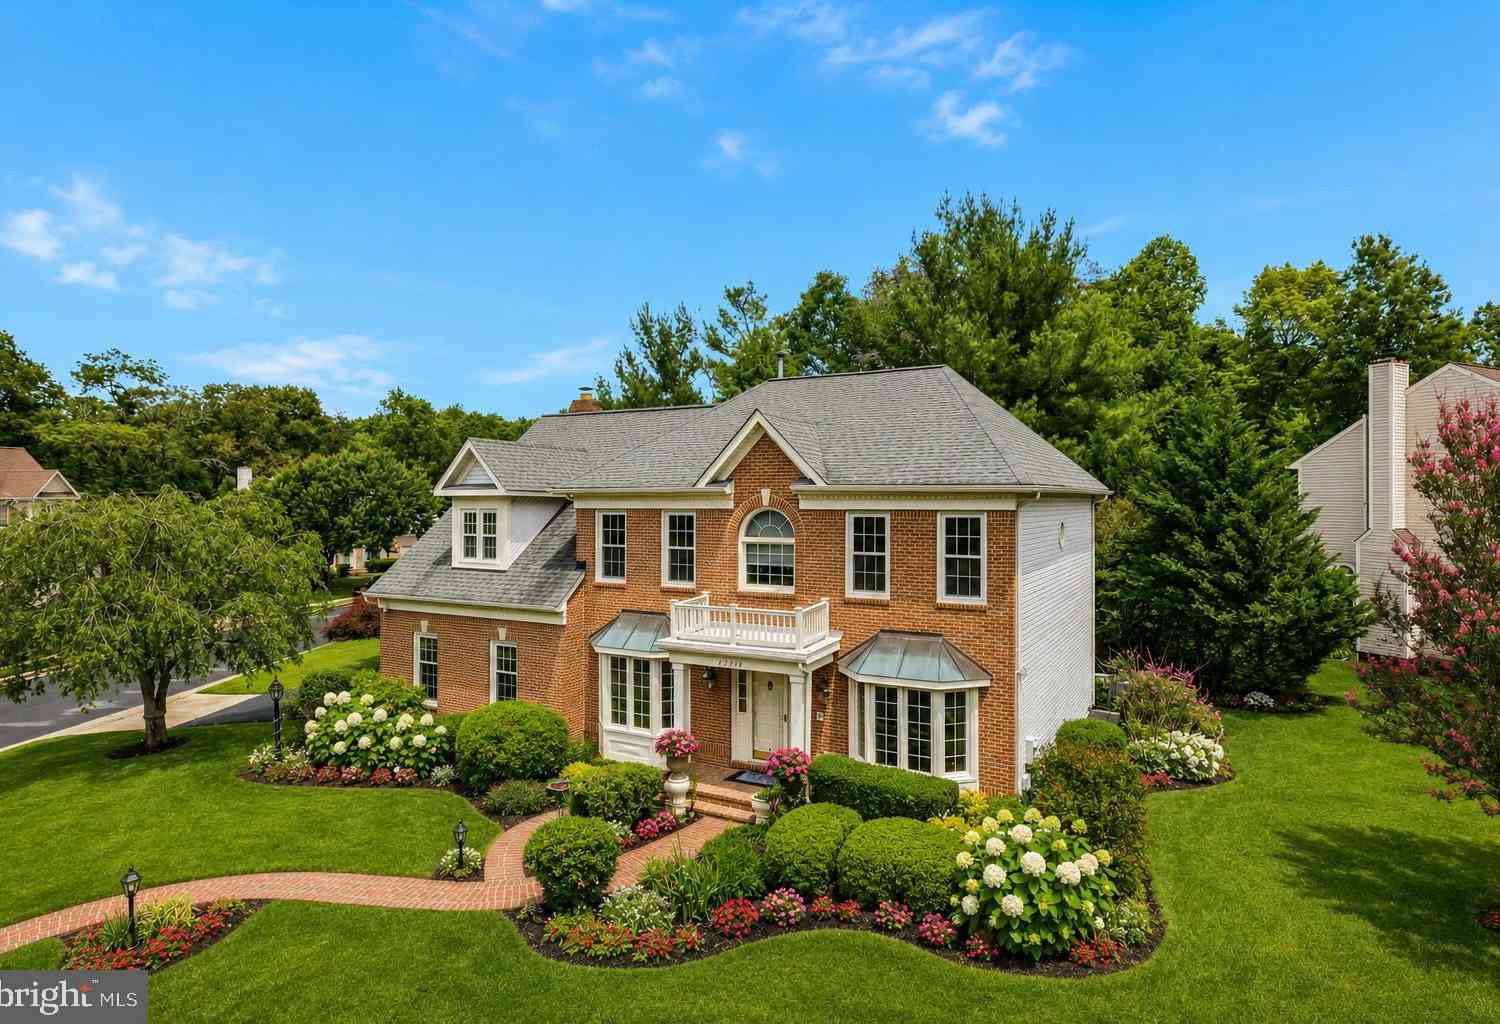
Similar Homes To 20262 Redrose Drive
Nearby For Sale
The data relating to real estate for sale on this website appears in part through the BRIGHT Internet Data Exchange program, a voluntary cooperative exchange of property listing data between licensed real estate brokerage firms in which ByOwner participates, and is provided by BRIGHT through a licensing agreement. The information provided by this website is for the personal, non-commercial use of consumers and may not be used for any purpose other than to identify prospective properties consumers may be interested in purchasing. Some properties which appear for sale on this website may no longer be available because they are under contract, have closed or are no longer being offered for sale. Information Deemed Reliable But Not Guaranteed. Copyright © 2026 Bright MLS. All rights reserved.
ByOwner last updated this listing 07/16/2026 @ 14:00
More Cities with for Sale by Owner Homes
- Sterling Homes For Sale By Owner
- Ashburn Homes For Sale By Owner
- Herndon Homes For Sale By Owner
- Broadlands Homes For Sale By Owner
- Brambleton Homes For Sale By Owner
- Reston Homes For Sale By Owner
- Chantilly Homes For Sale By Owner
- Great Falls Homes For Sale By Owner
- Aldie Homes For Sale By Owner
- Oakton Homes For Sale By Owner
- Poolesville Homes For Sale By Owner
- Leesburg Homes For Sale By Owner
- Potomac Homes For Sale By Owner
- Centreville Homes For Sale By Owner
- Vienna Homes For Sale By Owner
- North Potomac Homes For Sale By Owner
- Fairfax Homes For Sale By Owner
- Dunn Loring Homes For Sale By Owner
- Clifton Homes For Sale By Owner
- Hamilton Homes For Sale By Owner
Homes around $1,799,999











Verify Your Email
Please enter the 6-digit verification code
sent to your email address.