
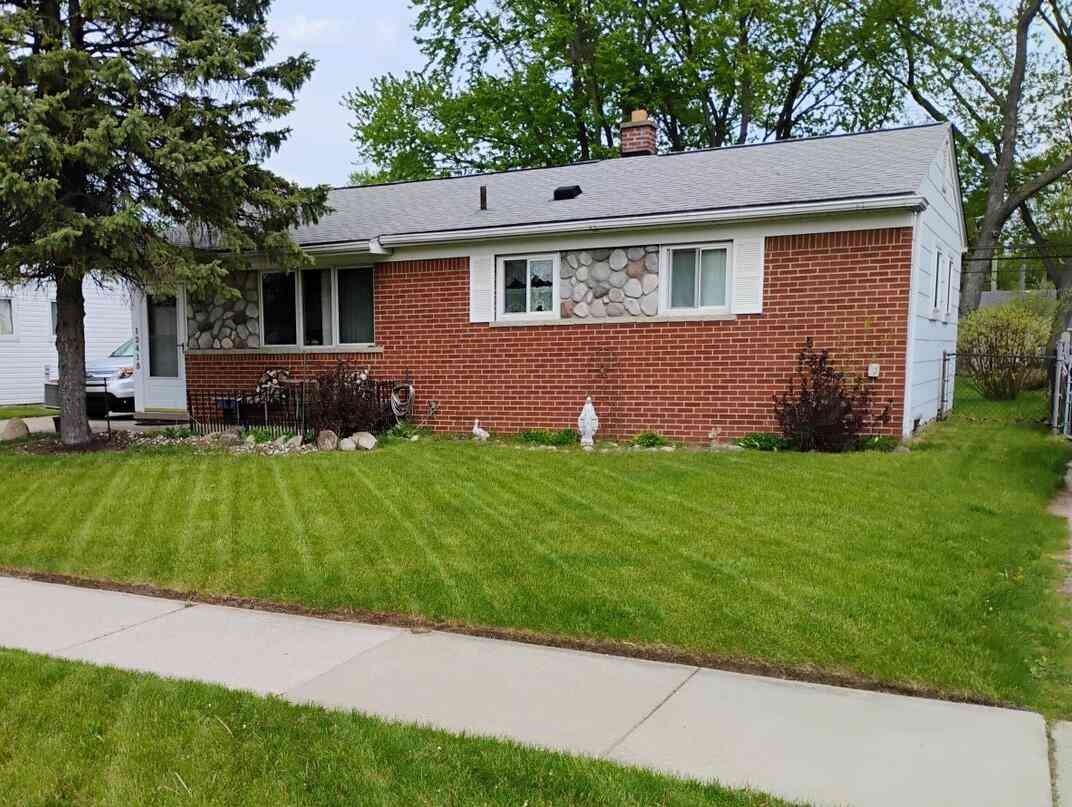
12415 Clinton River Road
Sterling Heights, MI 48313

 3
3
Bed
 3
3
Bath
 912
912Sqft
 0.17
0.17Acre(Lot)
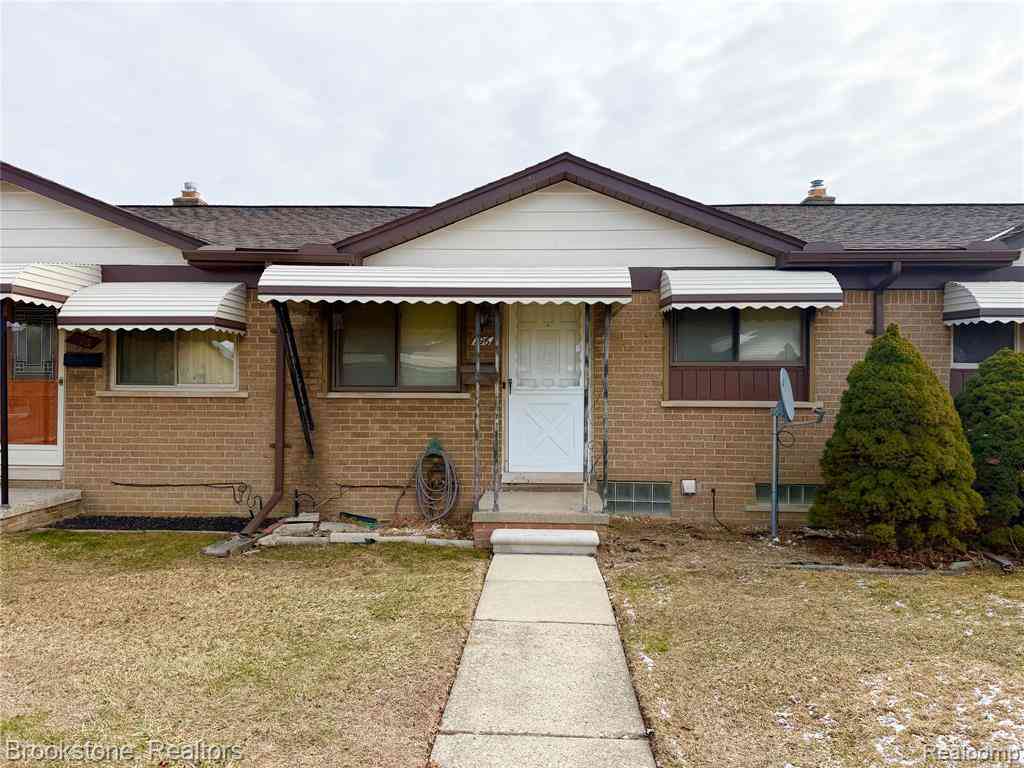

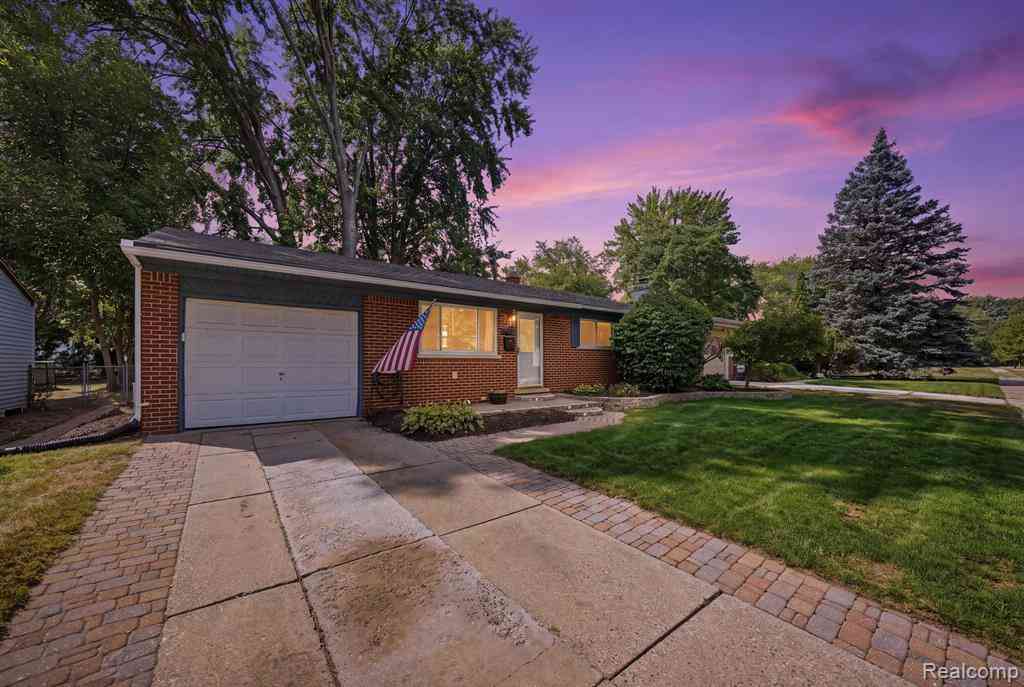
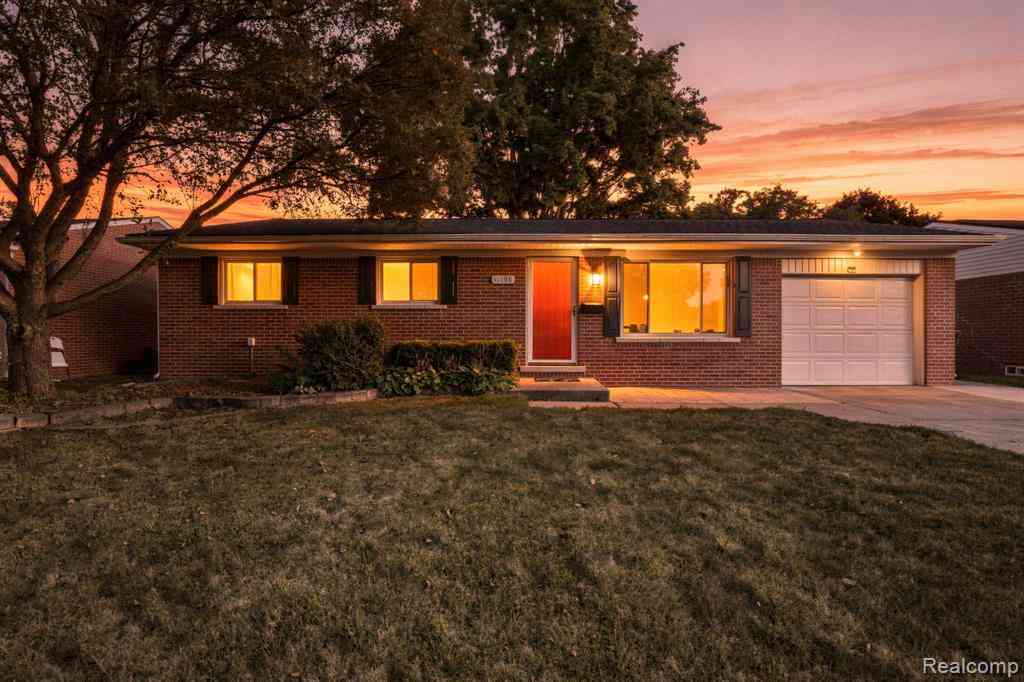
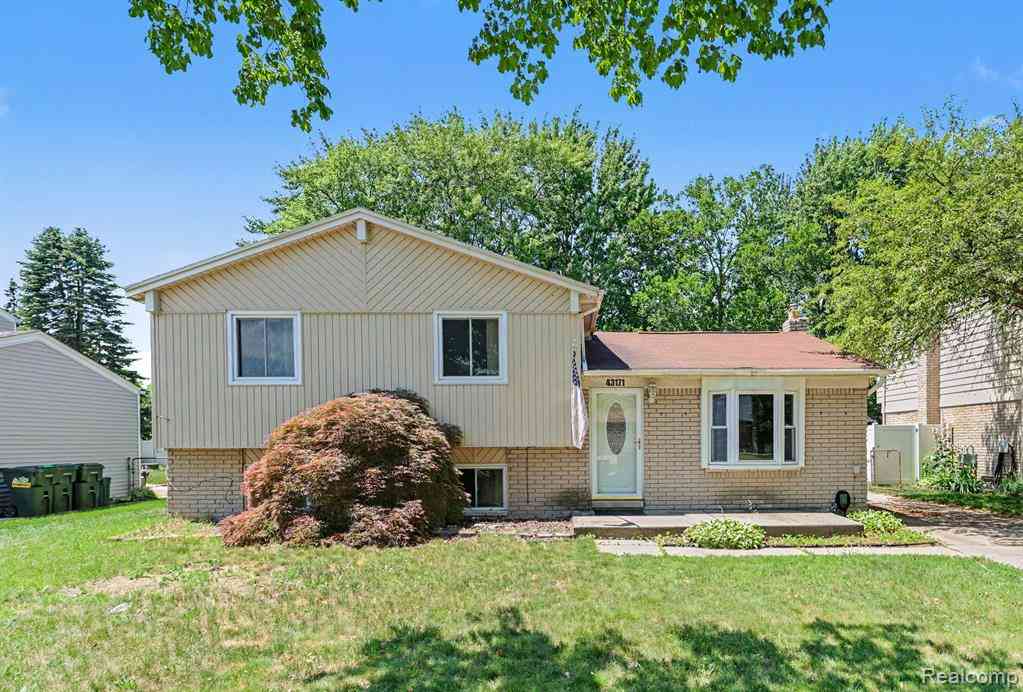
Beautiful ranch with open concept kitchen and living room layout. Updated large kitchen with oak cabinets, 42" uppers, large moveable center island, eat-in nook off kitchen with doorwall leading fenced backyard and 12x12 covered screen in room. Master bedroom with 1/2 bath, full bathroom has large shower (no tub). The owner has taken good care of this home and is working on estate sale (the home is full). Your buyers will love the layout of this home. The basement is finished with laundry room, storage, full bathroom and 3rd bedroom.
 Property Details
 Map
Map
 Map
Map
What's Nearby
Nearby Areas
 Features
-
Bedroom Information
Total Bedrooms: 3 Window Feature: Screens, Insulated WindowsBathroom Information
Total Baths: 3 Full Baths: 2 Half Baths: 1Water/Sewer
Sewer: PublicRoom Information
Other Rooms: 2 -
Flooring Information
Ceramic Tile, Laminate, Linoleum, Wood -
Roofing Information
Shingle -
Interior Features
Center Island, Eat-in Kitchen Roof: Shingle Appliances: Dishwasher, Disposal, Dryer, Range, Refrigerator, Washer Laundry Features: In Basement -
Heating & Cooling
Heating: Forced Air Cooling: Central Air WaterSource: Public -
Fireplace
Number of Fireplaces: 0 Fireplace Features: 0
-
Building Information
Year Built: 1961 Construction Materials: Brick, Shingle Siding, Stone Basement: Full Roof: Shingle -
Exterior Features
Scrn PorchPorch: Covered, Deck, Enclosed, Patio, Porch(es), Screened -
Road Types
Paved -
Fencing
Fenced Back, Chain Link -
Laundry Features
In BasementPatio And Porch
Covered, Deck, Enclosed, Patio, Porch(es), ScreenedFencing
Fenced Back, Chain Link
-
Lot Information
Lot Dimensions: 60 x 120 Lot Description: Level, Sidewalk Lot Size Area: 0.17 Acres Lot Square Feet: 7,405 Stories: 1 Main Square Feet: 912Property Information
Property Type: Residential Sub Type: Single Family Residence Style: Ranch SQ ft (Living Area): 912 Construction Materials: Brick, Shingle Siding, Stone Property Age: 65
-
Listing Price Information
Listing Id: 26046671 ist Price: $229,900 List Price Tot SqFt: $252 Listing Terms Cash, FHA, VA Loan, Conventional -
Listing Information
Possession: Close Of Escrow
-
Tax Information
Parcel Number: 10-10-11-378-002 Annual Tax: $2,170 Tax Year: 2025 Taxes: M 93 $TAKOMA PARK SUBDIVISION LOT 93
-
Parking Information
# of Garage Spaces: 1 Has Garage: Yes Garage Faces Front, Detached
-
School Information
Elementary School: Jack Harvey Elementary SchoolElementary School District:Junior High School: Bemis Junior High SchoolSenior High School: Henry Ford II High SchoolSenior High School District: Utica -
Utility Information
Natural Gas Connected
How much is this property worth?
Curious about this home's true market value? Use our free Home Evaluation Tool to instantly get a personalized Comparative Market Analysis (CMA) report. Make smarter, data-driven decisions before you buy.

Nearby Home Value
| Address | Estimate | Bed | Bath | Sq. Ft | Lot Size |
|---|---|---|---|---|---|
| 40438 Page Drive , Sterling Heights, MI, 48313 | $359,900 | 3 | 1.5 | 1,771 | 0.20 Acre |
| 14973 River View Court , Sterling Heights, MI, 48313 | $599,000 | 4 | 3.5 | 2,662 | 0.25 Acre |
| 8573 San Marco Boulevard , Sterling Heights, MI, 48313 | $299,900 | 3 | 2 | 1,426 | 0.17 Acre |
| 37899 Hayes Road , Sterling Heights, MI, 48313 | $325,000 | 3 | 2.5 | 1,112 | 1.01 Acre |
| 39719 Lembke Drive , Sterling Heights, MI, 48313 | $498,000 | 4 | 3.5 | 1,880 | 0.19 Acre |
| 40142 Capitol Drive , Sterling Heights, MI, 48313 | $339,900 | 3 | 2 | 1,360 | 0.17 Acre |
| 15046 Annapolis Drive , Sterling Heights, MI, 48313 | $350,000 | 3 | 1.5 | 1,690 | 0.16 Acre |
| 14968 Clemson Drive , Sterling Heights, MI, 48313 | $319,000 | 3 | 2 | 1,167 | 0.17 Acre |
| 42150 Trinity Court , Sterling Heights, MI, 48313 | $335,000 | 3 | 2 | 1,604 | 0.26 Acre |
| 14544 Debbie Drive , Sterling Heights, MI, 48313 | $300,000 | 3 | 2 | 1,708 | 0.17 Acre |
Similar Homes To 12415 Clinton River Road
Nearby For Sale

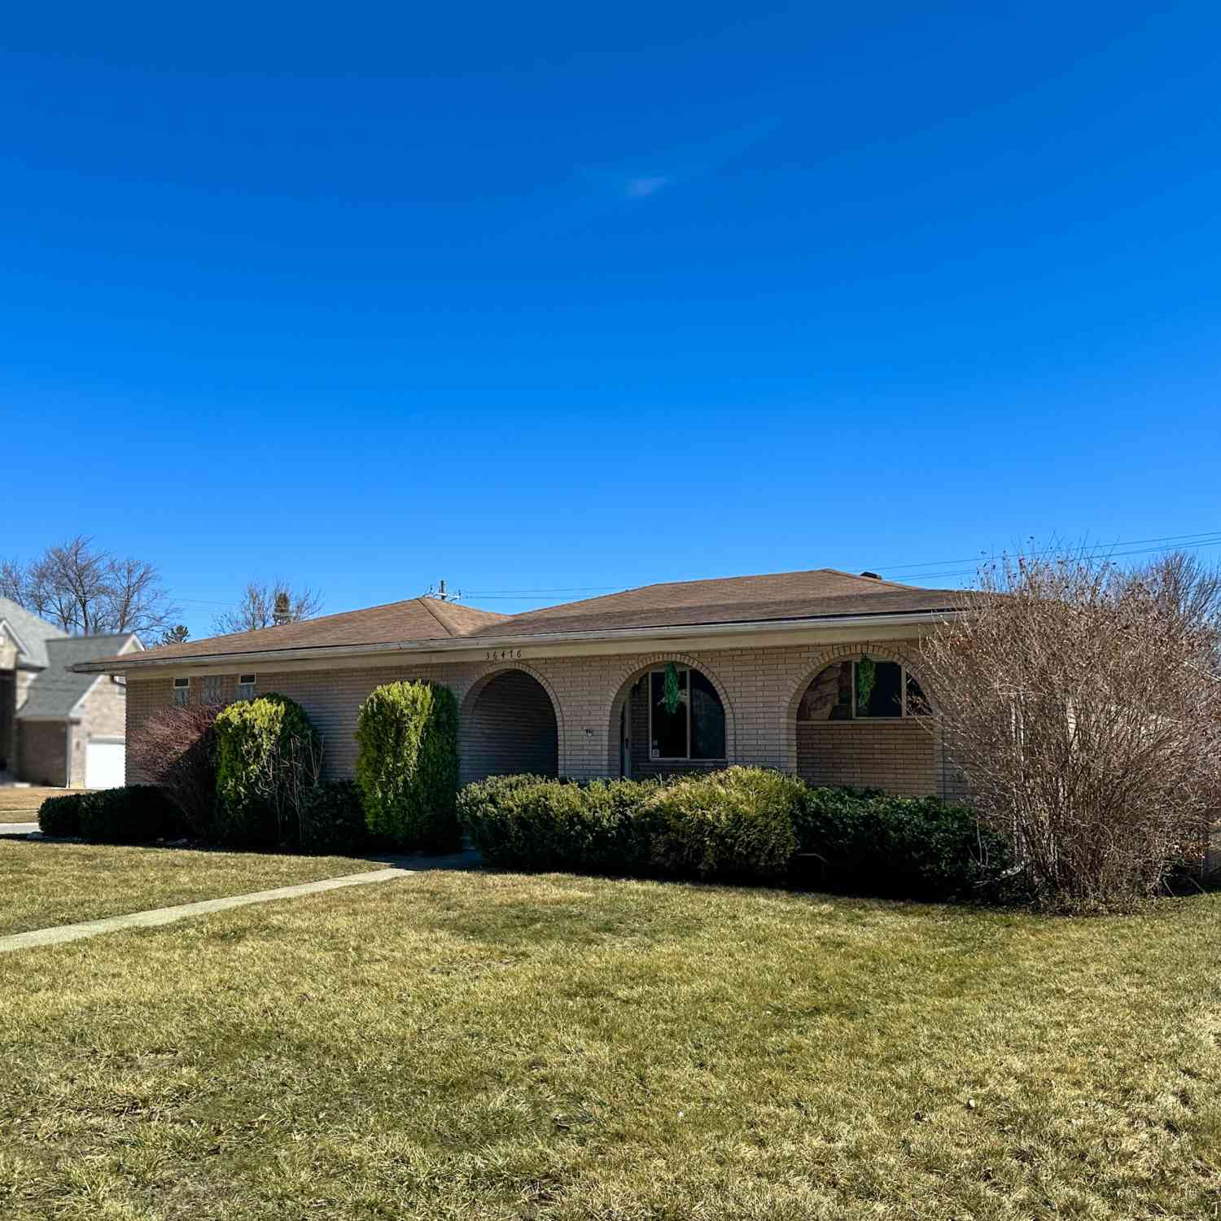
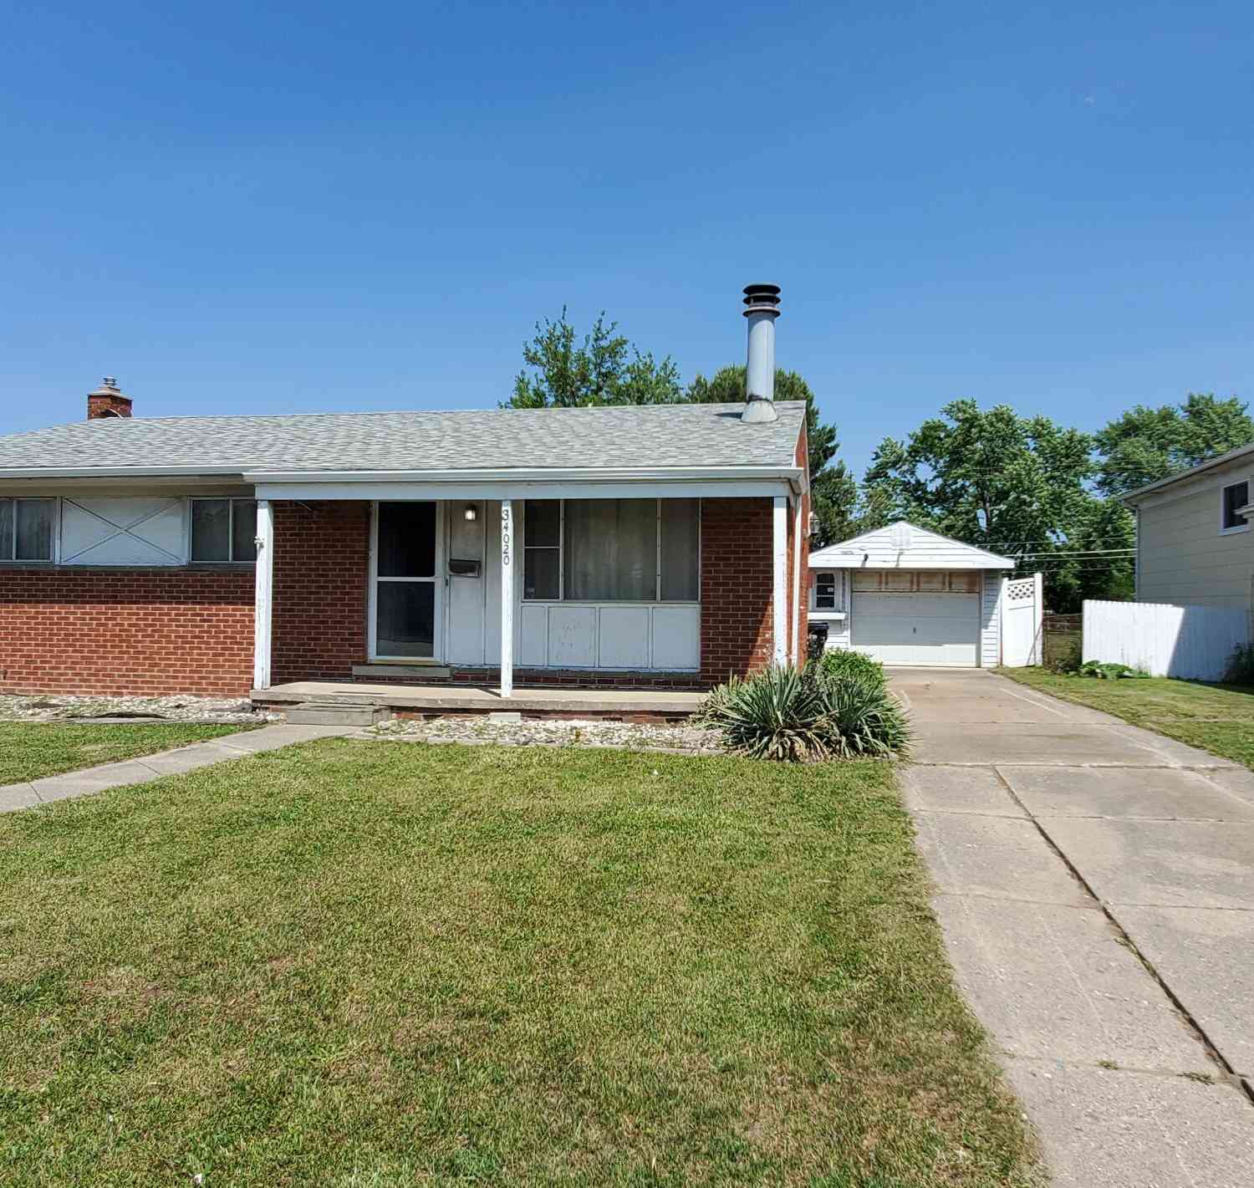
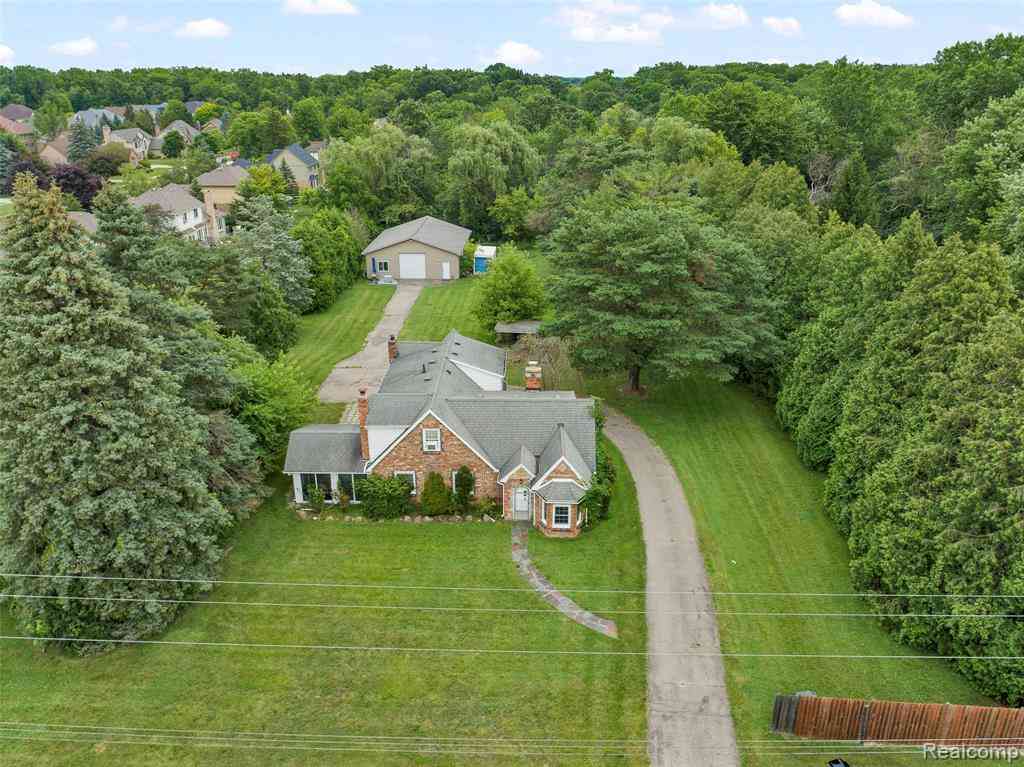

ByOwner last updated this listing 09/05/2026 @ 08:18
More Cities with for Sale by Owner Homes
- Sterling Heights Homes For Sale By Owner
- Clinton Twp Homes For Sale By Owner
- Utica Homes For Sale By Owner
- Fraser Homes For Sale By Owner
- Clinton Township Homes For Sale By Owner
- Warren Homes For Sale By Owner
- Mount Clemens Homes For Sale By Owner
- Shelby Twp Homes For Sale By Owner
- Macomb Homes For Sale By Owner
- Roseville Homes For Sale By Owner
- Rochester Homes For Sale By Owner
- Troy Homes For Sale By Owner
- Harrison Township Homes For Sale By Owner
- Center Line Homes For Sale By Owner
- Madison Heights Homes For Sale By Owner
- Clawson Homes For Sale By Owner
- Washington Homes For Sale By Owner
- Eastpointe Homes For Sale By Owner
- Saint Clair Shores Homes For Sale By Owner
- Royal Oak Homes For Sale By Owner
Homes around $229,900




Verify Your Email
Please enter the 6-digit verification code
sent to your email address.
Verify Your Phone Number
Please enter the 6-digit verification code
sent to your mobile phone.