
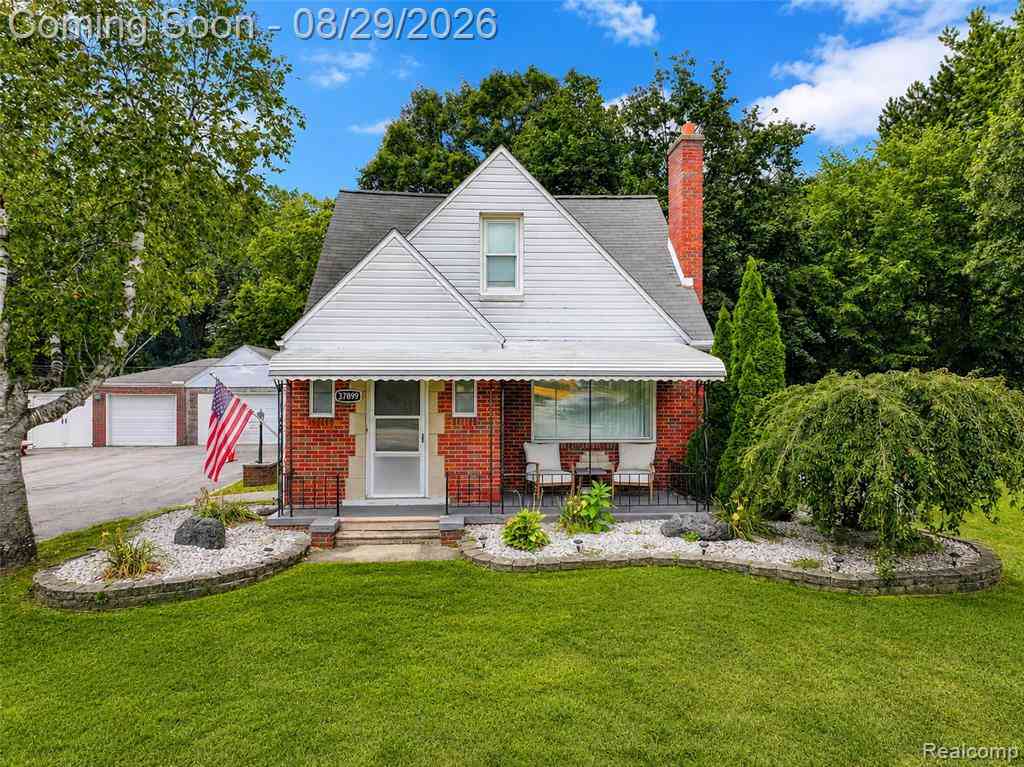
37899 Hayes Road
Sterling Heights, Michigan 48313

 3
3
Bed
 2.5
2.5
Bath
 1,112
1,112Sqft
 1.01
1.01Acre(Lot)
Set on more than an acre along the Clinton River, this distinctive Sterling Heights brick bungalow offers a rare combination of privacy, character and waterfront surroundings within the Utica School District. The deep lot creates a sense of separation from the road while opening to an expansive backyard framed by mature trees and direct river frontage. Inside, the home offers a warm, well-defined layout with hardwood flooring through much of the main level. The living and dining spaces flow naturally into an updated kitchen with newer appliances, while two main-floor bedrooms and a full bath provide flexibility for everyday living, guests or a home office. The upper level is dedicated to an impressive primary suite, creating a private retreat with generous proportions and its own full ba

 Property Details
 Map
Map
 Map
Map
What's Nearby
Nearby Areas
 Features
-
Bedroom Information
Total Bedrooms: 3Bathroom Information
Total Baths: 2.5 Full Baths: 2 Half Baths: 1 -
Room Information
Total Rooms: 12 Porches: Deck,PorchInterior Features
Cable Available,Circuit Breakers,High Spd Internet Avail,Programmable Thermostat,Furnished - No Roof: Asphalt Basement Description: Finished Fireplace: Yes Appliances: Built-In Gas Oven,Dishwasher,Dryer,Free-Standing Gas Range,Free-Standing Refrigerator,Microwave,Washer -
Heating & Cooling
Cooling: Ceiling Fan(s),Central Air Heating: Forced Air Heating Fuel: Natural GasFireplace
Living Room,OtherWater Heater
Natural Gas
-
Building Information
Year Built: 1934 Building Stories: 1 1/2 Story Fireplace: Living Room,Other Construction: Platted Sub. Roof: Asphalt Foundation/Basement: Basement Architecture: Bungalow -
Exterior Features
Lighting,Fenced Construction: Brick -
Utility Features
Sewer: Sewer (Sewer-Sanitary) -
Water
Water at Street Water Heat: Natural Gas
-
Lot Information
Lot Size: 1.01 Lot Dimensions: 146X301 Lot Features: Level Frontage Feet: 145 Waterfront Description: River Access,River Front -
Property Information
SQ ft: 1112 Financing: Cash,Conventional,FHA,VA
-
Listing Price Information
Original List Price: $325,000 -
Listing Information
Possession: At Close Legal Description: T2N,R12E SEC 24 COMM AT W 1/4 POST SEC 19, CLINTON TWP, T2N,R13E; TH S 165.91 FT ALG E LINE SEC 24 TO PT OF BEG; TH S 146.14 FT; TH S89*46'W 434.17 FT; TH N42*25'E 96.59 FT; TH N48*16'E 109.46 FT; TH N88*45'E 287.37 FT TO PT OF BEG. 1.226 A
-
Tax Information
Annual Tax: $6,503 Parcel Number: 1024427002 -
Possession
At Close -
Legal Information
Legal Description: Section: T2N,R12E SEC 24 COMM AT W 1/4 POST SEC 19, CLINTON TWP, T2N,R13E; TH S 165.91 FT ALG E LINE SEC 24 TO PT OF BEG; TH S 146.14 FT; TH S89*46'W 434.17 FT; TH N42*25'E 96.59 FT; TH N48*16'E 109.46 FT; TH N88*45'E 287.37 FT TO PT OF BEG. 1.226 A
-
Parking Information
Has Garage: Yes Garage Size: 2 Car Garage Description: Electricity,Detached,Driveway -
Multi-Unit Information
Road Frontage: Paved,Pub. Sidewalk
-
School Information
School District: Utica -
Fire Place Information
Fire Place: Yes Fire Place Location: Living Room,Other Fire Place Type: Gas,Natural -
Utility Information
Water: Water at Street Sewer: Sewer (Sewer-Sanitary)
How much is this property worth?
Curious about this home's true market value? Use our free Home Evaluation Tool to instantly get a personalized Comparative Market Analysis (CMA) report. Make smarter, data-driven decisions before you buy.

Nearby Home Value
| Address | Estimate | Bed | Bath | Sq. Ft | Lot Size |
|---|---|---|---|---|---|
| 14973 River View Court , Sterling Heights, MI, 48313 | $599,000 | 4 | 3.5 | 2,662 | 0.25 Acre |
| 39719 Lembke Drive , Sterling Heights, MI, 48313 | $498,000 | 4 | 3.5 | 1,880 | 0.19 Acre |
| 40142 Capitol Drive , Sterling Heights, MI, 48313 | $339,900 | 3 | 2 | 1,360 | 0.17 Acre |
| 15046 Annapolis Drive , Sterling Heights, MI, 48313 | $350,000 | 3 | 1.5 | 1,690 | 0.16 Acre |
| 14968 Clemson Drive , Sterling Heights, MI, 48313 | $319,000 | 3 | 2 | 1,167 | 0.17 Acre |
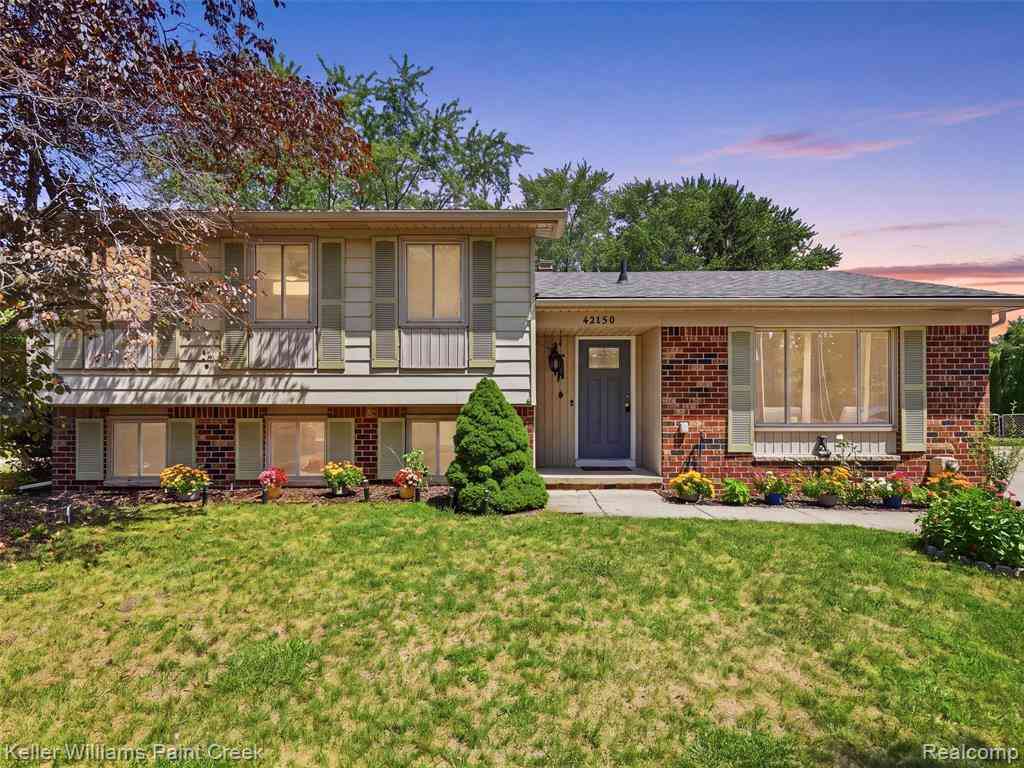
| 42150 Trinity Court , Sterling Heights, MI, 48313 | $335,000 | 3 | 2 | 1,604 | 0.26 Acre |
| 40438 Page Drive , Sterling Heights, MI, 48313 | $359,900 | 3 | 1.5 | 1,771 | 0.20 Acre |
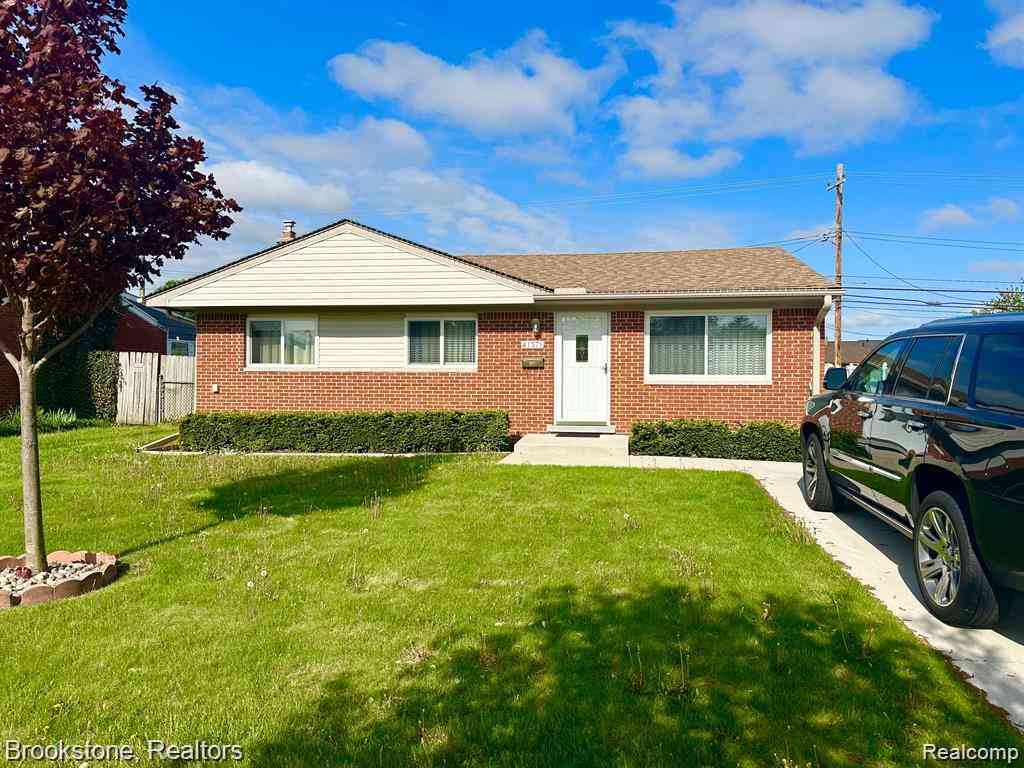
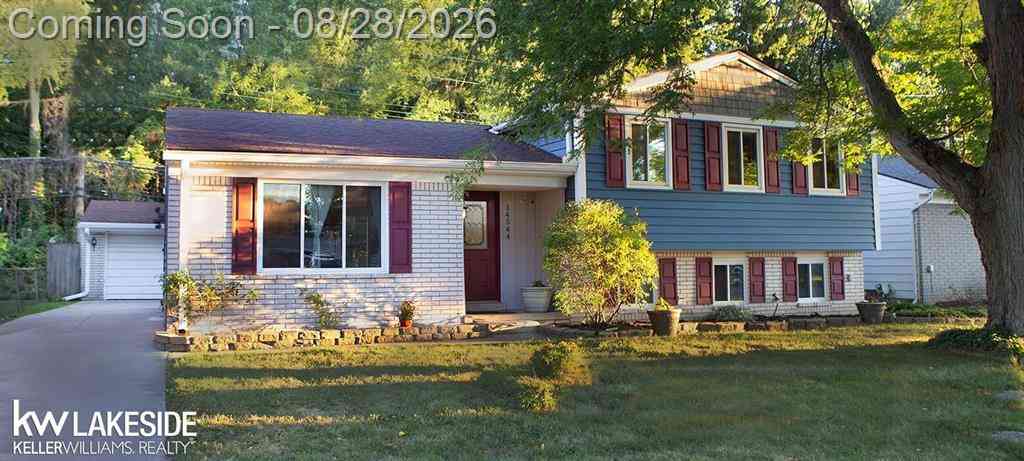
| 14544 Debbie Drive , Sterling Heights, MI, 48313 | $300,000 | 3 | 2 | 1,708 | 0.17 Acre |
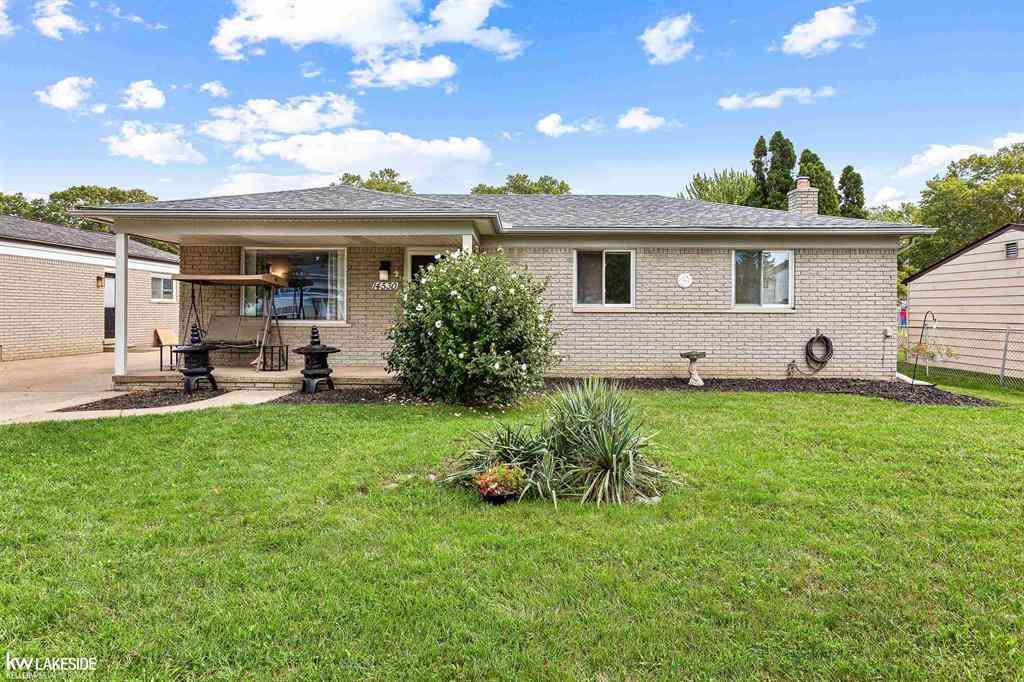
| 14530 Alma Drive , Sterling Heights, MI, 48313 | $325,000 | 3 | 2 | 1,394 | 0.17 Acre |
| 14514 Kerner Drive , Sterling Heights, MI, 48313 | $399,900 | 4 | 2 | 2,079 | 0.19 Acre |
Similar Homes To 37899 Hayes Road
Nearby For Sale



Disclosure: The accuracy of all information, regardless of source, is not guaranteed or warranted. All information should be independently verified. Any use of search facilities of data on the site, other than by a consumer looking to purchase real estate, is prohibited. IDX provided courtesy of Realcomp II Ltd., via ByOwner.com and REALCOMP, Copyright 2026 Realcomp II Ltd. Shareholders. REALTOR (R) licensed in the state of Michigan. The listing broker’s offer of compensation is made only to participants of the MLS where the listing is filed and to participants of any data share partner MLS.
ByOwner last updated this listing 09/05/2026 @ 14:53
More Cities with for Sale by Owner Homes
- Sterling Heights Homes For Sale By Owner
- Clinton Twp Homes For Sale By Owner
- Utica Homes For Sale By Owner
- Fraser Homes For Sale By Owner
- Clinton Township Homes For Sale By Owner
- Warren Homes For Sale By Owner
- Mount Clemens Homes For Sale By Owner
- Shelby Twp Homes For Sale By Owner
- Macomb Homes For Sale By Owner
- Roseville Homes For Sale By Owner
- Rochester Homes For Sale By Owner
- Troy Homes For Sale By Owner
- Harrison Township Homes For Sale By Owner
- Center Line Homes For Sale By Owner
- Madison Heights Homes For Sale By Owner
- Clawson Homes For Sale By Owner
- Washington Homes For Sale By Owner
- Eastpointe Homes For Sale By Owner
- Saint Clair Shores Homes For Sale By Owner
- Royal Oak Homes For Sale By Owner
Homes around $325,000



Verify Your Email
Please enter the 6-digit verification code
sent to your email address.
Verify Your Phone Number
Please enter the 6-digit verification code
sent to your mobile phone.