
409 N Charlotte
Stephenville, Texas 76401

 4
4
Bed
 3
3
Bath
 2,223
2,223Sqft
 0.23
0.23Acre(Lot)
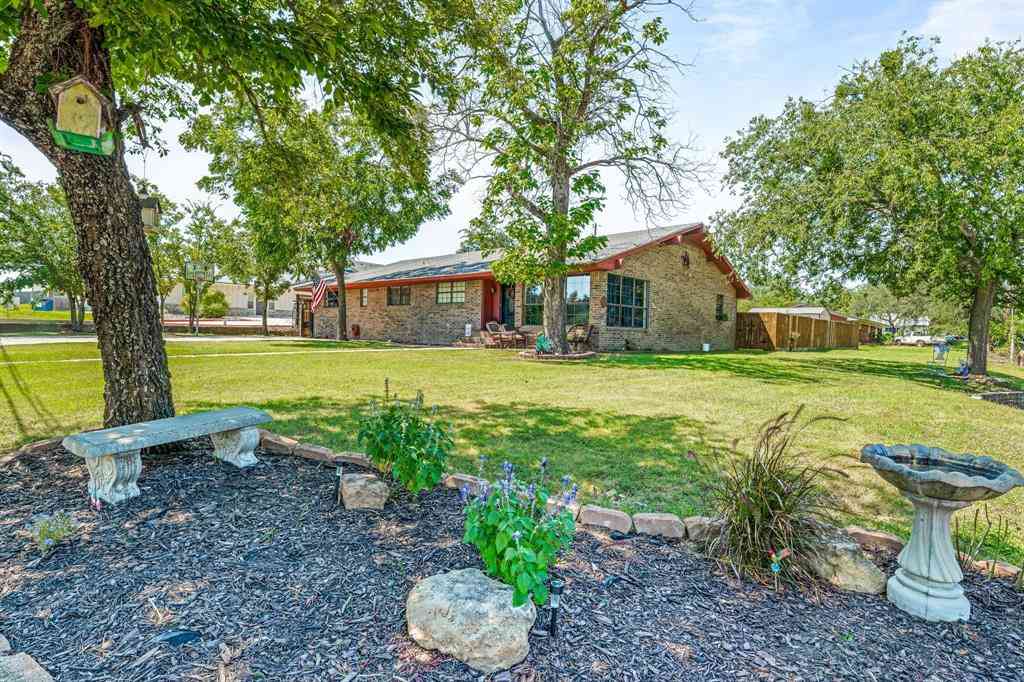
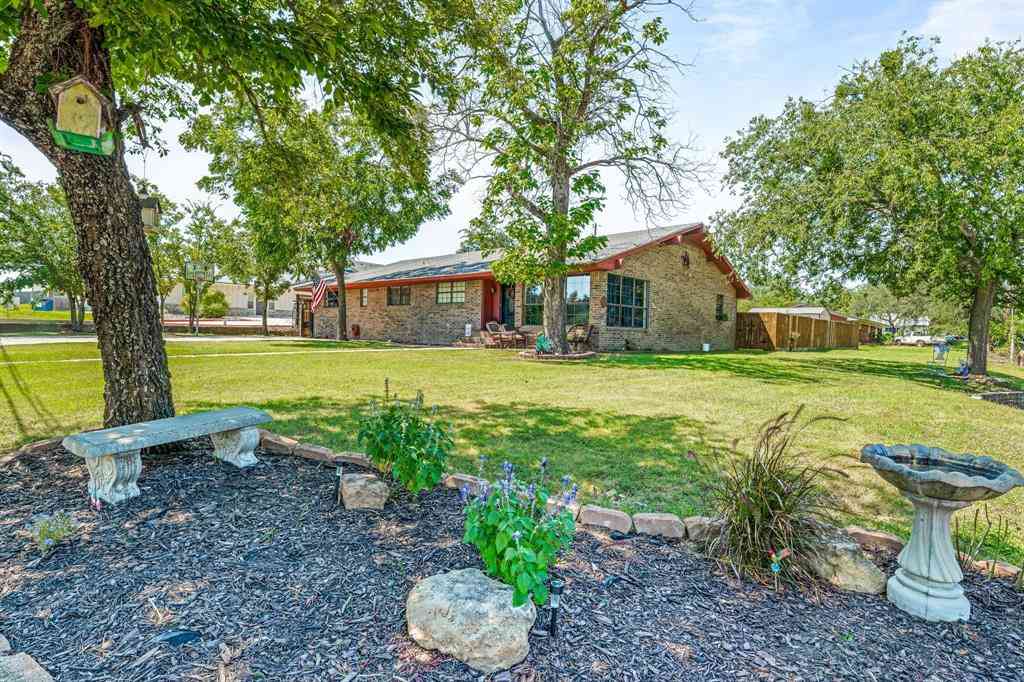
Updated & Move-In Ready—Prime Investment or Multi-Bed Home 2 Blocks from Tarleton State! Unbeatable location meets extensive modern upgrades at 409 N Charlotte Ave! Positioned on a spacious 10,018 sq. ft. corner lot just two blocks from Tarleton State University, this 4-bedroom, 2.5-bath brick home has been extensively remodeled and is completely move-in ready. Spanning 2,223 sq. ft., the thoughtful floor plan offers two distinct living spaces and stylish finishes throughout, including luxury vinyl plank flooring and designer lighting. The heart of the home features an eat-in kitchen complete with gas appliances and a dedicated wet bar—ideal for seamless entertaining. Generously sized bedrooms are highlighted by a peaceful main-level primary suite with a walk-in closet. The standout

 Property Details
 Map
Map
 Map
Map
What's Nearby
Nearby Areas
 Features
-
Bedroom Information
Total Bedrooms: 4 Window Features: Window CoveringsBathroom Information
Total Baths: 2.5 Full Baths: 2 Half Baths: 1 -
Interior Features
Built-in Features,Decorative Lighting,Eat-in Kitchen,High Speed Internet Available,Open FloorplanAppliances
Dishwasher,Gas Cooktop,Gas Water Heater,Ice Maker,Plumbed For Gas in Kitchen,RefrigeratorUtilities
Alley,City Sewer,City Water,Curbs,Electricity Connected,Individual Gas Meter,Natural Gas Available -
Cooling Features
Ceiling Fan(s),Central Air,Window Unit(s)Heating Source
Natural GasFireplace
Number of Fireplaces: 0
-
Building Information
Built Year: 1964 Construction: Brick,Siding Roof Type: Composition -
Exterior Features
Rain GuttersFoundation
SlabSecurity Features
Smoke Detector(s) -
Laundry Features
Electric Dryer Hookup,Utility Room,Washer HookupPatio And Porch
Front Porch,PatioFencing
Back Yard,Chain LinkConstruction Materials
Brick,Siding
-
Lot Information
Lot Size (Acr): 0.2300 Lot Size Units: Acres Lot Size Square Feet: 10,019 Lot Size Source: Owner Lot Features: Corner Lot,Few Trees,Landscaped,Level,Lrg. Backyard Grass -
Property Information
SQ ft (Living Area): 2,223 Property Type: Residential Property Sub Type: Single Family Residence Architectural Style: Traditional Subdivision: Groesbeck City: Stephenville State: Texas Directions: GPS Property Status: Active Levels: One Property Age: 62 Year Built Details: Preowned
-
Listing Price Information
Original List Price: $369,000 List Price Tot SqFt: $166 -
Listing Information
Possession: Negotiable
-
Tax Information
Parcel Number: ROO0031962 Tax Block: 37 Tax Lot: 3
-
Parking Information
Has Garage Garage Space: 2 Carport Spaces: 0 Parking Features: Alley Access,Concrete,Driveway,Garage,Garage Door Opener,Garage Faces Side,Garage Single Door -
Homeowners Association Information
HOA Type: None
-
School Information
High School: Stephenvil Junior High School: Stephenvil Intermediate School: Gilbert School District: Stephenville ISD -
Utility Information
Utilities: Alley,City Sewer,City Water,Curbs,Electricity Connected,Individual Gas Meter,Natural Gas Available
How much is this property worth?
Curious about this home's true market value? Use our free Home Evaluation Tool to instantly get a personalized Comparative Market Analysis (CMA) report. Make smarter, data-driven decisions before you buy.

Nearby Home Value
| Address | Estimate | Bed | Bath | Sq. Ft | Lot Size |
|---|---|---|---|---|---|
| TBA To Be Announced, Stephenville, TX, 76401 | $339,000 | 3 | 2 | 1,480 | 0.18 Acre |
| 1470 Private Road 701, Stephenville, TX, 76401 | $329,000 | 2 | 1 | 1,290 | 2.50 Acres |
| 2510 County Road 182, Stephenville, TX, 76401 | $585,000 | 4 | 3 | 2,040 | 22.05 Acres |
| 3570 County Road 180, Stephenville, TX, 76401 | $750,000 | 4 | 4 | 2,655 | 9.03 Acres |
| 1973 County Road 513, Stephenville, TX, 76401 | $1,099,999 | 4 | 2 | 1,939 | 36.42 Acres |
| 140 Private Road 1708, Stephenville, TX, 76401 | $158,000 | 1 | 1 | 640 | 1 Acre |
| 4850 County Road 179, Stephenville, TX, 76401 | $399,999 | 3 | 2 | 1,680 | 5 Acres |
| 11555 N Us Highway 377, Stephenville, TX, 76401 | $549,999 | 3 | 2 | 1,792 | 5.33 Acres |
| 900 Lookout Point, Stephenville, TX, 76401 | $427,500 | 3 | 3 | 1,584 | 5.05 Acres |
| 2509 County Road 226, Stephenville, TX, 76401 | $334,900 | 3 | 2 | 1,616 | 1.40 Acres |
Similar Homes To 409 N Charlotte
Nearby For Sale


Disclosure: Listing information provided in part by the North Texas Real Estate Information Systems, Inc, for personal, non-commercial use by viewers of this site and may not be reproduced or redistributed. All information is deemed reliable but not guaranteed. Copyright © NTREIS 2026. All rights reserved
ByOwner last updated this listing 10/07/2026 @ 09:24
More Cities with for Sale by Owner Homes
- Stephenville Homes For Sale By Owner
- Dublin Homes For Sale By Owner
- Bluff Dale Homes For Sale By Owner
- Hico Homes For Sale By Owner
- Lipan Homes For Sale By Owner
- De Leon Homes For Sale By Owner
- Desdemona Homes For Sale By Owner
- Carlton Homes For Sale By Owner
- Comanche Homes For Sale By Owner
- Santo Homes For Sale By Owner
- Tolar Homes For Sale By Owner
- Gordon Homes For Sale By Owner
- Gustine Homes For Sale By Owner
- Iredell Homes For Sale By Owner
- Gorman Homes For Sale By Owner
- Glen Rose Homes For Sale By Owner
- Strawn Homes For Sale By Owner
- Walnut Springs Homes For Sale By Owner
- Granbury Homes For Sale By Owner
- Rainbow Homes For Sale By Owner
Homes around $369,000






Verify Your Email
Please enter the 6-digit verification code
sent to your email address.
Verify Your Phone Number
Please enter the 6-digit verification code
sent to your mobile phone.